
10598 Patrick Henry Hwy, Roseland, VA 22967
Local realty services provided by:ERA Bill May Realty Company
10598 Patrick Henry Hwy,Roseland, VA 22967
$950,000
- 3 Beds
- 2 Baths
- 2,240 sq. ft.
- Single family
- Active
Listed by: kate farley
Office: peak realty virginia, llc.
MLS#:679679
Source:CHARLOTTESVILLE
Price summary
- Price:$950,000
- Price per sq. ft.:$424.11
About this home
Set on 30 acres in gorgeous Roseland, with stunning views of The Priest mountain, this country cottage is tucked into the hillside, positioned for great privacy and views, without being isolated. With berm construction and passive solar, this house is cleverly designed to fit in with the landscape and utilize the orientation to the sun. The new bridge over Hat Creek was recently completed—an impressive improvement with a new road and handsome entry fencing, setting the stage for the meandering journey from Rt. 151 to the cottage. An old cookhouse remains just beyond the gate, along with tagged logs from a historic cabin. Outdoor spaces include fire pit and also dining area, and with the abundant acreage, the possibilities are endless with stream access, opportunity for trails, farming, additional structures, and more. You won't find a duplicate of this property—with the unique construction, carefully planned design, and incredible land features. You'll find it all here—views, stream, mountains, and impressive access; come take a look to see this this charming and peaceful countryside home....
Contact an agent
Home facts
- Year built:1992
- Subdivision & Development:NONE
- Listing ID #:679679
- Added:83 day(s) ago
- Updated:October 10, 2026 at 02:54 PM
Rooms and interior
- Bedrooms:3
- Total bathrooms:2
- Full bathrooms:2
- Flooring:Carpet, Concrete, Linoleum
- Kitchen Description:Gas Range, Refrigerator
- Living area:2,240 sq. ft.
Heating and cooling
- Cooling:Central Air, Heat Pump
- Heating:Central, Heat Pump, Wood
- Central air:Yes
Structure and exterior
- Year built:1992
- Building area:2,240 sq. ft.
- Lot area:30.69 Acres
- Lot Features:Easement, Farm
- Architectural Style:Cottage
- Construction Materials:Stick Built, Stucco
- Foundation Description:Block, Slab
- Levels:1.5 Stories
Schools
- High school:Nelson
- Middle school:Nelson
- Elementary school:Tye River
Utilities
- Water:Private, Well
- Sewer:Septic Tank
Finances and disclosures
- Price:$950,000
- Price per sq. ft.:$424.11
- Tax amount:$3,006 (2026)
Features and amenities
- Appliances:Dishwasher, Gas Range, Refrigerator
- Laundry features:Stacked
- Amenities:Security System
New listings near 10598 Patrick Henry Hwy
- Open Sat, 2 to 5pmNew
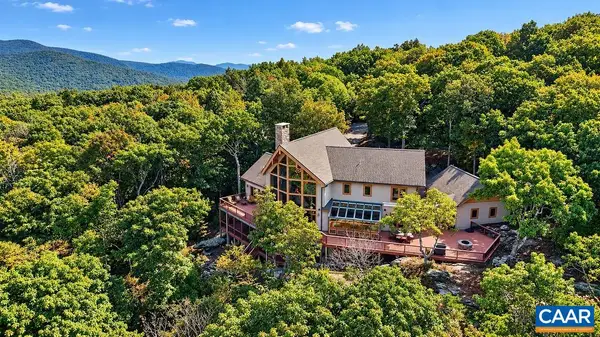 $1,950,000Active6 beds 6 baths5,588 sq. ft.
18 Valley View Ct, Wintergreen Resort, VA 22952
MLS# 682830Listed by: PEAK REALTY VIRGINIA, LLC 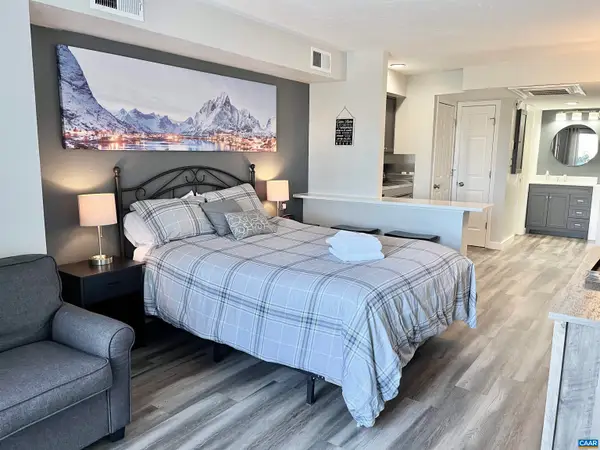 $119,000Active1 beds 1 baths384 sq. ft.
2052 Stone Ridge Condos, Wintergreen Resort, VA 22967
MLS# 654686Listed by: FOUR SEASONS REALTY 1 LLC/HOWARD HANNA REAL ESTATE SERVICES- New
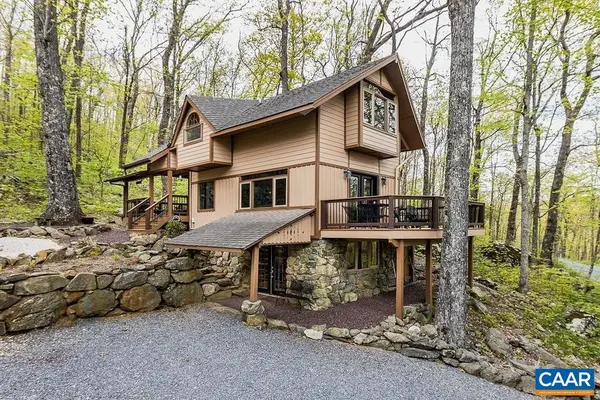 $539,975Active3 beds 3 baths1,636 sq. ft.
160 Firtree Dr, Wintergreen, VA 22967
MLS# 682754Listed by: WINTERGREEN REALTY, LLC - New
 $460,000Active3 beds 2 baths1,396 sq. ft.
54 Firtree Dr, Wintergreen, VA 22967
MLS# 682758Listed by: WINTERGREEN REALTY, LLC - New
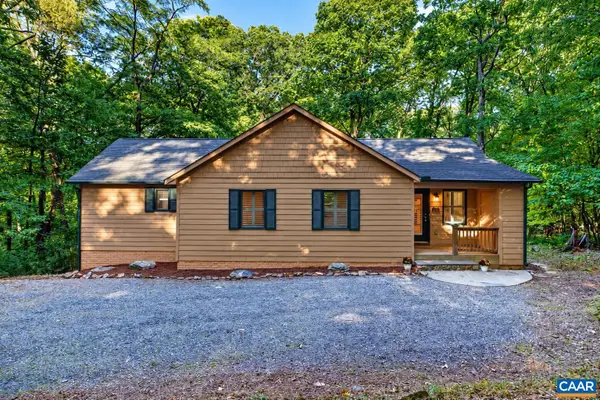 $459,000Active3 beds 2 baths1,404 sq. ft.
926 Blue Ridge Dr, Wintergreen Resort, VA 22967
MLS# 682670Listed by: PEAK REALTY VIRGINIA, LLC - New
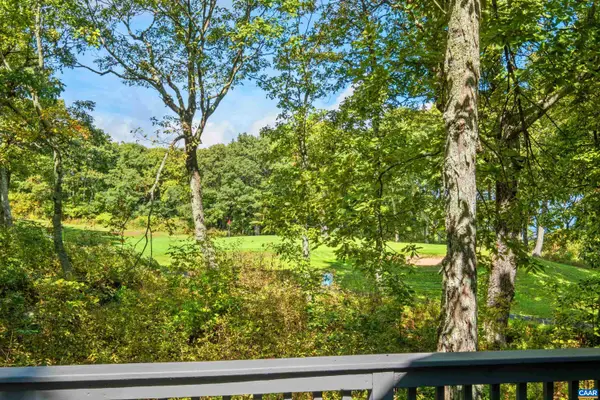 $657,000Active4 beds 4 baths2,865 sq. ft.
911 Devils Knob Loop, Wintergreen Resort, VA 22967
MLS# 682638Listed by: MOUNTAIN AREA NEST REALTY - Open Sat, 1:30 to 3:30pm
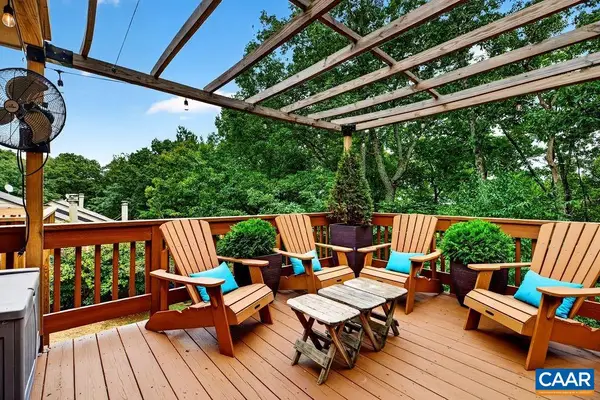 $299,000Pending2 beds 2 baths992 sq. ft.
620 White Oak Condos, Wintergreen Resort, VA 22967
MLS# 682653Listed by: PEAK REALTY VIRGINIA, LLC - New
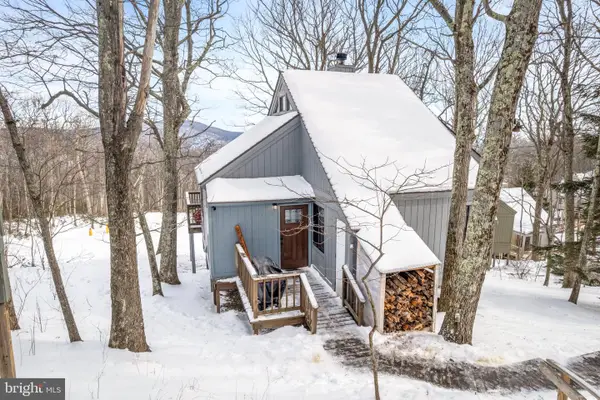 $599,999Active3 beds 2 baths1,196 sq. ft.
142 Squirrel Tree Ln, ROSELAND, VA 22967
MLS# VANL2000734Listed by: REAL BROKER, LLC - New
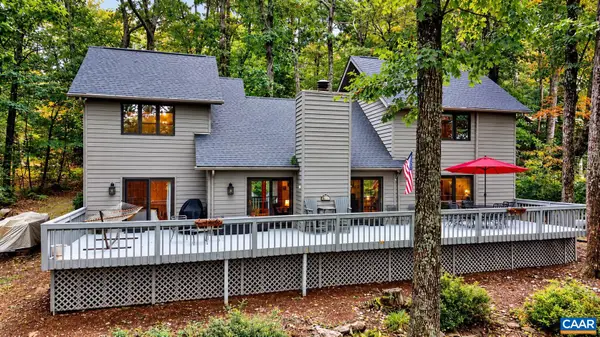 $569,000Active4 beds 3 baths2,145 sq. ft.
27 Veery Ln, Wintergreen Resort, VA 22967
MLS# 682600Listed by: PEAK REALTY VIRGINIA, LLC 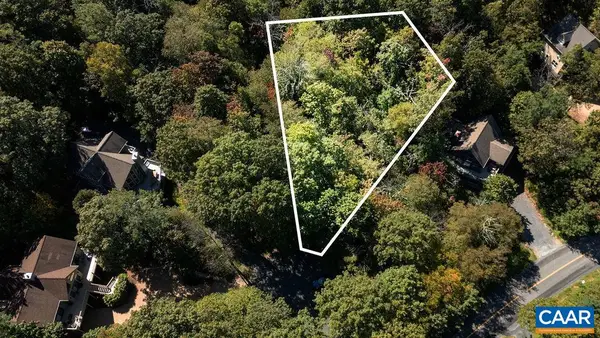 $17,900Pending0.48 Acres
12 Dripping Rock Ln, Wintergreen Resort, VA 22967
MLS# 682575Listed by: MOUNTAIN AREA NEST REALTY


Protect your home and budget from life's surprises with an Assurant Home Warranty, backed by a partner that supports you through every step of homeownership. Explore Plans.
© 2023 - 2026 ERA Franchise Systems LLC. All rights reserved. ERA Franchise Systems LLC fully supports the principles of the Fair Housing Act and the Equal Opportunity Act. ERA, ERA Real Estate powered, and their respective logos are registered service marks of ERA Franchise Systems LLC. Each office is independently owned and operated.