
4710 Amicus Rd, Ruckersville, VA 22968
Local realty services provided by:Napier Realtors ERA
Listed by: paul mcartor
Office: long & foster - charlottesville
MLS#:679620
Source:CHARLOTTESVILLE
Price summary
- Price:$325,000
- Price per sq. ft.:$144.57
- Monthly HOA dues:$50
About this home
Welcome home to this beautifully maintained single-level ranch featuring a spacious walkout basement, private backyard, & endless possibilities! A charming covered front porch creates a warm first impression. The open living room offers vaulted ceilings & a cozy gas fireplace, creating the perfect gathering space. The well-appointed kitchen boasts abundant cabinetry, generous counter space, & a center island, making meal preparation & entertaining a breeze. Step outside onto the deck to enjoy summer barbecues while overlooking the expansive, private backyard. The main level features a comfortable primary suite with an en-suite bath, along with two additional bedrooms & a full hall bathroom. The walkout basement expands your living space with a large family/recreation room & convenient half bath. The expansive unfinished area offers incredible flexibility for a workshop, home gym, storage, or future finished living space to fit your needs. Walk out to the covered patio & enjoy the level backyard, ideal for outdoor entertaining, gardening, or play. A rare bonus is the rear yard access, providing ample space to park a camper, boat, trailer, or other recreational vehicles with ease....
Contact an agent
Home facts
- Year built:1998
- Subdivision & Development:TWIN LAKES ESTATES
- Listing ID #:679620
- Added:51 day(s) ago
- Updated:September 06, 2026 at 08:11 AM
Rooms and interior
- Bedrooms:3
- Total bathrooms:3
- Full bathrooms:2
- Half bathrooms:1
- Flooring:Carpet, Hardwood, Laminate, Vinyl
- Kitchen Description:Disposal, Eat In Kitchen, Electric Range, Kitchen Island, Microwave, Refrigerator
- Basement:Yes
- Basement Description:Finished, Full, Unfinished
- Living area:2,248 sq. ft.
Heating and cooling
- Cooling:Central Air, Heat Pump
- Heating:Central, Heat Pump
- Central air:Yes
Structure and exterior
- Year built:1998
- Building area:2,248 sq. ft.
- Lot area:0.77 Acres
- Lot Features:Landscaped, Private
- Architectural Style:Ranch
- Construction Materials:Stick Built, Vinyl Siding
- Foundation Description:Block
- Levels:1 Level
Schools
- High school:William Monroe
- Middle school:William Monroe
- Elementary school:Greene Primary
Utilities
- Water:Public
- Sewer:Septic Tank
Finances and disclosures
- Price:$325,000
- Price per sq. ft.:$144.57
- Tax amount:$2,096 (2026)
Features and amenities
- Appliances:Dishwasher, Disposal, Electric Range, Microwave, Refrigerator
- Laundry features:Dryer, Dryer Hookup, Washer, Washer Hookup
- Amenities:Smoke Detector(s)
New listings near 4710 Amicus Rd
- Coming Soon
 $774,900Coming Soon3 beds 3 baths2,503 sq. ft.
26 Kenwood Ln, RUCKERSVILLE, VA 22968
MLS# VAGR2000906Listed by: LONG & FOSTER REAL ESTATE, INC. - New
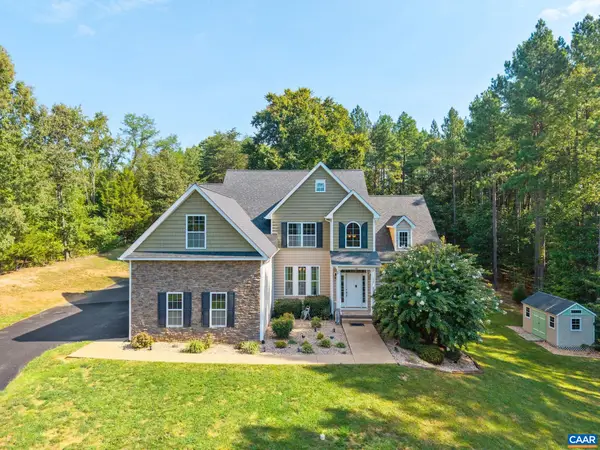 $725,000Active4 beds 3 baths4,972 sq. ft.
118 Logan Dr, Ruckersville, VA 22968
MLS# 681565Listed by: COMPASS-AVENUE - New
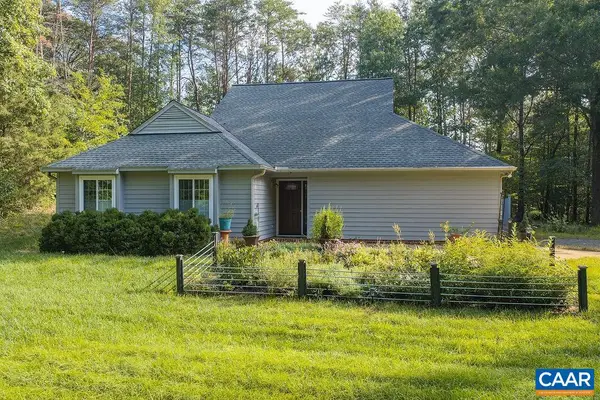 $402,000Active3 beds 2 baths2,266 sq. ft.
153 Greene Ct, Ruckersville, VA 22968
MLS# 681562Listed by: KELLER WILLIAMS ALLIANCE - CHARLOTTESVILLE - New
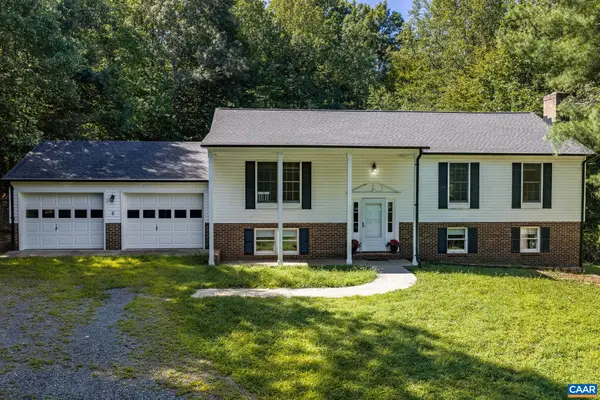 $445,000Active3 beds 3 baths3,216 sq. ft.
874 Rippin Run Rd, Ruckersville, VA 22968
MLS# 681483Listed by: BETTER HOMES & GARDENS R.E.-PATHWAYS - New
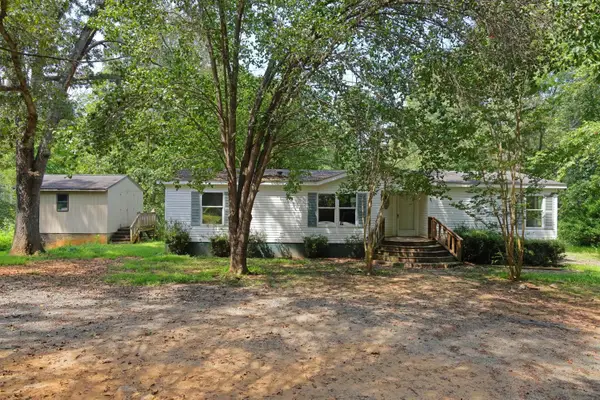 $299,999Active3 beds 2 baths1,458 sq. ft.
630 Jonquil Rd, Ruckersville, VA 22968
MLS# 681471Listed by: WESTHILLS LTD. REALTORS - New
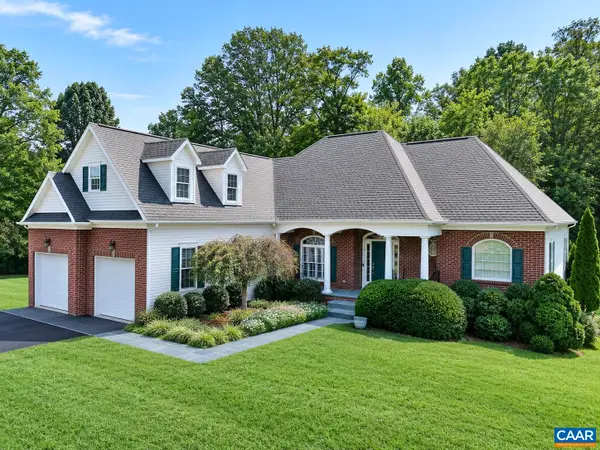 $689,000Active4 beds 4 baths5,150 sq. ft.
286 Willow Creek Dr, Ruckersville, VA 22968
MLS# 681223Listed by: RE/MAX REALTY SPECIALISTS-CHARLOTTESVILLE - New
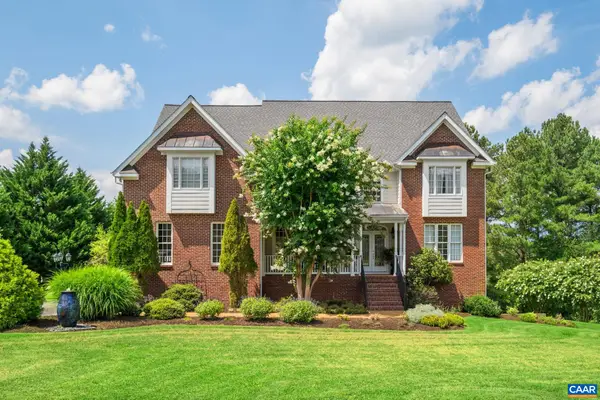 $875,000Active5 beds 4 baths5,124 sq. ft.
38 Ridgeview Dr, Ruckersville, VA 22968
MLS# 681286Listed by: COMPASS-AVENUE 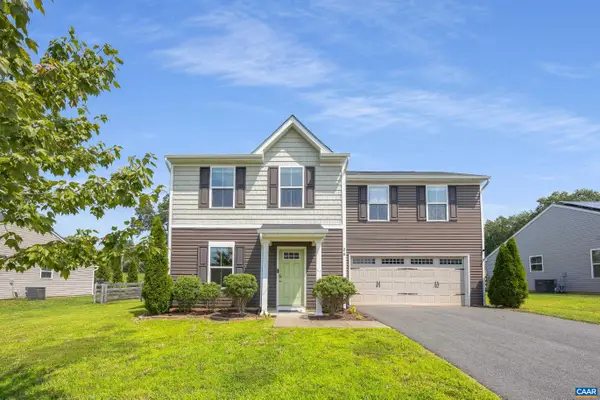 $380,000Active3 beds 3 baths1,840 sq. ft.
26 Norford Dr, Ruckersville, VA 22968
MLS# 681061Listed by: EXP REALTY LLC - STAFFORD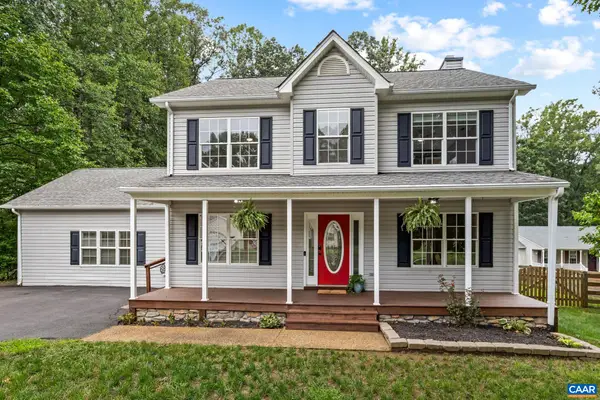 $450,000Active3 beds 4 baths2,480 sq. ft.
115 Doe Dr N, Ruckersville, VA 22968
MLS# 680889Listed by: NEST REALTY GROUP $449,000Active4 beds 3 baths1,680 sq. ft.
101 Richards Ct, RUCKERSVILLE, VA 22968
MLS# VAGR2000894Listed by: KEETON & CO. REAL ESTATE


Protect your home and budget from life's surprises with an Assurant Home Warranty, backed by a partner that supports you through every step of homeownership. Explore Plans.
© 2023 - 2026 ERA Franchise Systems LLC. All rights reserved. ERA Franchise Systems LLC fully supports the principles of the Fair Housing Act and the Equal Opportunity Act. ERA, ERA Real Estate powered, and their respective logos are registered service marks of ERA Franchise Systems LLC. Each office is independently owned and operated.