
25524 Ruther Glen Road, Ruther Glen, VA 22546
Local realty services provided by:Napier Realtors ERA
25524 Ruther Glen Road,Ruther Glen, VA 22546
$329,990
- 3 Beds
- 2 Baths
- 1,528 sq. ft.
- Single family
- Active
Upcoming open houses
- Sun, Nov 2202:00 pm - 04:00 pm
Listed by:
 Jonathan Hock(804) 297 - 9171Napier Realtors ERA
Office: napier realtors, era
MLS#:2630952
Source:RV
Price summary
- Price:$329,990
- Price per sq. ft.:$215.96
About this home
Absolutely amazing renovation!! This beautiful property offers 1,528 square feet including a large open living room with LVP flooring, gas fireplace, and ceiling fan, the FANTASTIC kitchen complete with quartz counters, exposed brick bar seating area, center island, pantry, and brand new stainless steel appliances. There is also a separate formal dining room with LVP flooring, a separate laundry room, a spacious primary bedroom with vaulted ceiling, LVP flooring, large closet, and a beautiful full bathroom with an awesome large free-standing bathtub and a standing shower, as well as two additional bedrooms, both also with LVP flooring, and another full hall bath. This house has BRAND NEW HVAC, BRAND NEW ROOF, BRAND NEW SEPTIC, freshly painted interior, covered front porch, large covered rear deck, a 2-car carport, arched doorways, sliding barn door, black windows, just so many gorgeous updates and attention to detail - and all on 1.33 acres in Caroline County!! Rural country vibes but still convenient to surronding schools, cities, and entertainment venues. Check it out - you could start your New Year in a new home!!...
Contact an agent
Home facts
- Year built:1987
- Subdivision & Development:None
- Listing ID #:2630952
- Added:1 day(s) ago
- Updated:November 21, 2026 at 04:03 AM
Rooms and interior
- Bedrooms:3
- Total bathrooms:2
- Full bathrooms:2
- Rooms Total:7
- Dining Description:Separate/Formal Dining Room
- Kitchen Description:Kitchen Island, Pantry
- Bedroom Description:Main Level Primary
- Living area:1,528 sq. ft.
Heating and cooling
- Cooling:Central Air
- Heating:Electric, Heat Pump
- Central air:Yes
Structure and exterior
- Year built:1987
- Building area:1,528 sq. ft.
- Lot area:1.33 Acres
- Architectural Style:Manufactured Home
- Construction Materials:Frame, Vinyl Siding
- Exterior Features:Deck, Front Porch, Rear Porch
- Levels:One
Schools
- High school:Caroline
- Middle school:Caroline
- Elementary school:Ladysmith
Utilities
- Water:Well
- Sewer:Septic Tank
Finances and disclosures
- Price:$329,990
- Price per sq. ft.:$215.96
- Tax amount:$1,240 (2026)
Features and amenities
- Laundry features:Dryer Hookup, Washer Hookup
- Amenities:Ceiling Fans, Granite Counters, Recessed Lighting
Parking
- Parking description:Carport, Driveway, Unpaved, Unpaved Driveway
The information being provided is for consumers' personal, non-commercial use and may not be used for any purpose other than to identify prospective properties for purchasing. All information provided is deemed reliable but is not guaranteed accurate.The multiple listing information is provided by Central Virginia Regional Multiple Listing Service, LLC from a copyrighted compilation of listings. The compilation of listings and each individual listing are © 2026 Central Virginia Regional Multiple Listing Service, LLC. All rights reserved.New listings near 25524 Ruther Glen Road
- Coming Soon
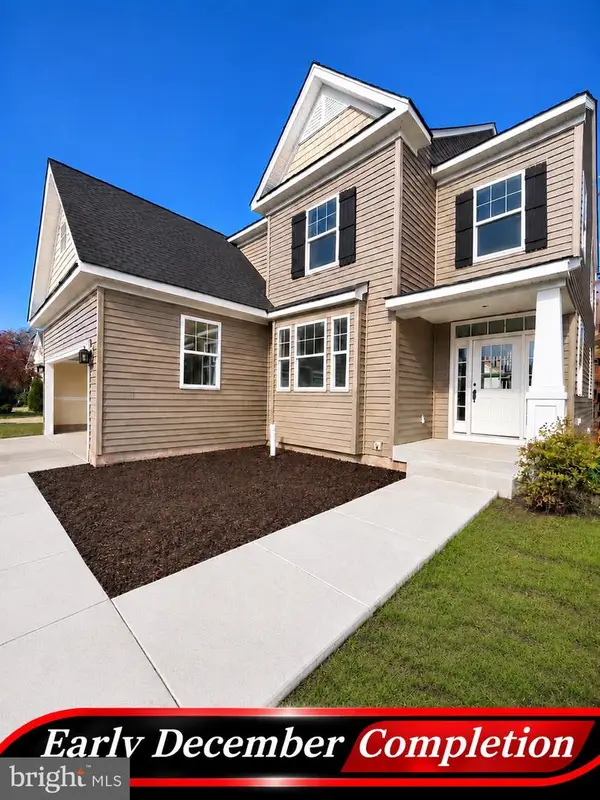 $589,900Coming Soon4 beds 4 baths3,722 sq. ft.
7303 Legacy Ln, RUTHER GLEN, VA 22546
MLS# VACV2011320Listed by: BELCHER REAL ESTATE, LLC. - Coming Soon
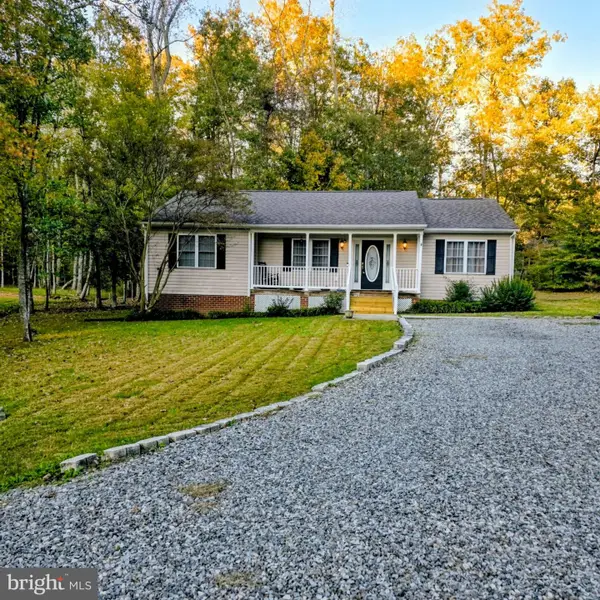 $345,900Coming Soon3 beds 2 baths1,314 sq. ft.
11 Boston Cv, RUTHER GLEN, VA 22546
MLS# VACV2011318Listed by: BERKSHIRE HATHAWAY HOMESERVICES PENFED REALTY - New
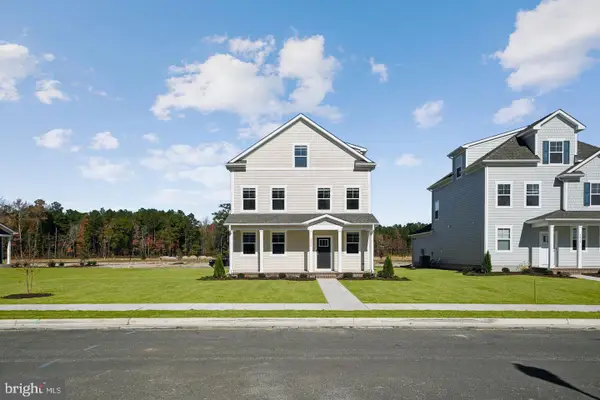 $497,790Active5 beds 4 baths2,199 sq. ft.
6323 Sterling Way, RUTHER GLEN, VA 22546
MLS# VACV2011354Listed by: D R HORTON REALTY OF VIRGINIA LLC - New
 $409,900Active3 beds 2 baths2,160 sq. ft.
311 Senate Drive, Ruther Glen, VA 22546
MLS# 2630585Listed by: HOMETOWN REALTY - New
 $319,999Active3 beds 2 baths1,135 sq. ft.
817 Laverne Dr, RUTHER GLEN, VA 22546
MLS# VACV2011338Listed by: EXP REALTY, LLC - New
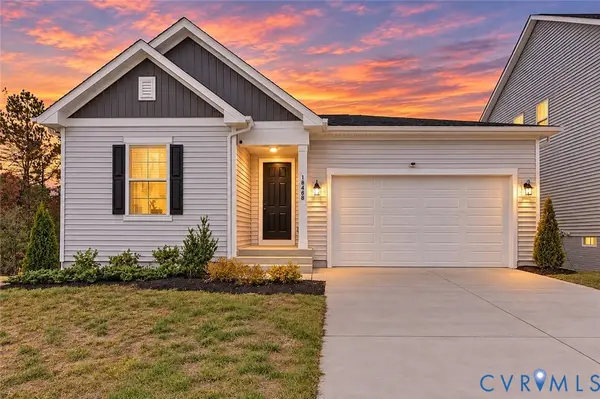 $549,999Active3 beds 2 baths1,799 sq. ft.
18468 Governor Drive, Ruther Glen, VA 22546
MLS# 2629523Listed by: LONG & FOSTER REALTORS - New
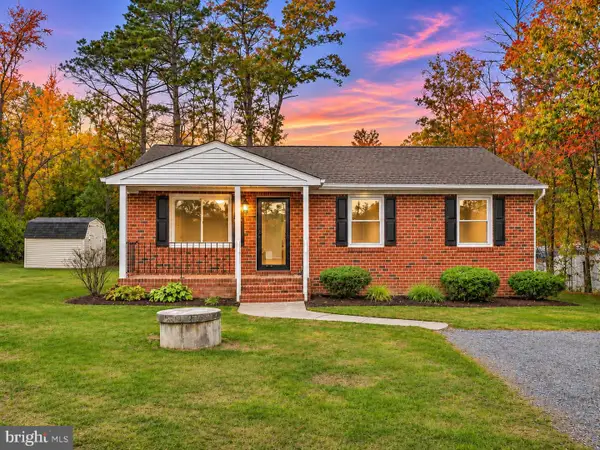 $282,000Active3 beds 1 baths992 sq. ft.
100 American Dr, RUTHER GLEN, VA 22546
MLS# VACV2011326Listed by: EXP REALTY, LLC - New
 $329,500Active3 beds 2 baths1,344 sq. ft.
27304 Summer Drive, Ruther Glen, VA 22546
MLS# 2630238Listed by: OPEN GATE REALTY GROUP - New
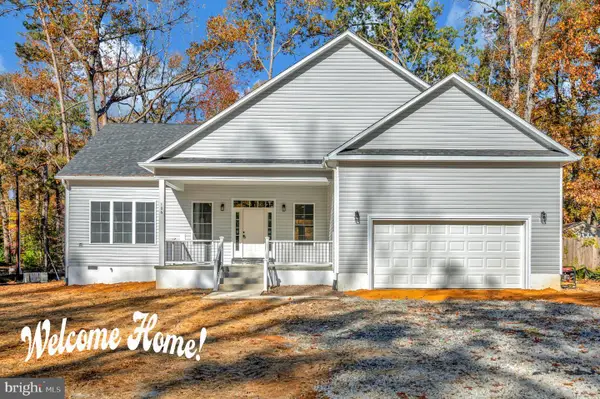 $419,900Active3 beds 3 baths2,139 sq. ft.
106 Yorktown Dr, RUTHER GLEN, VA 22546
MLS# VACV2011092Listed by: UNITED REAL ESTATE PREMIER


Protect your home and budget from life's surprises with an Assurant Home Warranty, backed by a partner that supports you through every step of homeownership. Explore Plans.
© 2023 - 2026 ERA Franchise Systems LLC. All rights reserved. ERA Franchise Systems LLC fully supports the principles of the Fair Housing Act and the Equal Opportunity Act. ERA, ERA Real Estate powered, and their respective logos are registered service marks of ERA Franchise Systems LLC. Each office is independently owned and operated.