
13134 Auburn Mill Lane, South Anna, VA 99999
Local realty services provided by:ERA Real Estate Professionals
13134 Auburn Mill Lane,Other, VA 99999
$785,000
- 5 Beds
- 4 Baths
- 2,808 sq. ft.
- Single family
- Pending
Listed by: brenda carter
Office: liz moore & associates llc
MLS#:10647758
Source:VA_REIN
Price summary
- Price:$785,000
- Price per sq. ft.:$279.56
About this home
Tucked away on 5.05 beautifully wooded acres on Taylors Creek, this timeless Dutch Colonial offers the perfect blend of privacy, nature, and everyday luxury. Thoughtfully designed with two primary suites—one on the main level and one upstairs—plus three additional bedrooms, this home provides exceptional flexibility for family and guests. The spacious kitchen is truly the heart of the home, featuring abundant workspace, beautiful finishes, and room to gather—you'll definitely want to kiss the cook! Rich heart pine floors and an expansive bay window fill the living spaces with warmth and natural light while framing peaceful views of the surrounding landscape. Step outside to discover an extraordinary outdoor retreat, Multiple patios, a fire pit, and a stunning multi-tiered koi pond surrounded by exceptional landscaping create the ultimate setting for entertaining or simply enjoying the quiet beauty of nature. Whether sipping your morning coffee, hosting friends under the stars, or unwinding after a long day, every space invites you to slow down and savor the moment. This is more than a beautiful home—it's a lifestyle where tranquility, comfort, and unforgettable memories await...Did I mention you are only 15 minutes away from Short Pump!...
Contact an agent
Home facts
- Year built:1973
- Listing ID #:10647758
- Updated:October 04, 2026 at 08:13 AM
Rooms and interior
- Bedrooms:5
- Total bathrooms:4
- Full bathrooms:3
- Half bathrooms:1
- Rooms Total:12
- Flooring:Ceramic, Laminate/LVP, Wood
- Dining Description:Breakfast Area
- Kitchen Description:Dishwasher, Electric Range, Energy Star Appliance(s), Microwave, Range
- Living area:2,808 sq. ft.
Heating and cooling
- Cooling:Central Air, Zoned
- Heating:Electric, Heat Pump, Propane Gas
- Central air:Yes
Structure and exterior
- Roof:Asphalt Shingle
- Year built:1973
- Building area:2,808 sq. ft.
- Lot area:5.05 Acres
- Lot Features:Cul-De-Sac, Wooded
- Architectural Style:Colonial
- Construction Materials:Vinyl
- Exterior Features:Cul-De-Sac, Deck, Gazebo, Horses Allowed, Patio, Wooded
- Foundation Description:Crawl, Sealed/Encapsulated Crawl Space
- Levels:2 Story
Schools
- High school:Other High School
- Middle school:Other Middle School
- Elementary school:Other Elementary School
Utilities
- Water:Water Heater - Electric, Well
- Sewer:Septic
Finances and disclosures
- Price:$785,000
- Price per sq. ft.:$279.56
- Tax amount:$4,670
Features and amenities
- Appliances:Elec Range, Range, Washer, Washer Hookup
- Laundry features:Dryer, Dryer Hookup, Fireplace Gas-propane, Skylights, Walk-In Closet, Washer, Washer Hookup
- Amenities:Attic Fan, Cable Hookup, Ceiling Fan, Fireplace Gas-propane, Security System, Skylights, Tagged Fixtures, Walk-In Closet, Water Softener
Parking
- Parking description:1 Car Attached Garage, Garage Door Opener
New listings near 13134 Auburn Mill Lane
- Coming Soon
 $965,000Coming Soon5 beds 7 baths4,106 sq. ft.
13100 Greenwood Church Road, Ashland, VA 23005
MLS# 2627070Listed by: SAMSON PROPERTIES - Coming Soon
 $650,000Coming Soon3 beds 3 baths2,566 sq. ft.
12082 Victoria Hills Road, Rockville, VA 23146
MLS# 2626647Listed by: REAL BROKER LLC - Open Sun, 1 to 3pmNew
 Listed by ERA$645,000Active4 beds 3 baths2,606 sq. ft.
14392 Orchard Vista Lane, Glen Allen, VA 23059
MLS# 2627062Listed by: ERA WOODY HOGG & ASSOC - New
 $1,375,000Active5 beds 4 baths3,620 sq. ft.
19113 Irby Spring Rd, ROCKVILLE, VA 23146
MLS# VAHA2001264Listed by: PORCH & STABLE REALTY, LLC  $1,370,780Pending3 beds 4 baths5,395 sq. ft.
15172 Johns Trace Circle, Montpelier, VA 23192
MLS# 2626977Listed by: BOONE HOMES INC- New
 $299,900Active3 beds 3 baths1,906 sq. ft.
16324 Bent Barrel Road, Montpelier, VA 23192
MLS# 2626958Listed by: THE HOGAN GROUP REAL ESTATE 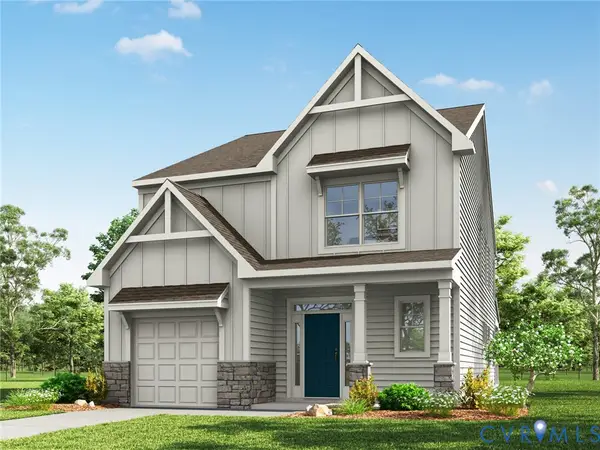 $575,950Pending3 beds 3 baths2,007 sq. ft.
10370 Szalay Lane, Ashland, VA 23005
MLS# 2626706Listed by: KELLER WILLIAMS REALTY- New
 $335,000Active3 beds 1 baths1,353 sq. ft.
11275 Gwathmey Church Road, Ashland, VA 23005
MLS# 2626363Listed by: WEICHERT HOME RUN REALTY - New
 $779,000Active5 beds 4 baths3,414 sq. ft.
12668 Greenwood Road, Glen Allen, VA 23059
MLS# 2626622Listed by: COMPASS - New
 $4,900,000Active181 Acres
12154 Walnut Hill Drive, Rockville, VA 23146
MLS# 2626505Listed by: SHAHEEN RUTH MARTIN & FONVILLE


Protect your home and budget from life's surprises with an Assurant Home Warranty, backed by a partner that supports you through every step of homeownership. Explore Plans.
© 2023 - 2026 ERA Franchise Systems LLC. All rights reserved. ERA Franchise Systems LLC fully supports the principles of the Fair Housing Act and the Equal Opportunity Act. ERA, ERA Real Estate powered, and their respective logos are registered service marks of ERA Franchise Systems LLC. Each office is independently owned and operated.