
6238 Perthwood Ln, South Chesterfield, VA 23803
Local realty services provided by:Mountain Realty ERA Powered
6238 Perthwood Ln,South Chesterfield, VA 23803
$325,000
- 3 Beds
- 3 Baths
- 1,361 sq. ft.
- Single family
- Active
Listed by: sophia khan ahmed
Office: capitol key realty group, llc.
MLS#:VACF2001472
Source:BRIGHTMLS
Price summary
- Price:$325,000
- Price per sq. ft.:$238.8
About this home
No HOA!! - New Appliances! New Carpet, Fresh Paint & New Gutter System, HVAC System Replaced in 2024! Welcome to this well‑maintained 3-bedroom, 2.5 bath home in the Oak Forest Estates subdivision of South Chesterfield. This inviting 2‑story residence offers approximately 1,361 sq. ft., with thoughtful improvements throughout. The main level features a spacious family room with hardwood floors, a formal dining room, and a kitchen with new appliances (washer and refrigerator approximately two years old). A laundry room located on the main level providing additional convenience and storage.
Upstairs features new carpet and fresh paint, with a primary suite offering its own en‑suite bathroom, followed by two additional well‑sized bedrooms and another full bathroom. A pull‑down attic provides approximately 300 sq. ft. of floored storage space. Exterior improvements include a new gutter system and tree clearing in the backyard. Enjoy a beautiful full front porch for relaxing and taking in the surroundings, a rear patio, driveway, as well as a carport and storage shed.
Come enjoy this well‑sized lot with a rear yard that offers a comfortable sense of privacy. This home is move‑in ready with fresh updates, modern touches, and a convenient South Chesterfield location....
Contact an agent
Home facts
- Year built:1988
- Subdivision & Development:NONE AVAILABLE
- Listing ID #:VACF2001472
- Added:61 day(s) ago
- Updated:September 06, 2026 at 01:49 PM
Rooms and interior
- Bedrooms:3
- Total bathrooms:3
- Full bathrooms:2
- Half bathrooms:1
- Dining Description:Dining Area, Dining Room, Formal/Separate Dining Room
- Kitchen Description:Built-In Microwave, Dishwasher, Disposal, ENERGY STAR Refrigerator, Pantry, Stove
- Living area:1,361 sq. ft.
Heating and cooling
- Cooling:Central A/C
- Heating:Electric, Heat Pump - Electric BackUp
Structure and exterior
- Year built:1988
- Building area:1,361 sq. ft.
- Lot area:0.32 Acres
- Lot Features:Front Yard
- Architectural Style:Ranch/Rambler
- Construction Materials:Brick, Combination, Shingle Siding
- Exterior Features:Brick, Porch(es)
- Foundation Description:Crawl Space
- Levels:2 Stories
Utilities
- Water:Public
- Sewer:Public Sewer
Finances and disclosures
- Price:$325,000
- Price per sq. ft.:$238.8
- Tax amount:$2,482 (2025)
Features and amenities
- Laundry features:Dryer, Dryer In Unit, Has Laundry, Hookup, Laundry, Washer, Washer In Unit
- Amenities:Attic, Cable TV, Electric Available
Parking
- Parking description:Attached Carport, Off Street
New listings near 6238 Perthwood Ln
- Coming Soon
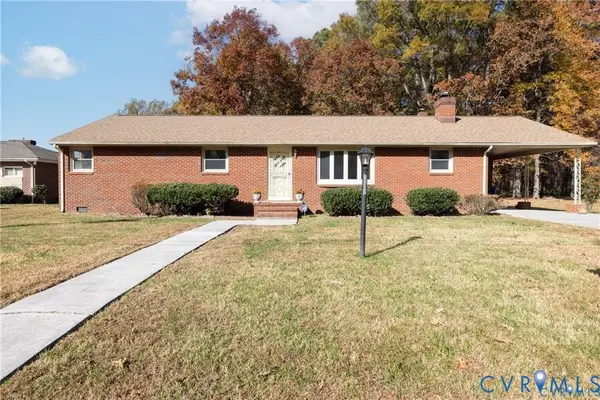 $368,000Coming Soon3 beds 2 baths2,173 sq. ft.
20012 Roosevelt Avenue, South Chesterfield, VA 23834
MLS# 2623836Listed by: 1ST CLASS REAL ESTATE PREMIER HOMES - New
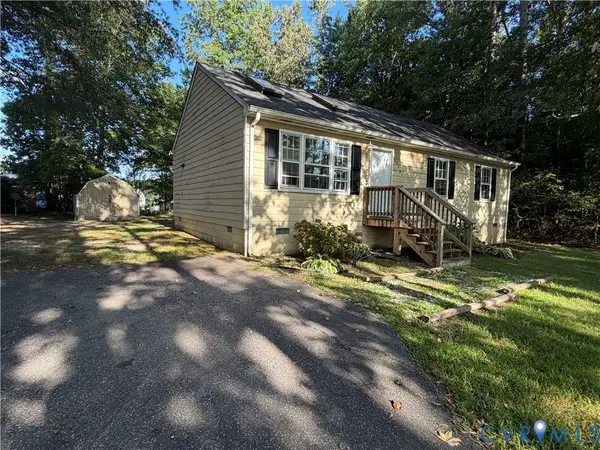 $200,000Active3 beds 2 baths1,008 sq. ft.
20401 Halloway Avenue, South Chesterfield, VA 23803
MLS# 2623987Listed by: WEICHERT BROCKWELL & ASSOCIATE  $499,000Pending4 beds 3 baths3,018 sq. ft.
14530 Fox Knoll Drive, South Chesterfield, VA 23834
MLS# 2623228Listed by: EXP REALTY LLC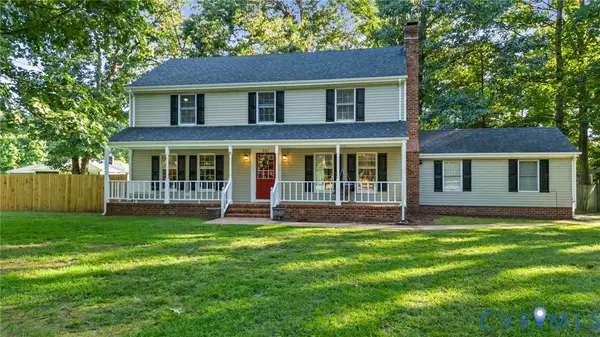 $425,000Pending4 beds 3 baths2,050 sq. ft.
701 Spring Valley Road, South Chesterfield, VA 23834
MLS# 2622684Listed by: REAL BROKER LLC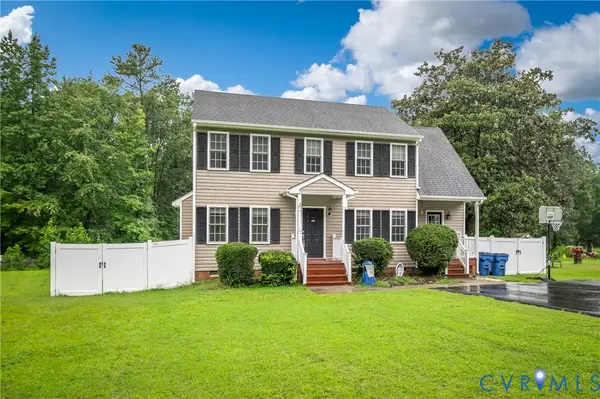 $360,000Active3 beds 3 baths1,780 sq. ft.
13808 Lawing Drive, South Chesterfield, VA 23834
MLS# 2616764Listed by: REAL BROKER LLC $599,000Active4 beds 3 baths3,686 sq. ft.
20808 Little Road, South Chesterfield, VA 23803
MLS# 2621849Listed by: COLDWELL BANKER PREMIER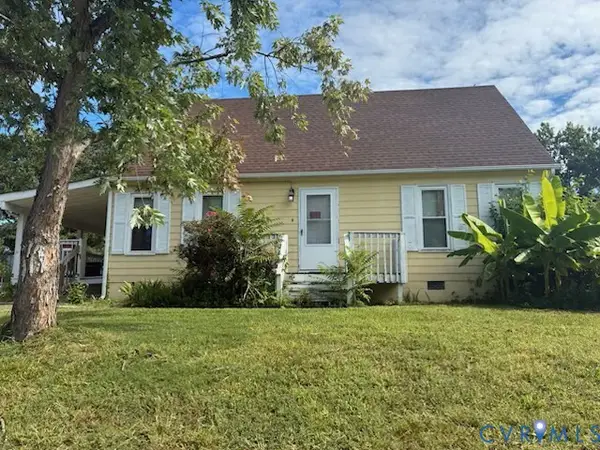 $236,000Active4 beds 2 baths1,296 sq. ft.
19401 Braebrook Drive, South Chesterfield, VA 23834
MLS# 2620747Listed by: HARRIS & ASSOC, INC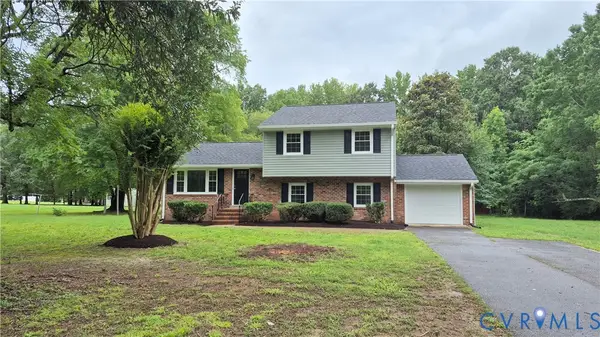 $359,000Active4 beds 3 baths1,738 sq. ft.
7818 River Road, South Chesterfield, VA 23803
MLS# 2620010Listed by: FORD AGENCY INC $307,000Active3 beds 2 baths1,140 sq. ft.
5725 Fox Hunt Trail, South Chesterfield, VA 23803
MLS# 2618566Listed by: VISIONARY VISTAS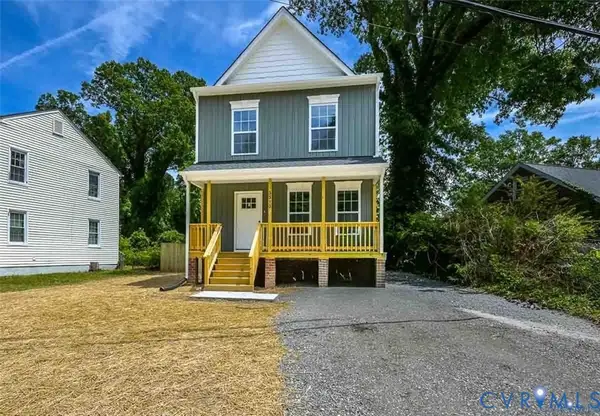 Listed by ERA$356,000Pending3 beds 3 baths1,600 sq. ft.
3610 Dupuy Road, South Chesterfield, VA 23803
MLS# 2618571Listed by: ERA WOODY HOGG & ASSOC


Protect your home and budget from life's surprises with an Assurant Home Warranty, backed by a partner that supports you through every step of homeownership. Explore Plans.
© 2023 - 2026 ERA Franchise Systems LLC. All rights reserved. ERA Franchise Systems LLC fully supports the principles of the Fair Housing Act and the Equal Opportunity Act. ERA, ERA Real Estate powered, and their respective logos are registered service marks of ERA Franchise Systems LLC. Each office is independently owned and operated.