
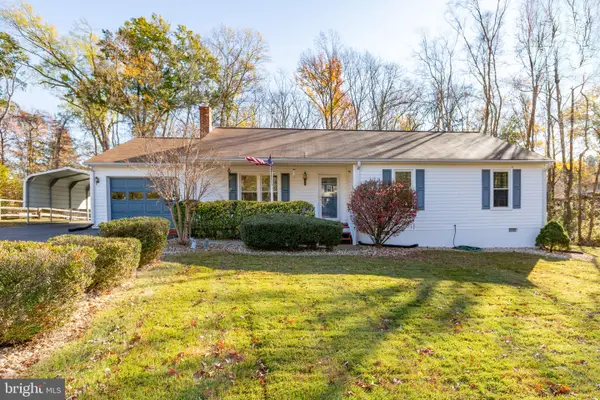
10428 Chesterwood Dr, Spotsylvania, VA 22553
Local realty services provided by:ERA Valley Realty
Listed by: amy cherry taylor
Office: porch & stable realty, llc.
MLS#:VASP2046638
Source:BRIGHTMLS
Price summary
- Price:$450,000
- Price per sq. ft.:$183.97
- Monthly HOA dues:$37.5
About this home
Some homes just have a way of making you feel comfortable the moment you walk through the door. Welcome to 10428 Chesterwood Drive, a home that has been truly loved, thoughtfully improved, and beautifully maintained! With generous living spaces, and wonderful character throughout, this is a home where you can move right in, unpack, and start making memories. And with the holidays just around the corner, imagine celebrating in your new home without having to tackle a long list of projects or spend money on immediate updates! Step inside and you'll immediately appreciate the natural light, comfortable layout, and inviting spaces that make this home so special. Beautiful luxury vinyl plank flooring flows throughout both levels, creating a fresh, cohesive look that's as practical as it is attractive. The spacious kitchen offers stainless steel appliances, granite countertops, plenty of room to prepare meals, and a welcoming atmosphere that naturally draws everyone together. Whether you're preparing a holiday dinner, entertaining friends, or simply enjoying a quiet morning, there's room to do it all. What really sets this home apart is its character! Charming built-ins add personality and functionality, while the thoughtful floor plan offers a wonderful balance of open gathering spaces and cozy places to retreat. One of the most inviting rooms is the study (or use it as a second family room!) tucked toward the back of the home, complete with a fireplace that makes it the perfect spot to curl up with a book on a chilly evening. There's also a versatile bonus room offering additional space for a home office, playroom, hobbies, or whatever suits your lifestyle. With comfortable bedrooms and multiple living areas, everyone has room to spread out while still enjoying time together. The homeowner has taken great pride in caring for and improving this property. Fresh interior paint, updated flooring on both levels, a newer washer and dryer, and a dishwasher replaced around 2024 are just some of the improvements that make this home feel fresh and move-in ready. And then there's the backyard! What was once a vision has been transformed through years of hard work and thoughtful improvements into a beautiful outdoor retreat. Extensive tree removal, grading, and landscaping have created a spacious, usable lawn surrounded by a lovely wooded backdrop. A new deck completed in 2025 and a patio added in 2023 offer wonderful places for grilling, outdoor dining, and gathering with friends. The fenced backyard also features raised vegetable and flower garden beds, a storage shed, and plenty of room to enjoy the outdoors. A welcoming porch provides yet another spot to relax and take in the surroundings. Conveniently located with easy access to Fredericksburg, Spotsylvania, shopping, dining, and I-95, this home offers the charm of an established neighborhood with everyday necessities close by. For the seller, this has been so much more than a house. It's been a place to gather, celebrate, unwind, and enjoy the everyday moments that eventually become treasured memories. From evenings by the fireplace to summer afternoons in the backyard, every improvement reflects the care and pride they've poured into their home. Now it's ready for its next chapter. The updates are done, the spaces are inviting, and the holidays are just around the corner. All that's left is to move in, make yourself comfortable, and start creating memories of your own at 10428 Chesterwood Drive!...
Contact an agent
Home facts
- Year built:1992
- Subdivision & Development:HOLLEYBROOKE
- Listing ID #:VASP2046638
- Updated:November 19, 2026 at 02:48 AM
Rooms and interior
- Bedrooms:3
- Total bathrooms:3
- Full bathrooms:2
- Half bathrooms:1
- Flooring:Ceramic Tile, Luxury Vinyl Plank
- Dining Description:Dining Area, Dining Room, Formal/Separate Dining Room
- Bathrooms Description:Bathroom 2, Half Bath, Primary Bath(s), Primary Bathroom
- Kitchen Description:Built-In Microwave, Carpet, Dishwasher, Disposal, Exhaust Fan, Icemaker, Kitchen - Table Space, Pantry, Refrigerator, Stove, Upgraded Countertops
- Bedroom Description:Carpet, Primary Bedroom, Walk In Closet(s)
- Living area:2,446 sq. ft.
Heating and cooling
- Cooling:Ceiling Fan(s), Central A/C
- Heating:Electric, Forced Air
Structure and exterior
- Year built:1992
- Building area:2,446 sq. ft.
- Lot area:0.4 Acres
- Architectural Style:Colonial
- Construction Materials:Vinyl Siding
- Exterior Features:Deck(s), Outbuilding(s), Patio(s), Porch(es)
- Foundation Description:Crawl Space
- Levels:2 Stories
Schools
- High school:COURTLAND
- Middle school:FREEDOM
- Elementary school:COURTHOUSE
Utilities
- Water:Public
- Sewer:Public Sewer
Finances and disclosures
- Price:$450,000
- Price per sq. ft.:$183.97
- Tax amount:$2,998 (2026)
Features and amenities
- Laundry features:Dryer, Has Laundry, Laundry, Washer
- Amenities:Carpet, Ceiling Fan(s)
Parking
- Parking description:Asphalt Driveway
New listings near 10428 Chesterwood Dr
- Coming Soon
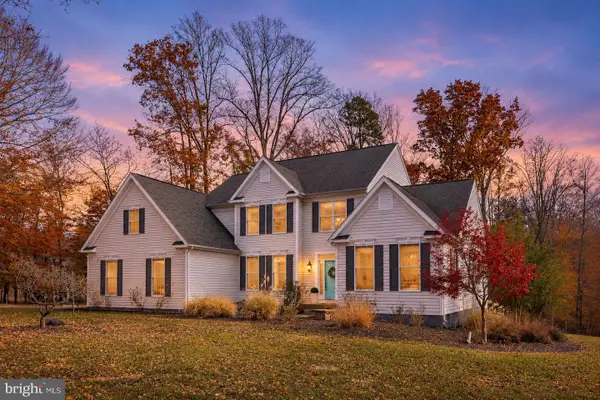 $630,000Coming Soon4 beds 4 baths5,070 sq. ft.
8108 Avocet Way, SPOTSYLVANIA, VA 22553
MLS# VASP2046560Listed by: 1ST CHOICE BETTER HOMES & LAND, LC - Coming Soon
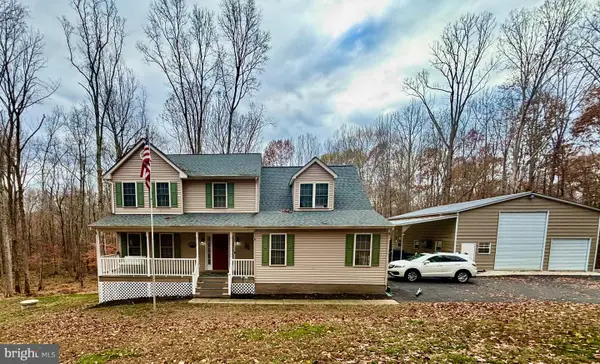 $625,000Coming Soon4 beds 3 baths2,631 sq. ft.
8401 Old Mill Ln, SPOTSYLVANIA, VA 22551
MLS# VASP2047378Listed by: CASTLE KEY REALTY & PROPERTY MANAGEMENT, LLC. - Coming Soon
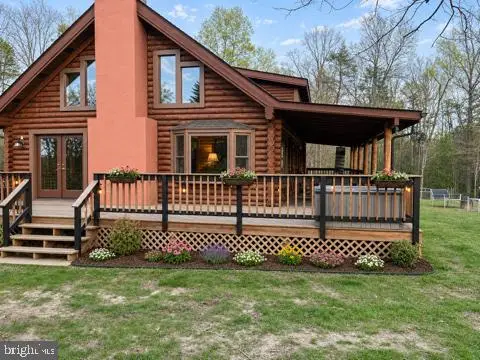 $549,000Coming Soon3 beds 2 baths2,533 sq. ft.
6713 Lawyers Rd, SPOTSYLVANIA, VA 22551
MLS# VASP2047452Listed by: SAMSON PROPERTIES - Coming Soon
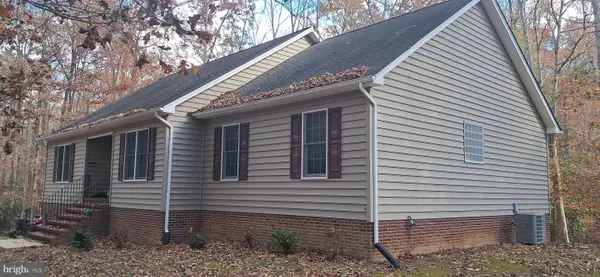 $575,000Coming Soon3 beds 2 baths2,214 sq. ft.
9011 Judiciary Dr, SPOTSYLVANIA, VA 22553
MLS# VASP2047432Listed by: BATTLEFIELD REAL ESTATE INC - Coming Soon
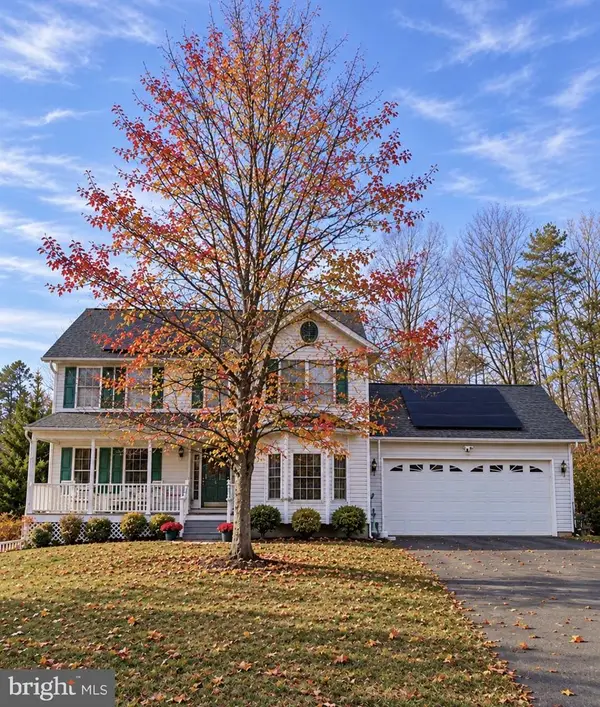 $550,000Coming Soon5 beds 4 baths3,084 sq. ft.
10804 Military Ct, SPOTSYLVANIA, VA 22553
MLS# VASP2047442Listed by: ALL BROKERS REALTY LLC - Coming Soon
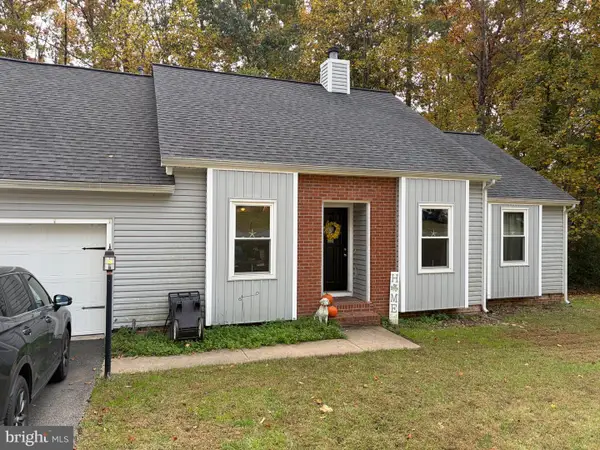 $375,000Coming Soon3 beds 2 baths1,178 sq. ft.
10813 Crestwood Dr, SPOTSYLVANIA, VA 22553
MLS# VASP2047334Listed by: EXP REALTY, LLC - Coming Soon
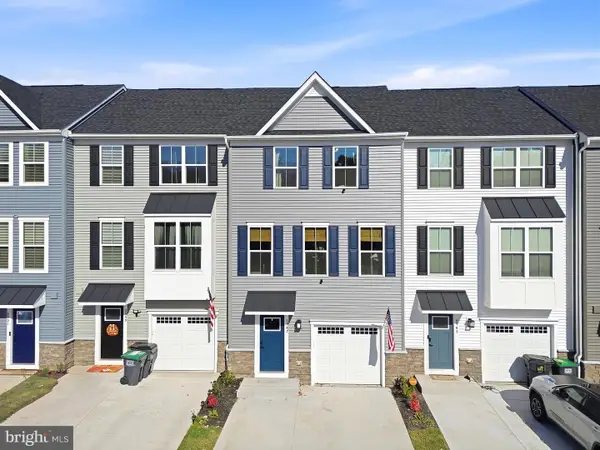 $390,000Coming Soon3 beds 3 baths1,670 sq. ft.
6947 Braxton Springs Way, SPOTSYLVANIA, VA 22553
MLS# VASP2047292Listed by: RE/MAX SUPERCENTER - Coming Soon
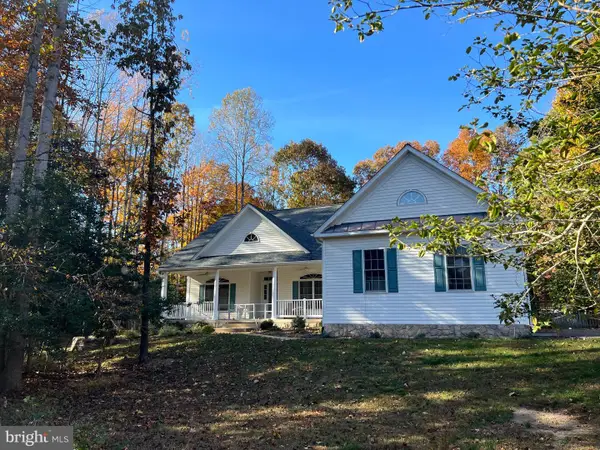 $625,000Coming Soon4 beds 2 baths2,239 sq. ft.
11102 Blue Herron Cir, SPOTSYLVANIA, VA 22553
MLS# VASP2046032Listed by: CENTURY 21 NEW MILLENNIUM - Coming Soon
 $450,000Coming Soon4 beds 2 baths2,025 sq. ft.
9118 Old Block House Ln, SPOTSYLVANIA, VA 22551
MLS# VASP2046738Listed by: EXP REALTY, LLC - New
 $397,500Active3 beds 2 baths1,444 sq. ft.
113 Spotslee Dr, SPOTSYLVANIA, VA 22551
MLS# VASP2047426Listed by: PORCH & STABLE REALTY, LLC


Protect your home and budget from life's surprises with an Assurant Home Warranty, backed by a partner that supports you through every step of homeownership. Explore Plans.
© 2023 - 2026 ERA Franchise Systems LLC. All rights reserved. ERA Franchise Systems LLC fully supports the principles of the Fair Housing Act and the Equal Opportunity Act. ERA, ERA Real Estate powered, and their respective logos are registered service marks of ERA Franchise Systems LLC. Each office is independently owned and operated.