
12001 Best Way, Spotsylvania, VA 22551
Local realty services provided by:ERA Bill May Realty Company
Listed by: amy cherry taylor
Office: porch & stable realty, llc.
MLS#:VASP2043138
Source:VA_HRAR
Price summary
- Price:$725,000
- Price per sq. ft.:$213.24
About this home
Privacy and modern living take on totally new meaning with this stunning residence! 12001 Best Way offers it all: a like-new Ironwood Homes Hemlock model where generous living spaces, thoughtful finishes and room to roam come together on 5.16 secluded acres without the restrictions of an HOA! Completed in 2023, this five-bedroom, 3.5-bath residence spans 3,143 square feet and greets you with timeless curb appeal. Crisp white siding, black-framed windows, warm- toned shingles and a welcoming front porch with room for four rocking chairs create an inviting first impression, while the long driveway, oversized parking area and attached two-car garage make hosting family and friends effortless. Step through the front door and beautiful wood stairs accented by striking black iron railings immediately draw your eye upward. Just off the foyer, a dedicated office with French doors provides an ideal work-from-home retreat while remaining connected to the heart of the home. The open-concept main level was built with gathering in mind. Rich dark hardwood flooring flows throughout the living spaces, leading to a spacious family room, an oversized dining area and a beautifully appointed kitchen. White cabinetry, matching countertops, black fixt...
Contact an agent
Home facts
- Year built:2023
- Subdivision & Development:NONE
- Listing ID #:VASP2043138
- Added:82 day(s) ago
- Updated:July 15, 2026 at 05:12 PM
Rooms and interior
- Bedrooms:5
- Total bathrooms:4
- Full bathrooms:3
- Half bathrooms:1
- Flooring:Carpet, Hardwood, Wood
- Basement Description:Finished, Walk Out
- Living area:3,400 sq. ft.
Heating and cooling
- Cooling:Central AC, ENERGY STAR Equipment
- Heating:Electric, Forced Air
Structure and exterior
- Roof:Wood Shingle
- Year built:2023
- Building area:3,400 sq. ft.
- Lot area:5.16 Acres
- Lot Features:Playground
- Architectural Style:Colonial
- Construction Materials:Vinyl
- Foundation Description:Concrete Slab
- Levels:3 Story
Schools
- High school:Spotsylvania
- Middle school:Post Oak
- Elementary school:Livingston
Utilities
- Water:Individual Well
- Sewer:Septic Tank
Finances and disclosures
- Price:$725,000
- Price per sq. ft.:$213.24
- Tax amount:$4,183 (2026)
Features and amenities
- Laundry features:Dryer, Washer
- Amenities:qual ceiling fan(s)
Parking
- Garage spaces:2
New listings near 12001 Best Way
- Coming Soon
 $424,900Coming Soon3 beds 3 baths1,570 sq. ft.
10607 Maple Ridge Dr, SPOTSYLVANIA, VA 22553
MLS# VASP2046382Listed by: FAIRFAX REALTY - Coming SoonOpen Sat, 10am to 12pm
 $675,000Coming Soon4 beds 4 baths3,380 sq. ft.
8524 Sylvannah Dr, SPOTSYLVANIA, VA 22551
MLS# VASP2046318Listed by: LANDO MASSEY REAL ESTATE - Coming Soon
 $374,900Coming Soon3 beds 2 baths1,224 sq. ft.
13204 Wilderness Park Dr, SPOTSYLVANIA, VA 22551
MLS# VASP2046342Listed by: COLDWELL BANKER ELITE - Coming Soon
 $635,000Coming Soon5 beds 3 baths2,748 sq. ft.
9522 Everette Dr, SPOTSYLVANIA, VA 22553
MLS# VASP2046300Listed by: DALTON REALTY - Coming Soon
 $635,000Coming Soon4 beds 3 baths3,430 sq. ft.
8804 Zoe Ct, SPOTSYLVANIA, VA 22553
MLS# VASP2046244Listed by: COLDWELL BANKER ELITE - Coming Soon
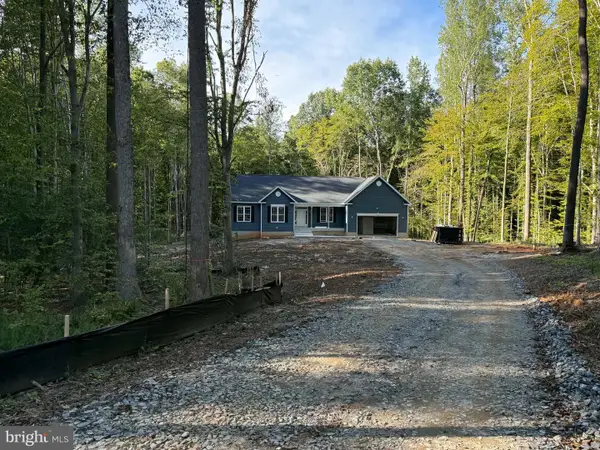 $869,900Coming Soon4 beds 4 baths4,180 sq. ft.
8358 Moncove Ln, SPOTSYLVANIA, VA 22551
MLS# VASP2046280Listed by: CENTURY 21 REDWOOD REALTY - Coming Soon
 $609,000Coming Soon3 beds 4 baths3,732 sq. ft.
8807 St Landry Ln, SPOTSYLVANIA, VA 22553
MLS# VASP2046256Listed by: EXP REALTY, LLC - Coming Soon
 $620,000Coming Soon3 beds 2 baths2,090 sq. ft.
8109 Newton Ln, SPOTSYLVANIA, VA 22551
MLS# VASP2046056Listed by: BERKSHIRE HATHAWAY HOMESERVICES PENFED REALTY - Coming Soon
 $649,555Coming Soon4 beds 4 baths2,800 sq. ft.
7907 Commodore Ct, SPOTSYLVANIA, VA 22551
MLS# VASP2046086Listed by: EXP REALTY, LLC - Coming Soon
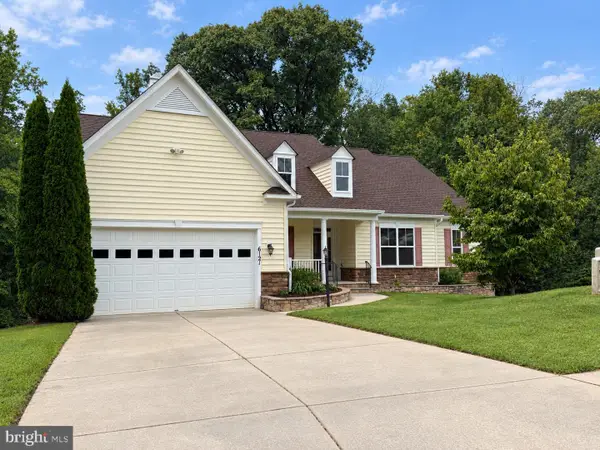 $700,000Coming Soon5 beds 4 baths4,171 sq. ft.
6121 Sunlight Mountain, SPOTSYLVANIA, VA 22553
MLS# VASP2045886Listed by: CENTURY 21 REDWOOD REALTY


Protect your home and budget from life's surprises with an Assurant Home Warranty, backed by a partner that supports you through every step of homeownership. Explore Plans.
© 2023 - 2026 ERA Franchise Systems LLC. All rights reserved. ERA Franchise Systems LLC fully supports the principles of the Fair Housing Act and the Equal Opportunity Act. ERA, ERA Real Estate powered, and their respective logos are registered service marks of ERA Franchise Systems LLC. Each office is independently owned and operated.