
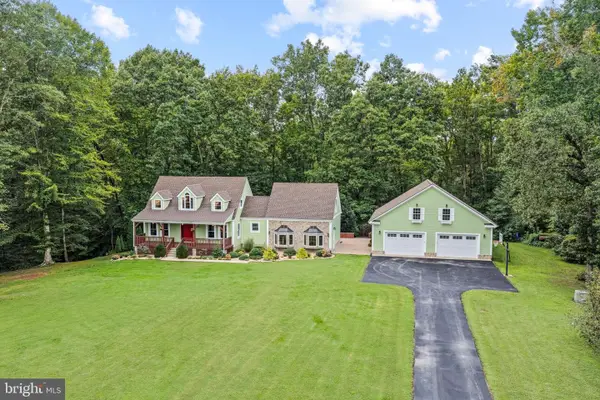
8509 Fleetwood Dr, Spotsylvania, VA 22551
Local realty services provided by:ERA Bill May Realty Company
8509 Fleetwood Dr,Spotsylvania, VA 22551
$684,990
- 4 Beds
- 4 Baths
- 3,793 sq. ft.
- Single family
- Active
Listed by: douglas hall
Office: premier realty group
MLS#:VASP2041598
Source:VA_HRAR
Price summary
- Price:$684,990
- Price per sq. ft.:$166.54
- Monthly HOA dues:$105
About this home
VA Buyers: Unlock a 4.75% Interest Rate! This home features a rare VA assumable loan at 4.75%, offering massive monthly savings. To protect the seller's VA eligibility, this assumption option is strictly reserved for qualified Veteran buyers who can substitute their own VA entitlement. Don't miss this incredible benefit””contact the listing agent for current loan balance, equity gap details, and lender guidelines. Why wait months for new construction when you can move into a beautifully upgraded, nearly new home today? Perfectly positioned just minutes from historic Fredericksburg, this exceptional residence offers the ideal combination of luxury, convenience, and value. Enjoy quick access to I-95, Route 1, VRE commuter options, shopping, dining, healthcare, and all the charm and entertainment that Downtown Fredericksburg has to offer. Built just one year ago and meticulously maintained, this home delivers everything buyers love about new construction””without the wait, construction delays, upgrade costs, or uncertainty. Better yet, many of the most desirable improvements have already been completed, allowing you to move in and immediately enjoy the lifestyle you've been searching for. Inside, you'll find three fully finished leve...
Contact an agent
Home facts
- Year built:2024
- Subdivision & Development:KESWICK
- Listing ID #:VASP2041598
- Added:143 day(s) ago
- Updated:July 15, 2026 at 07:29 PM
Rooms and interior
- Bedrooms:4
- Total bathrooms:4
- Full bathrooms:3
- Half bathrooms:1
- Flooring:Carpet, Ceramic Tile, Hardwood
- Basement Description:Finished, Walk Out
- Living area:3,793 sq. ft.
Heating and cooling
- Cooling:Central AC
- Heating:Forced Air, Natural Gas
Structure and exterior
- Roof:Architectural Style
- Year built:2024
- Building area:3,793 sq. ft.
- Lot area:0.28 Acres
- Lot Features:Landscaped
- Architectural Style:Colonial, Craftsman
- Construction Materials:Stone, Vinyl
- Foundation Description:Poured Concrete
- Levels:3 Story
Schools
- High school:Spotsylvania
- Middle school:Spotsylvania
- Elementary school:NONE
Utilities
- Water:Public Water
- Sewer:Public Sewer
Finances and disclosures
- Price:$684,990
- Price per sq. ft.:$166.54
- Tax amount:$991 (2025)
Features and amenities
- Laundry features:Dryer
- Amenities:qual ceiling fan(s)
- Pool features:Community Pool
Parking
- Garage spaces:2
New listings near 8509 Fleetwood Dr
- Coming Soon
 $635,000Coming Soon5 beds 3 baths2,748 sq. ft.
9522 Everette Dr, SPOTSYLVANIA, VA 22553
MLS# VASP2046300Listed by: DALTON REALTY - Coming Soon
 $635,000Coming Soon4 beds 3 baths3,430 sq. ft.
8804 Zoe Ct, SPOTSYLVANIA, VA 22553
MLS# VASP2046244Listed by: COLDWELL BANKER ELITE - Coming Soon
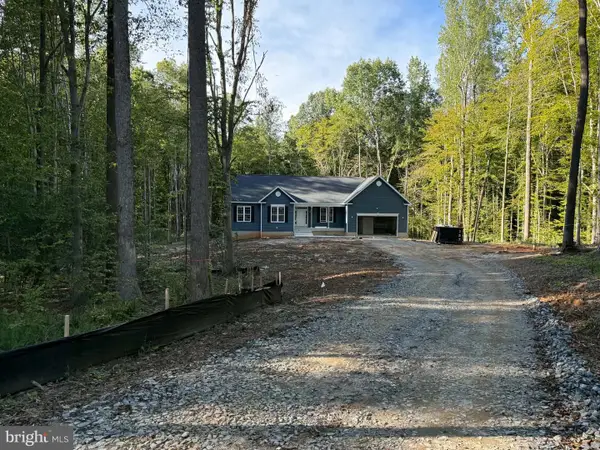 $869,900Coming Soon4 beds 4 baths4,180 sq. ft.
8358 Moncove Ln, SPOTSYLVANIA, VA 22551
MLS# VASP2046280Listed by: CENTURY 21 REDWOOD REALTY - Coming Soon
 $609,000Coming Soon3 beds 4 baths3,732 sq. ft.
8807 St Landry Ln, SPOTSYLVANIA, VA 22553
MLS# VASP2046256Listed by: EXP REALTY, LLC - Coming Soon
 $620,000Coming Soon3 beds 2 baths2,090 sq. ft.
8109 Newton Ln, SPOTSYLVANIA, VA 22551
MLS# VASP2046056Listed by: BERKSHIRE HATHAWAY HOMESERVICES PENFED REALTY - Coming Soon
 $649,555Coming Soon4 beds 4 baths2,800 sq. ft.
7907 Commodore Ct, SPOTSYLVANIA, VA 22551
MLS# VASP2046086Listed by: EXP REALTY, LLC - Coming Soon
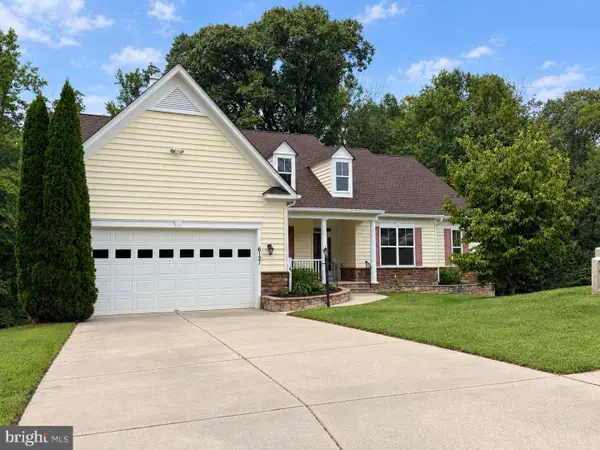 $700,000Coming Soon5 beds 4 baths4,171 sq. ft.
6121 Sunlight Mountain, SPOTSYLVANIA, VA 22553
MLS# VASP2045886Listed by: CENTURY 21 REDWOOD REALTY - Coming Soon
 $1,200,000Coming Soon1 beds 1 baths4,149 sq. ft.
12611 Ronquest Ln, SPOTSYLVANIA, VA 22551
MLS# VASP2041386Listed by: EXP REALTY, LLC - New
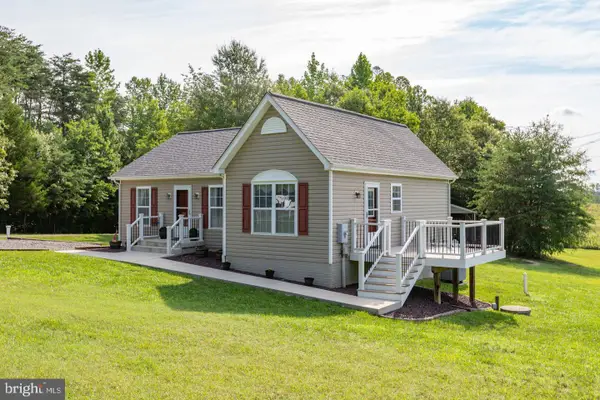 $374,900Active3 beds 2 baths
8311 Ashcraft Way, PARTLOW, VA 22534
MLS# VASP2046296Listed by: CENTURY 21 REDWOOD REALTY - New
 $789,900Active4 beds 3 baths4,054 sq. ft.
9200 Jr Montgomery Ln, SPOTSYLVANIA, VA 22551
MLS# VASP2045848Listed by: PORCH & STABLE REALTY, LLC


Protect your home and budget from life's surprises with an Assurant Home Warranty, backed by a partner that supports you through every step of homeownership. Explore Plans.
© 2023 - 2026 ERA Franchise Systems LLC. All rights reserved. ERA Franchise Systems LLC fully supports the principles of the Fair Housing Act and the Equal Opportunity Act. ERA, ERA Real Estate powered, and their respective logos are registered service marks of ERA Franchise Systems LLC. Each office is independently owned and operated.