
9321 Courthouse Rd, Spotsylvania, VA 22553
Local realty services provided by:ERA Central Realty Group
9321 Courthouse Rd,Spotsylvania, VA 22553
$275,000
- 3 Beds
- 1 Baths
- 1,478 sq. ft.
- Single family
- Active
Listed by: curtis lee hartless
Office: ascendancy realty llc.
MLS#:VASP2046436
Source:BRIGHTMLS
Price summary
- Price:$275,000
- Price per sq. ft.:$186.06
About this home
Welcome to 9321 Courthouse Road, a charming 1945 bungalow-style ranch offering three finished levels and a peaceful, secluded setting in Spotsylvania County. This quaint 3-bedroom, 1-bath home provides a warm and inviting retreat with LVP flooring throughout and a versatile floor plan offering plenty of usable living space. The finished walkout lower level provides convenient exterior access and additional space perfect for a recreation room, home office, hobby area, or flexible living space. Enjoy the privacy of your own secluded oasis while still maintaining convenient access to area shopping, dining, schools, commuter routes, and everyday necessities. Additional features include a water heater replaced in 2023, heat pump installed in 2008, and a storage shed that conveys as-is. Best of all—NO HOA! With its classic 1945 character, three finished levels, private setting, and flexible living spaces, this unique Spotsylvania property offers an opportunity to make a truly charming home your own....
Contact an agent
Home facts
- Year built:1945
- Subdivision & Development:NONE AVAILABLE
- Listing ID #:VASP2046436
- Added:1 day(s) ago
- Updated:October 02, 2026 at 05:03 PM
Rooms and interior
- Bedrooms:3
- Total bathrooms:1
- Full bathrooms:1
- Flooring:Luxury Vinyl Plank
- Dining Description:Formal/Separate Dining Room
- Kitchen Description:Built-In Microwave, Kitchen - Efficiency, Oven/Range - Electric, Refrigerator
- Bedroom Description:Entry Level Bedroom
- Basement:Yes
- Basement Description:Daylight, Full, Heated, Improved, Interior Access, Outside Entrance, Walkout Level, Water Proofing System, Windows
- Living area:1,478 sq. ft.
Heating and cooling
- Cooling:Central A/C, Heat Pump(s)
- Heating:Electric, Heat Pump(s), Wood
Structure and exterior
- Roof:Architectural Shingle
- Year built:1945
- Building area:1,478 sq. ft.
- Lot area:0.39 Acres
- Lot Features:Rural
- Architectural Style:Bungalow, Cottage, Ranch/Rambler
- Construction Materials:Block, Vinyl Siding
- Exterior Features:Deck(s), Outbuilding(s), Porch(es), Roof
- Foundation Description:Block
- Levels:2 1/2 Stories
Schools
- High school:CALL SCHOOL BOARD
Utilities
- Water:Public
- Sewer:On Site Septic
Finances and disclosures
- Price:$275,000
- Price per sq. ft.:$186.06
- Tax amount:$1,082 (2026)
Features and amenities
- Laundry features:Hookup, Washer/Dryer Hookups Only
- Amenities:200+ Amp Service, Cable TV Available, Efficiency, Replacement Windows
Parking
- Parking description:Gravel Driveway
New listings near 9321 Courthouse Rd
- Coming Soon
 $424,900Coming Soon3 beds 3 baths1,570 sq. ft.
10607 Maple Ridge Dr, SPOTSYLVANIA, VA 22553
MLS# VASP2046382Listed by: FAIRFAX REALTY - Coming Soon
 $635,000Coming Soon4 beds 3 baths3,430 sq. ft.
8804 Zoe Ct, SPOTSYLVANIA, VA 22553
MLS# VASP2046244Listed by: COLDWELL BANKER ELITE - Coming Soon
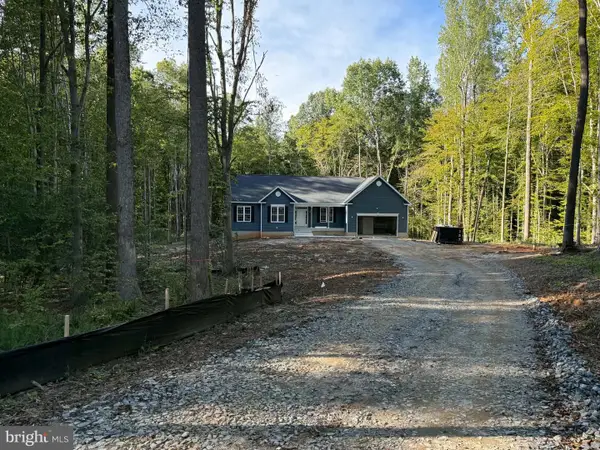 $869,900Coming Soon4 beds 4 baths4,180 sq. ft.
8358 Moncove Ln, SPOTSYLVANIA, VA 22551
MLS# VASP2046280Listed by: CENTURY 21 REDWOOD REALTY - Coming Soon
 $609,000Coming Soon3 beds 4 baths3,732 sq. ft.
8807 St Landry Ln, SPOTSYLVANIA, VA 22553
MLS# VASP2046256Listed by: EXP REALTY, LLC - Coming Soon
 $620,000Coming Soon3 beds 2 baths2,090 sq. ft.
8109 Newton Ln, SPOTSYLVANIA, VA 22551
MLS# VASP2046056Listed by: BERKSHIRE HATHAWAY HOMESERVICES PENFED REALTY - Coming Soon
 $649,555Coming Soon4 beds 4 baths2,800 sq. ft.
7907 Commodore Ct, SPOTSYLVANIA, VA 22551
MLS# VASP2046086Listed by: EXP REALTY, LLC - Coming Soon
 $1,200,000Coming Soon1 beds 1 baths4,149 sq. ft.
12611 Ronquest Ln, SPOTSYLVANIA, VA 22551
MLS# VASP2041386Listed by: EXP REALTY, LLC - New
 $799,900Active6 beds 4 baths4,704 sq. ft.
7522 Stubbs Bridge Rd, SPOTSYLVANIA, VA 22551
MLS# VASP2046406Listed by: FIRST AMERICAN REAL ESTATE - New
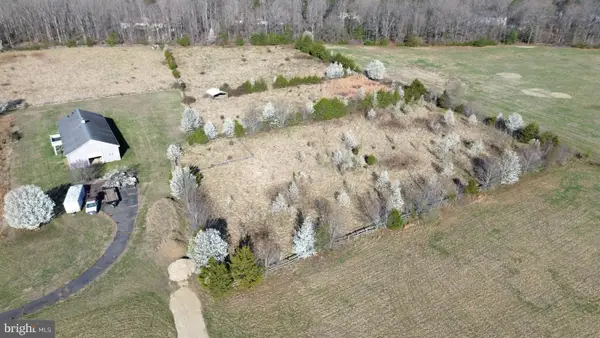 $310,000Active5.18 Acres
6611 Whispering Trl, SPOTSYLVANIA, VA 22551
MLS# VASP2046400Listed by: SAMSON PROPERTIES


Protect your home and budget from life's surprises with an Assurant Home Warranty, backed by a partner that supports you through every step of homeownership. Explore Plans.
© 2023 - 2026 ERA Franchise Systems LLC. All rights reserved. ERA Franchise Systems LLC fully supports the principles of the Fair Housing Act and the Equal Opportunity Act. ERA, ERA Real Estate powered, and their respective logos are registered service marks of ERA Franchise Systems LLC. Each office is independently owned and operated.