
5803 Royal Ridge Dr #i, Springfield, VA 22152
Local realty services provided by:ERA Central Realty Group
5803 Royal Ridge Dr #i,Springfield, VA 22152
$275,000
- 2 Beds
- 1 Baths
- 788 sq. ft.
- Condominium
- Active
Listed by: anna vidal
Office: keller williams realty/lee beaver & assoc.
MLS#:VAFX2344290
Source:BRIGHTMLS
Price summary
- Price:$275,000
- Price per sq. ft.:$348.98
About this home
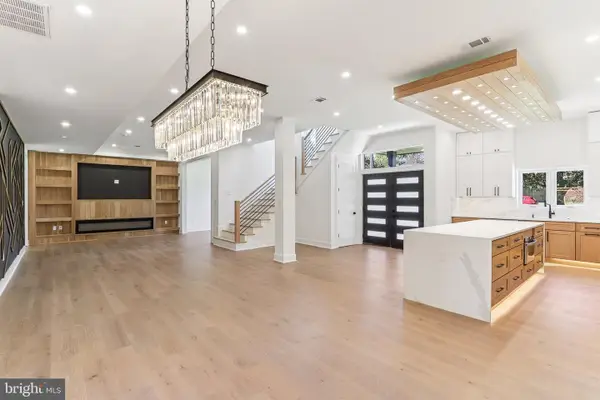
Welcome to this inviting 2-bedroom, 1-bath condo in the heart of West Springfield, offering a peaceful setting with everyday conveniences close at hand. Situated on the ground floor at the rear of the building, the home provides added privacy along with easy, step-free access.
Inside, you'll find a comfortable open living space, stainless steel appliances, granite countertops, a full-size front-loading washer and dryer, and excellent storage,
The monthly condo fee includes water, sewer, and trash, while the community offers plenty of parking and a great selection of amenities, including a swimming pool, tennis courts, playgrounds, and clubhouse.
The location makes daily life especially convenient. Trader Joe's, Giant, Planet Fitness, restaurants, shopping, and other necessities are just minutes away, and bus service is available right outside the community. Commuters will appreciate convenient access to the Rolling Road VRE station and major roadways.
Contact an agent
Home facts
- Year built:1974
- Subdivision & Development:TIVOLI
- Listing ID #:VAFX2344290
- Added:2 day(s) ago
- Updated:October 04, 2026 at 01:58 PM
Rooms and interior
- Bedrooms:2
- Total bathrooms:1
- Full bathrooms:1
- Dining Description:Combination Dining/Living
- Kitchen Description:Dishwasher, Disposal, Exhaust Fan, Oven/Range - Electric, Range Hood, Refrigerator
- Living area:788 sq. ft.
Heating and cooling
- Cooling:Central A/C
- Heating:Electric, Forced Air
Structure and exterior
- Year built:1974
- Building area:788 sq. ft.
- Architectural Style:Contemporary
- Construction Materials:Combination
- Exterior Features:Balcony
- Levels:1 Story
Schools
- High school:WEST SPRINGFIELD
- Elementary school:CARDINAL FOREST
Utilities
- Water:Public
- Sewer:Public Sewer
Finances and disclosures
- Price:$275,000
- Price per sq. ft.:$348.98
- Tax amount:$3,073 (2026)
Features and amenities
- Laundry features:Dryer, Washer
- Amenities:Cable TV Available, Window Treatments
New listings near 5803 Royal Ridge Dr #i
- Coming Soon
 $675,000Coming Soon4 beds 2 baths1,806 sq. ft.
8108 Adair Ln, SPRINGFIELD, VA 22151
MLS# VAFX2344248Listed by: SAMSON PROPERTIES - Coming Soon
 $260,000Coming Soon2 beds 2 baths961 sq. ft.
8360 Dunham Court #636, Springfield, VA 22152
MLS# 2627031Listed by: EXP REALTY LLC - Coming Soon
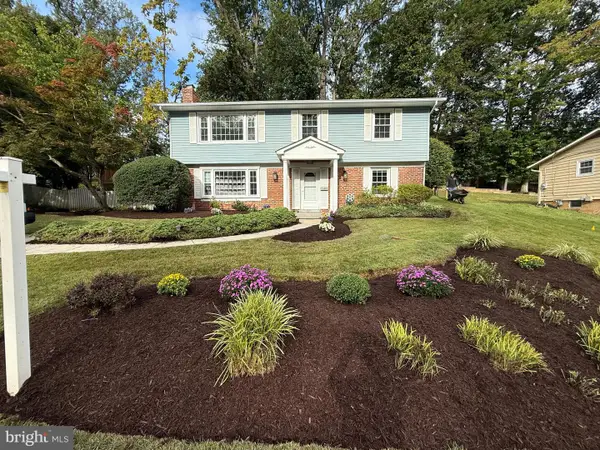 $886,000Coming Soon5 beds 3 baths3,100 sq. ft.
7840 Brompton St, SPRINGFIELD, VA 22152
MLS# VAFX2344522Listed by: KW UNITED - Coming Soon
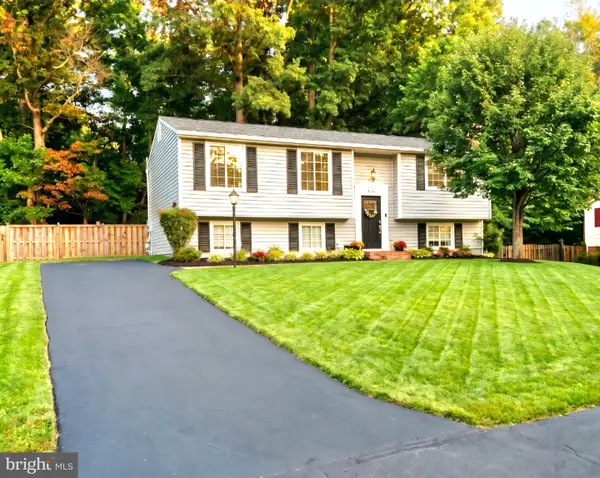 $749,900Coming Soon4 beds 3 baths2,068 sq. ft.
8734 Cold Plain Ct, SPRINGFIELD, VA 22153
MLS# VAFX2344326Listed by: CLASSIC REALTY LTD - Coming Soon
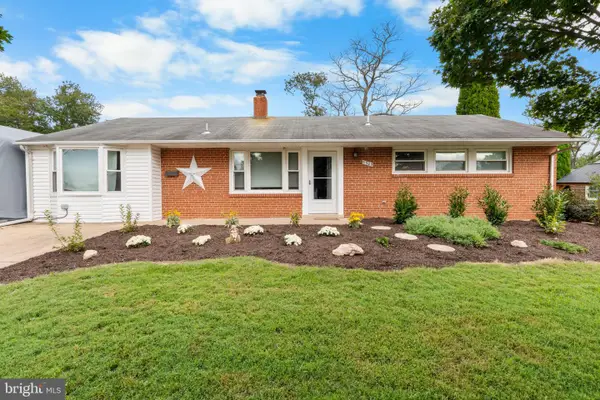 $659,900Coming Soon3 beds 2 baths1,416 sq. ft.
5305 Oldcastle Ln, SPRINGFIELD, VA 22151
MLS# VAFX2342882Listed by: SAMSON PROPERTIES - Coming Soon
 $675,000Coming Soon6 beds 2 baths1,220 sq. ft.
5903 Hanover Ave, SPRINGFIELD, VA 22150
MLS# VAFX2343998Listed by: VEACH REALTY GROUP - Coming Soon
 $679,000Coming Soon3 beds 2 baths1,242 sq. ft.
6200 Kentland St, SPRINGFIELD, VA 22150
MLS# VAFX2343542Listed by: SAMSON PROPERTIES - Coming Soon
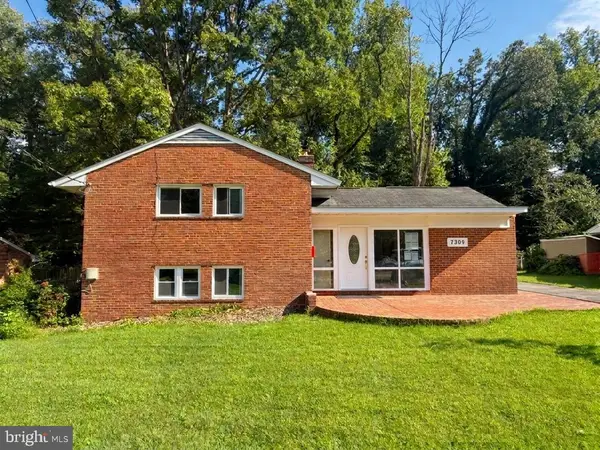 $988,000Coming Soon5 beds 5 baths3,227 sq. ft.
7309 Leesville Blvd, SPRINGFIELD, VA 22151
MLS# VAFX2343216Listed by: SAMSON PROPERTIES - Coming Soon
 $550,000Coming Soon3 beds 3 baths1,724 sq. ft.
7734 Brandeis Way, SPRINGFIELD, VA 22153
MLS# VAFX2341466Listed by: LONG & FOSTER REAL ESTATE, INC. - Coming Soon
 $1,495,000Coming Soon6 beds 6 baths4,500 sq. ft.
5419 Kempsville St, SPRINGFIELD, VA 22151
MLS# VAFX2303950Listed by: SAMSON PROPERTIES


Protect your home and budget from life's surprises with an Assurant Home Warranty, backed by a partner that supports you through every step of homeownership. Explore Plans.
© 2023 - 2026 ERA Franchise Systems LLC. All rights reserved. ERA Franchise Systems LLC fully supports the principles of the Fair Housing Act and the Equal Opportunity Act. ERA, ERA Real Estate powered, and their respective logos are registered service marks of ERA Franchise Systems LLC. Each office is independently owned and operated.