
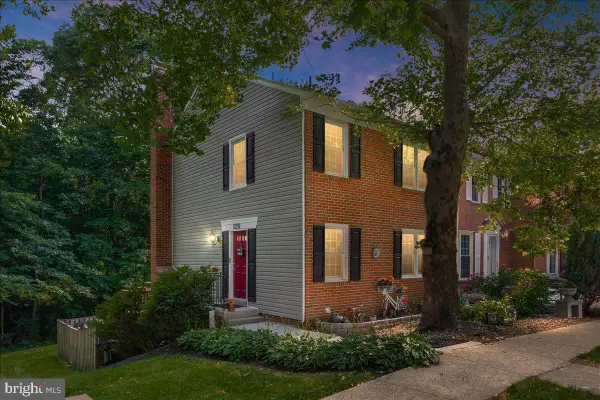
6010 Timber Hollow Ln, Springfield, VA 22152
Local realty services provided by:ERA Byrne Realty
6010 Timber Hollow Ln,Springfield, VA 22152
$619,000
- 3 Beds
- 4 Baths
- 1,452 sq. ft.
- Townhouse
- Active
Listed by: jason philip saphire
Office: homezu.com of virginia
MLS#:VAFX2344394
Source:BRIGHTMLS
Price summary
- Price:$619,000
- Price per sq. ft.:$426.31
- Monthly HOA dues:$95
About this home
Spacious END-unit townhouse in Fairfax County, near Routes 495 and 395, just over 1 mile to Rolling Road VRE train station. Located in Voting Precinct 801-Burke, Springfield District. Quiet neighborhood with ample walking/biking trails in nearby woods. Hardwood floors on mid-level and upper level, marble tile on lower level; refurbished kitchen with major appliances and granite countertops; refurbished all 4 bathrooms. 3 bedrooms on upper level with possible 4th bedroom/den on lower level with sliding glass doors to garden patio. New hot water heater. Garden features mini-vineyard. Directly across from HOA pool and woods. 2 parking tags included.
Contact an agent
Home facts
- Year built:1973
- Subdivision & Development:THE TIMBERS
- Listing ID #:VAFX2344394
- Added:1 day(s) ago
- Updated:October 02, 2026 at 10:28 AM
Rooms and interior
- Bedrooms:3
- Total bathrooms:4
- Full bathrooms:3
- Half bathrooms:1
- Rooms Total:8
- Flooring:Carpet, Hardwood, Marble
- Dining Description:Dining Area
- Kitchen Description:Carpet, Cooktop, Dishwasher, Disposal, Exhaust Fan, Freezer, Kitchen - Galley, Microwave, Oven - Self Cleaning, Range Hood, Refrigerator, Stainless Steel Appliances, Stove, Surface Unit, Water Heater - High-Efficiency
- Bedroom Description:Carpet, Walk In Closet(s)
- Basement:Yes
- Basement Description:Daylight, Fully Finished, Partial, Side Entrance, Walkout Level
- Living area:1,452 sq. ft.
Heating and cooling
- Cooling:Central A/C
- Heating:Central
Structure and exterior
- Roof:Architectural Shingle, Cool/White
- Year built:1973
- Building area:1,452 sq. ft.
- Lot area:0.06 Acres
- Lot Features:Corner Lot/Unit, SideYard(s), Sloping, Vegetation Planting
- Construction Materials:Brick
- Exterior Features:BBQ Grill
- Foundation Description:Slab
- Levels:3 Story
Schools
- High school:WEST SPRINGFIELD
- Elementary school:CARDINAL FOREST
Utilities
- Water:Public
- Sewer:Public Sewer
Finances and disclosures
- Price:$619,000
- Price per sq. ft.:$426.31
- Tax amount:$6,451 (2025)
Features and amenities
- Laundry features:Dryer - Front Loading, Washer - Front Loading
- Amenities:Air Filter System, Bay/Bow Windows, Cable TV Available, Carpet, Electric_110 Volts, Exterior Cameras, Security System, Surveillance Sys
Parking
- Parking description:Asphalt Driveway, Assigned, Parking Lot, Private
New listings near 6010 Timber Hollow Ln
- Coming Soon
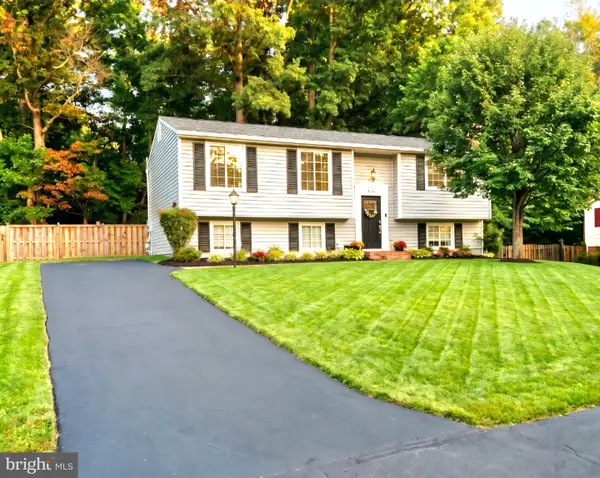 $749,900Coming Soon4 beds 3 baths1,034 sq. ft.
8734 Cold Plain Ct, SPRINGFIELD, VA 22153
MLS# VAFX2344326Listed by: CLASSIC REALTY LTD - Coming SoonOpen Sat, 1 to 3pm
 $480,000Coming Soon2 beds 2 baths1,380 sq. ft.
8449 Sugar Creek Ln, SPRINGFIELD, VA 22153
MLS# VAFX2344022Listed by: REDFIN CORPORATION - Coming Soon
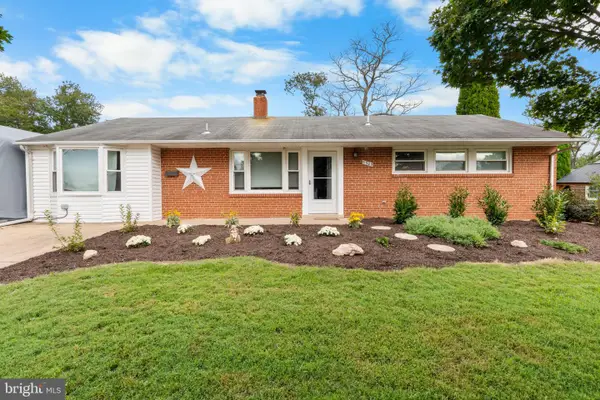 $659,900Coming Soon3 beds 2 baths1,416 sq. ft.
5305 Oldcastle Ln, SPRINGFIELD, VA 22151
MLS# VAFX2342882Listed by: SAMSON PROPERTIES - Coming Soon
 $675,000Coming Soon6 beds 2 baths1,220 sq. ft.
5903 Hanover Ave, SPRINGFIELD, VA 22150
MLS# VAFX2343998Listed by: VEACH REALTY GROUP - Coming Soon
 $679,000Coming Soon3 beds 2 baths1,242 sq. ft.
6200 Kentland St, SPRINGFIELD, VA 22150
MLS# VAFX2343542Listed by: SAMSON PROPERTIES - Coming Soon
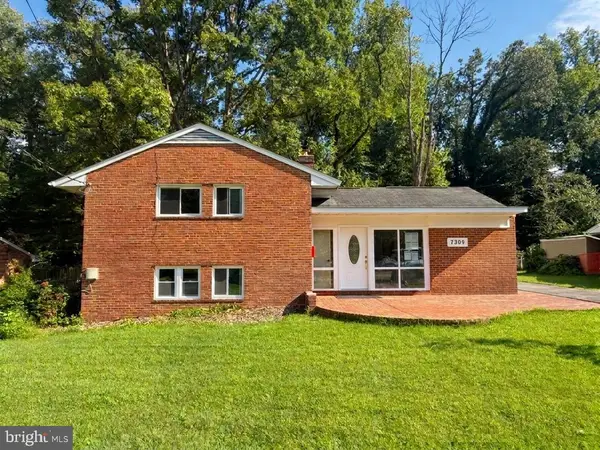 $988,000Coming Soon5 beds 5 baths3,227 sq. ft.
7309 Leesville Blvd, SPRINGFIELD, VA 22151
MLS# VAFX2343216Listed by: SAMSON PROPERTIES - Coming SoonOpen Sat, 2 to 4pm
 $560,000Coming Soon3 beds 3 baths1,200 sq. ft.
7315 Stream Way, SPRINGFIELD, VA 22152
MLS# VAFX2341062Listed by: CENTURY 21 NEW MILLENNIUM - Coming Soon
 $550,000Coming Soon3 beds 3 baths1,724 sq. ft.
7734 Brandeis Way, SPRINGFIELD, VA 22153
MLS# VAFX2341466Listed by: LONG & FOSTER REAL ESTATE, INC. - Coming Soon
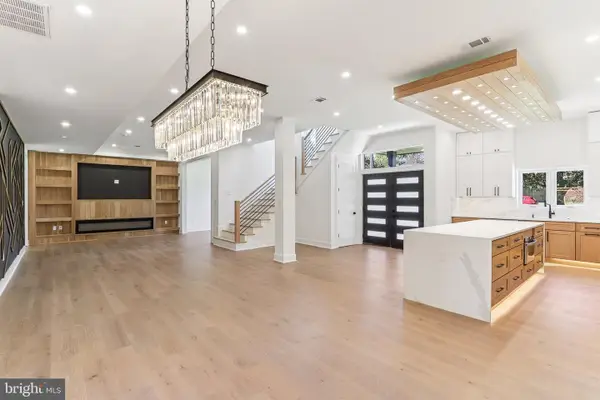 $1,495,000Coming Soon6 beds 6 baths4,500 sq. ft.
5419 Kempsville St, SPRINGFIELD, VA 22151
MLS# VAFX2303950Listed by: SAMSON PROPERTIES - Open Sun, 12 to 2pmNew
 $677,000Active3 beds 4 baths2,116 sq. ft.
5201 Lonsdale Dr, SPRINGFIELD, VA 22151
MLS# VAFX2344436Listed by: SAMSON PROPERTIES


Protect your home and budget from life's surprises with an Assurant Home Warranty, backed by a partner that supports you through every step of homeownership. Explore Plans.
© 2023 - 2026 ERA Franchise Systems LLC. All rights reserved. ERA Franchise Systems LLC fully supports the principles of the Fair Housing Act and the Equal Opportunity Act. ERA, ERA Real Estate powered, and their respective logos are registered service marks of ERA Franchise Systems LLC. Each office is independently owned and operated.