
7208 Briarcliff Dr, Springfield, VA 22153
Local realty services provided by:ERA Liberty Realty
7208 Briarcliff Dr,Springfield, VA 22153
$795,000
- 4 Beds
- 3 Baths
- 2,368 sq. ft.
- Single family
- Pending
Listed by: lorena moran
Office: solutions realty group llc.
MLS#:VAFX2325724
Source:BRIGHTMLS
Price summary
- Price:$795,000
- Price per sq. ft.:$335.73
About this home
Price to SELL !Great Opportunity ! New price makes this home even more attractive . don't miss it schedule your showing today! Charming split Foyer, this beautiful home is in Bramblewood/Hunt Valley area of west Springfield, which is one of the more desirable parts of Springfield because it combines quiet residential streets with convenient access to shopping, parks, commuter routes ,and well -regarded Fairfax County Schools. Excellent access to major highways. Commuters' Special-5 minutes to Springfield metro. Eat- in kitchen, walk-out recreation room with wood-burning FPL, light and bright 4 bedroom,3 full bath. Updated Kitchen & Bathrooms with stainless steel appliances. Kitchen opens up to a beautiful large back deck. Upstairs features 3 bedrooms, including master bed/bath with large closets. Walkout basement level with fireplace. Terrific storage Additional bedroom and full bath. Fence and shady back. 1 car garage.
Contact an agent
Home facts
- Year built:1976
- Subdivision & Development:BRAMBLEWOOD
- Listing ID #:VAFX2325724
- Added:50 day(s) ago
- Updated:August 23, 2026 at 08:22 AM
Rooms and interior
- Bedrooms:4
- Total bathrooms:3
- Full bathrooms:3
- Flooring:Carpet, Ceramic Tile, Hardwood
- Dining Description:Dining Area, Dining Room
- Bathrooms Description:Primary Bath(s)
- Kitchen Description:Built-In Microwave, Dishwasher, Disposal, Exhaust Fan, Extra Refrigerator/Freezer, Kitchen - Table Space, Oven/Range - Electric, Refrigerator, Stainless Steel Appliances, Stove
- Bedroom Description:Primary Bedroom
- Basement:Yes
- Basement Description:Daylight, Full, Fully Finished, Improved
- Living area:2,368 sq. ft.
Heating and cooling
- Cooling:Ceiling Fan(s), Central A/C
- Heating:Forced Air, Oil
Structure and exterior
- Roof:Architectural Shingle
- Year built:1976
- Building area:2,368 sq. ft.
- Lot area:0.32 Acres
- Architectural Style:Split Foyer
- Construction Materials:Aluminum Siding, Brick
- Foundation Description:Permanent
- Levels:2 Stories
Schools
- High school:WEST SPRINGFIELD
- Middle school:IRVING
- Elementary school:HUNT VALLEY
Utilities
- Water:Public
- Sewer:Public Sewer
Finances and disclosures
- Price:$795,000
- Price per sq. ft.:$335.73
- Tax amount:$9,766 (2025)
Features and amenities
- Laundry features:Dryer, Washer, Washer In Unit
- Amenities:Electric Alarm, Window Treatments
Parking
- Parking description:Attached Garage, Concrete Driveway, Garage - Front Entry, Inside Access
- Garage:Yes
- Garage spaces:1
New listings near 7208 Briarcliff Dr
- Coming Soon
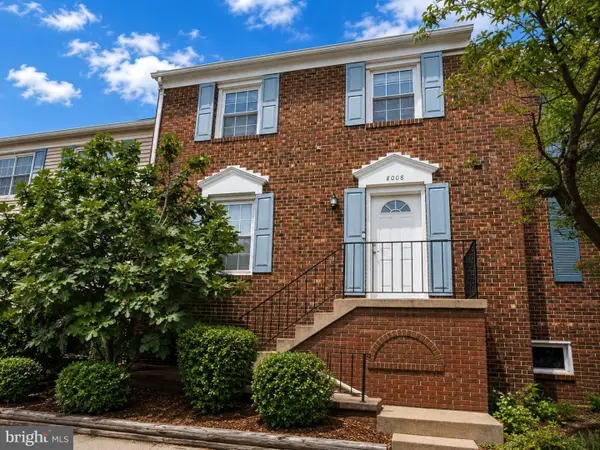 $594,000Coming Soon3 beds 4 baths1,496 sq. ft.
8008 Carbondale Way, SPRINGFIELD, VA 22153
MLS# VAFX2336772Listed by: SAMSON PROPERTIES - Coming SoonOpen Sat, 1 to 4pm
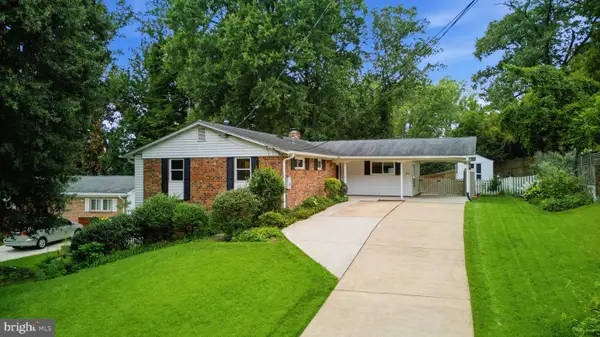 $799,000Coming Soon4 beds 3 baths2,040 sq. ft.
5506 Ventnor Ln, SPRINGFIELD, VA 22151
MLS# VAFX2335892Listed by: PEARSON SMITH REALTY, LLC - Coming SoonOpen Sun, 1:30 to 3:30pm
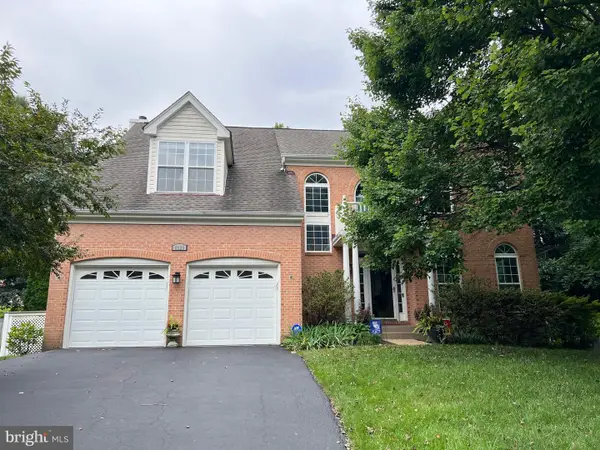 $1,150,000Coming Soon5 beds 4 baths3,403 sq. ft.
8929 Mountain Ash Dr, SPRINGFIELD, VA 22153
MLS# VAFX2336302Listed by: CORCORAN MCENEARNEY - Coming SoonOpen Sat, 1 to 4pm
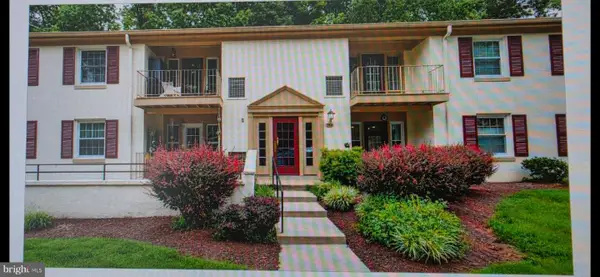 $395,000Coming Soon3 beds 2 baths1,270 sq. ft.
5900 Kingsford Rd #c, SPRINGFIELD, VA 22152
MLS# VAFX2331662Listed by: WEICHERT, REALTORS - Coming Soon
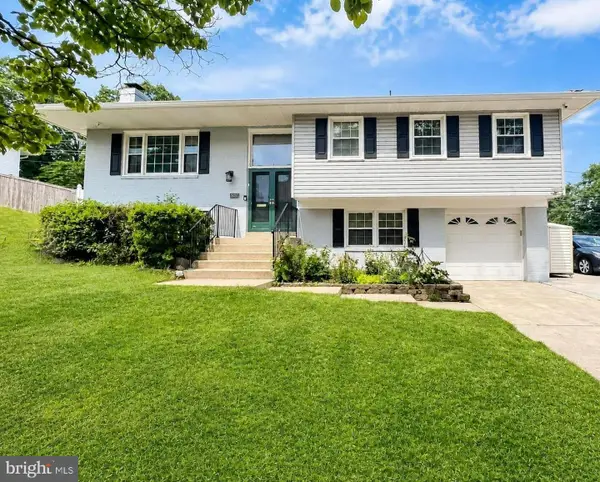 $825,000Coming Soon4 beds 3 baths2,571 sq. ft.
8237 Smithfield Ave, SPRINGFIELD, VA 22152
MLS# VAFX2326100Listed by: BAY PROPERTY MGMT GROUP NORTHERN VIRGINIA, LLC. - Coming SoonOpen Sun, 2 to 4pm
 $842,231Coming Soon3 beds 3 baths1,288 sq. ft.
7805 Richfield Rd, SPRINGFIELD, VA 22153
MLS# VAFX2329390Listed by: LONG & FOSTER REAL ESTATE, INC. - Coming Soon
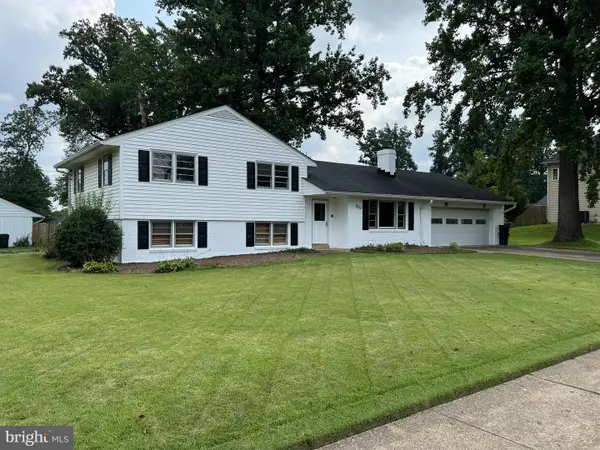 $779,000Coming Soon4 beds 3 baths2,143 sq. ft.
5214 Heming Ave, SPRINGFIELD, VA 22151
MLS# VAFX2334800Listed by: LONG & FOSTER REAL ESTATE, INC. - Coming Soon
 $1,150,000Coming Soon4 beds 4 baths3,520 sq. ft.
7830 Belleflower Dr, SPRINGFIELD, VA 22152
MLS# VAFX2327498Listed by: LONG & FOSTER REAL ESTATE, INC. - Coming Soon
 $715,000Coming Soon4 beds 3 baths1,260 sq. ft.
5624 Queensberry Ave, SPRINGFIELD, VA 22151
MLS# VAFX2333730Listed by: EXP REALTY, LLC - Coming SoonOpen Sun, 1 to 3pm
 $450,000Coming Soon3 beds 2 baths1,720 sq. ft.
8106 Parkdale Ct, SPRINGFIELD, VA 22153
MLS# VAFX2334120Listed by: SAMSON PROPERTIES


Protect your home and budget from life's surprises with an Assurant Home Warranty, backed by a partner that supports you through every step of homeownership. Explore Plans.
© 2023 - 2026 ERA Franchise Systems LLC. All rights reserved. ERA Franchise Systems LLC fully supports the principles of the Fair Housing Act and the Equal Opportunity Act. ERA, ERA Real Estate powered, and their respective logos are registered service marks of ERA Franchise Systems LLC. Each office is independently owned and operated.