
7635 Highland St, Springfield, VA 22150
Local realty services provided by:Pagoda Realty ERA Powered
7635 Highland St,Springfield, VA 22150
$894,700
- 5 Beds
- 4 Baths
- - sq. ft.
- Single family
- Sold
Listed by: jonathan minerick
Office: homecoin.com
MLS#:VAFX2327748
Source:BRIGHTMLS
Sorry, we are unable to map this address
Price summary
- Price:$894,700
About this home
Coming soon with renovations completing this next week! For sale is this beautifully updated 5 bedroom, 3.5 bathroom Colonial on arguably the best 1.3+ acre quiet & wooded corner lot in Springfield/Fairfax County. The home includes a Remodeled Kitchen & all 4 Remodeled Bathrooms, Hardwood Floors, Finished Daylight stepout Basement, 2 Fireplaces, Deck, Flagstone Patio w/Firepit, Large Storage Shed, Garden area, Huge Secluded Yard, New Thermal Windows, Crown Molding, & NO HOA. There is an owner's en-suite upstairs with the initial 4 bedrooms, & then a guest en suite downstairs in the step-out basement. The basement is currently getting new Luxury Vinyl Plank flooring installed and fresh paint throughout the home. The home is on a double lot that backs up to 800+ acres of Wooded Parkland, with direct access to miles of established trails, Lake Accotink Park, a fishing creek, & is part of the Fairfax County Deer Management area. There is a Pentagon Express Bus stop within about a mile that is the last stop before the Pentagon, providing a convenient 15-18 min ride downtown. This is a unique home based on the location that allows for a secluded woods feel, with access to everything DC has to offer still within minutes. Pride of ownership is throughout the home as it was purchased from the original owners who built it in 1963 (all of the plumbing, electrical, & high efficiency HVAC were updated in 2019-2025). The neighborhood the best you can find, with neighborhood planned events on most holidays, & neighbors who care. Neighborhood Pool Membership is also available with an active swim club. An added plus is all appliances are included in the sale: kitchen refrigerator, oven/stove, microwave, dishwasher, washer/dryer, and basement fridge. Come check out this secluded but convenently located gem today!...
Contact an agent
Home facts
- Year built:1963
- Subdivision & Development:SPRINGFIELD
- Listing ID #:VAFX2327748
- Added:37 day(s) ago
- Updated:August 24, 2026 at 06:03 AM
Rooms and interior
- Bedrooms:5
- Total bathrooms:4
- Full bathrooms:3
- Half bathrooms:1
- Flooring:Carpet, Ceramic Tile, Hardwood
- Dining Description:Dining Area, Formal/Separate Dining Room
- Bathrooms Description:Primary Bath(s)
- Kitchen Description:Breakfast Area, Built-In Microwave, Crown Moldings, Dishwasher, Disposal, Kitchen - Eat-In, Oven/Range - Gas, Pantry, Recessed Lighting, Refrigerator, Stainless Steel Appliances, Stove
- Basement:Yes
- Basement Description:Daylight, Full, Partial, Rear Entrance, Walkout Level
Heating and cooling
- Cooling:Central A/C
- Heating:Central, Forced Air, Natural Gas
Structure and exterior
- Roof:Asphalt
- Year built:1963
- Lot Features:Backs - Open Common Area, Backs - Parkland, Backs to Trees, Front Yard, Landscaping, Private, Rear Yard, Secluded, SideYard(s), Sloping, Stream/Creek, Trees/Wooded
- Architectural Style:Colonial
- Construction Materials:Brick, Vinyl Siding
- Exterior Features:Balcony, Deck(s), Flood Lights, Outbuilding(s), Patio(s)
- Levels:2 Stories
Utilities
- Water:Public
- Sewer:Public Sewer
Finances and disclosures
- Price:$894,700
- Tax amount:$8,704 (2025)
Features and amenities
- Laundry features:Dryer, Washer, Washer/Dryer Hookups Only
- Amenities:100 Amp Service, Attic, Carbon Monoxide Detector(s), Ceiling Fan(s), Crown Moldings, Double Pane Windows, Insulated Windows, Recessed Lighting, Sliding Windows, Smoke Detector
Parking
- Parking description:Asphalt Driveway, Detached Carport, Off Street, Paved Driveway, Private
New listings near 7635 Highland St
- Coming Soon
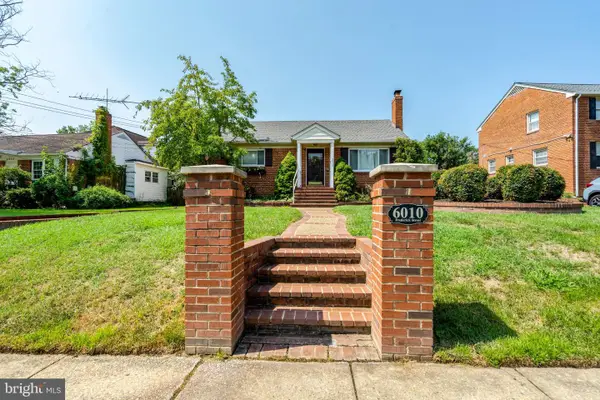 $649,900Coming Soon3 beds 2 baths2,120 sq. ft.
6010 Frederick St, SPRINGFIELD, VA 22150
MLS# VAFX2337046Listed by: INTEGRITY REAL ESTATE GROUP - Coming Soon
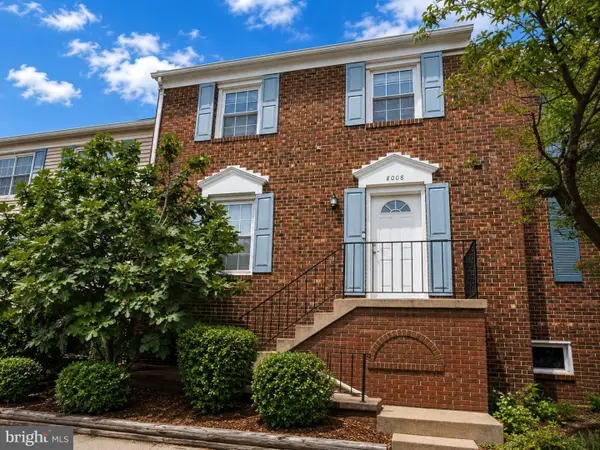 $594,000Coming Soon3 beds 4 baths1,496 sq. ft.
8008 Carbondale Way, SPRINGFIELD, VA 22153
MLS# VAFX2336772Listed by: SAMSON PROPERTIES - Coming SoonOpen Sat, 1 to 4pm
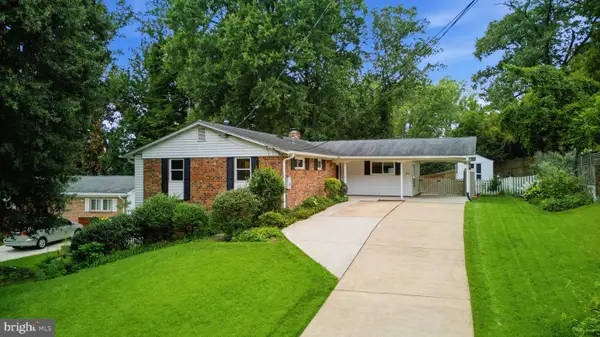 $799,000Coming Soon4 beds 3 baths2,040 sq. ft.
5506 Ventnor Ln, SPRINGFIELD, VA 22151
MLS# VAFX2335892Listed by: PEARSON SMITH REALTY, LLC - Coming SoonOpen Sun, 1:30 to 3:30pm
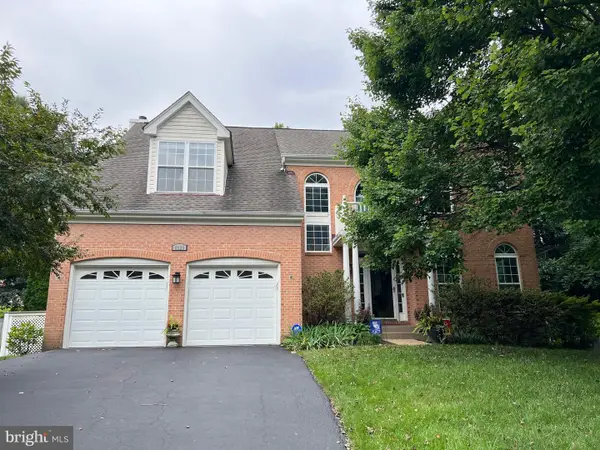 $1,150,000Coming Soon5 beds 4 baths3,403 sq. ft.
8929 Mountain Ash Dr, SPRINGFIELD, VA 22153
MLS# VAFX2336302Listed by: CORCORAN MCENEARNEY - Coming SoonOpen Sat, 1 to 4pm
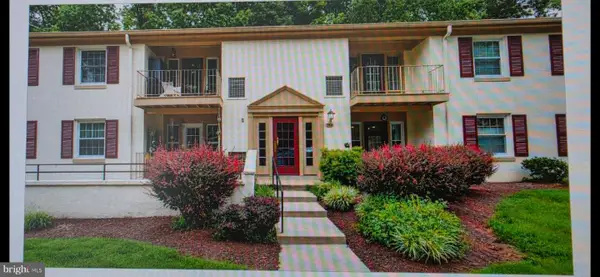 $395,000Coming Soon3 beds 2 baths1,270 sq. ft.
5900 Kingsford Rd #c, SPRINGFIELD, VA 22152
MLS# VAFX2331662Listed by: WEICHERT, REALTORS - Coming Soon
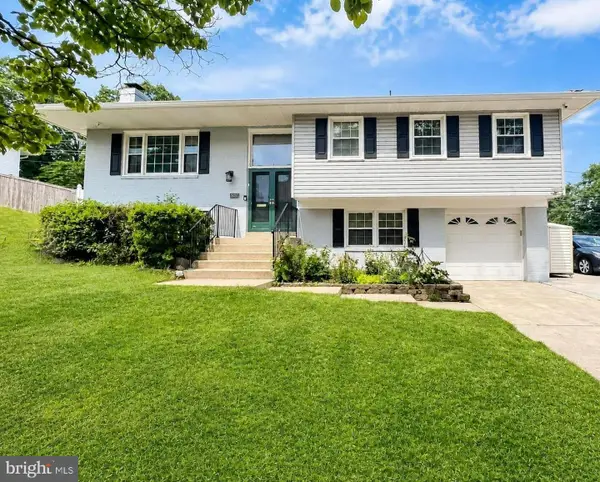 $825,000Coming Soon4 beds 3 baths2,571 sq. ft.
8237 Smithfield Ave, SPRINGFIELD, VA 22152
MLS# VAFX2326100Listed by: BAY PROPERTY MGMT GROUP NORTHERN VIRGINIA, LLC. - Coming SoonOpen Sun, 2 to 4pm
 $842,231Coming Soon3 beds 3 baths1,288 sq. ft.
7805 Richfield Rd, SPRINGFIELD, VA 22153
MLS# VAFX2329390Listed by: LONG & FOSTER REAL ESTATE, INC. - Coming Soon
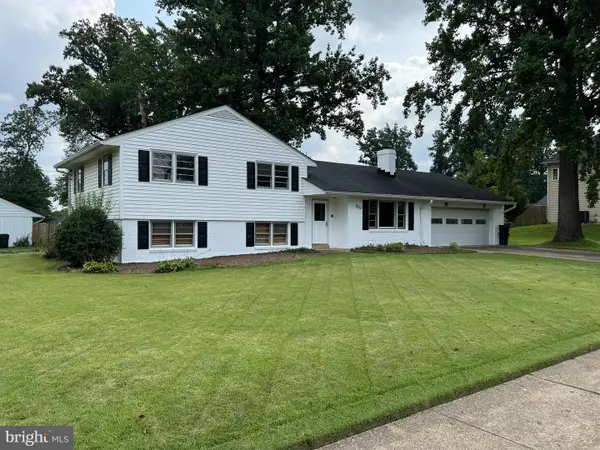 $779,000Coming Soon4 beds 3 baths2,143 sq. ft.
5214 Heming Ave, SPRINGFIELD, VA 22151
MLS# VAFX2334800Listed by: LONG & FOSTER REAL ESTATE, INC. - Coming Soon
 $1,150,000Coming Soon4 beds 4 baths3,520 sq. ft.
7830 Belleflower Dr, SPRINGFIELD, VA 22152
MLS# VAFX2327498Listed by: LONG & FOSTER REAL ESTATE, INC. - Coming Soon
 $715,000Coming Soon4 beds 3 baths1,260 sq. ft.
5624 Queensberry Ave, SPRINGFIELD, VA 22151
MLS# VAFX2333730Listed by: EXP REALTY, LLC


Protect your home and budget from life's surprises with an Assurant Home Warranty, backed by a partner that supports you through every step of homeownership. Explore Plans.
© 2023 - 2026 ERA Franchise Systems LLC. All rights reserved. ERA Franchise Systems LLC fully supports the principles of the Fair Housing Act and the Equal Opportunity Act. ERA, ERA Real Estate powered, and their respective logos are registered service marks of ERA Franchise Systems LLC. Each office is independently owned and operated.