
7783 Tangier Dr, Springfield, VA 22153
Local realty services provided by:Mountain Realty ERA Powered
Listed by: joann kennel, brian a block
Office: re/max allegiance
MLS#:VAFX2302242
Source:BRIGHTMLS
Price summary
- Price:$839,900
- Price per sq. ft.:$293.88
- Monthly HOA dues:$8.33
About this home
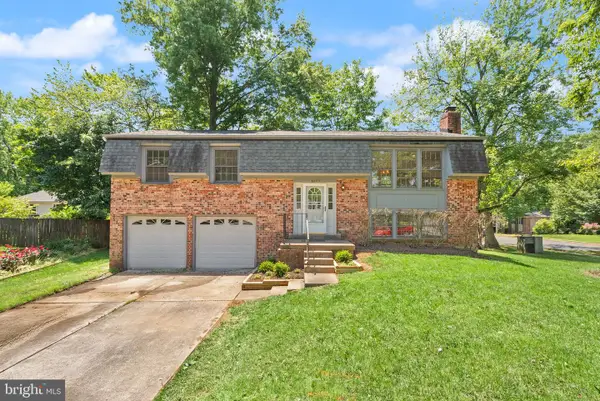
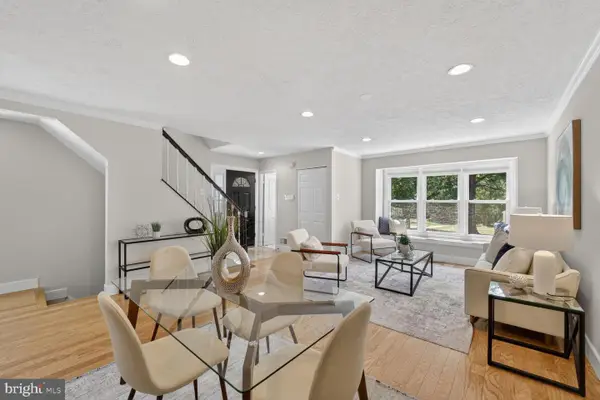
Take another look at this beautiful home. It was recently staged and is absolutely stunning! It's move-in ready and waiting for its new owners. Recent updates include brand new primary bathroom, new refrigerator, freshly painted throughout in today's neutral colors, new carpeting, roof 2024, HVAC 2019, microwave 2020. The kitchen was previously updated with cabinets, granite, flooring and undermount stainless sink. There are beautiful hardwoods in the step down family room with gorgeous wood fireplace and wet bar and the laundry room is conveniently located on the main level. The huge finished, walkup basement has endless possibilities for multi uses and there is ample storage as well.
This home is located on a cul-de-sac and features fenced back yard with trees, plantings and a great deck for entertaining and just relaxing. It's conveniently located within minutes of 95/495/395, Springfield Metro, bus routes, commuter lots, Fort Belvoir and is within walking distance of shopping, restaurants and Rolling Wood Park. There is a community pool available by membership....
Contact an agent
Home facts
- Year built:1978
- Listing ID #:VAFX2302242
- Added:47 day(s) ago
- Updated:May 27, 2026 at 07:26 AM
Rooms and interior
- Bedrooms:4
- Total bathrooms:3
- Full bathrooms:2
- Half bathrooms:1
- Rooms Total:10
- Flooring:Carpet, Ceramic Tile, Hardwood
- Dining Description:Dining Area, Dining Room
- Bathrooms Description:Bathroom 2, Half Bath, Primary Bath(s), Primary Bathroom
- Kitchen Description:Built-In Microwave, Dishwasher, Disposal, Kitchen - Country, Kitchen - Eat-In, Refrigerator, Stove, Upgraded Countertops, Wet/Dry Bar
- Bedroom Description:Primary Bedroom
- Basement:Yes
- Basement Description:Fully Finished, Rear Entrance, Walkout Stairs, Workshop
- Living area:2,858 sq. ft.
Heating and cooling
- Cooling:Central A/C
- Heating:Forced Air, Natural Gas
Structure and exterior
- Roof:Asphalt
- Year built:1978
- Building area:2,858 sq. ft.
- Lot area:0.23 Acres
- Lot Features:Cul-de-sac, Trees/Wooded
- Architectural Style:Split Level
- Construction Materials:Brick, Combination, Vinyl Siding
- Exterior Features:Deck(s), Sidewalks
- Levels:3 Story
Schools
- High school:JOHN R. LEWIS
- Middle school:KEY
- Elementary school:SARATOGA
Utilities
- Water:Public
- Sewer:Public Sewer
Finances and disclosures
- Price:$839,900
- Price per sq. ft.:$293.88
- Tax amount:$8,547 (2025)
Features and amenities
- Laundry features:Hookup, Washer/Dryer Hookups Only
- Amenities:Replacement Windows, Wet/Dry Bar, Window Treatments
Parking
- Parking description:Attached Garage, Garage Door Opener, On Street
- Garage:Yes
- Garage spaces:2
New listings near 7783 Tangier Dr
- Coming SoonOpen Sun, 11am to 1pm
 $775,000Coming Soon4 beds 2 baths
8803 Hayload Ct, SPRINGFIELD, VA 22153
MLS# VAFX2310586Listed by: REAL BROKER, LLC - Open Sun, 1 to 3pmNew
 $615,000Active3 beds 3 baths1,700 sq. ft.
7265 Kousa Ln, SPRINGFIELD, VA 22152
MLS# VAFX2315246Listed by: COMPASS - Coming Soon
 $725,000Coming Soon3 beds 3 baths
8471 Great Lake Ln, SPRINGFIELD, VA 22153
MLS# VAFX2315148Listed by: EXP REALTY, LLC - Coming Soon
 Listed by ERA$1,575,000Coming Soon6 beds 5 baths
6213 Mcconnell Ln, SPRINGFIELD, VA 22152
MLS# VAFX2315110Listed by: ARGENT REALTY,LLC - Coming Soon
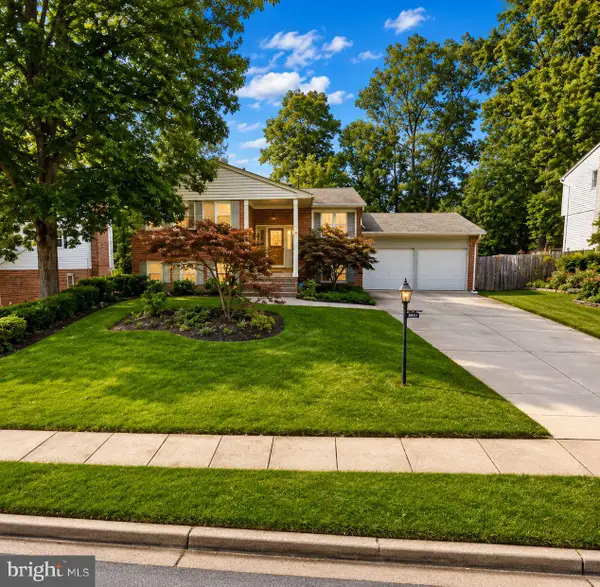 $975,000Coming Soon5 beds 3 baths
6006 Merryvale Ct, SPRINGFIELD, VA 22152
MLS# VAFX2314744Listed by: KELLER WILLIAMS REALTY DULLES - Coming SoonOpen Sat, 1 to 3pm
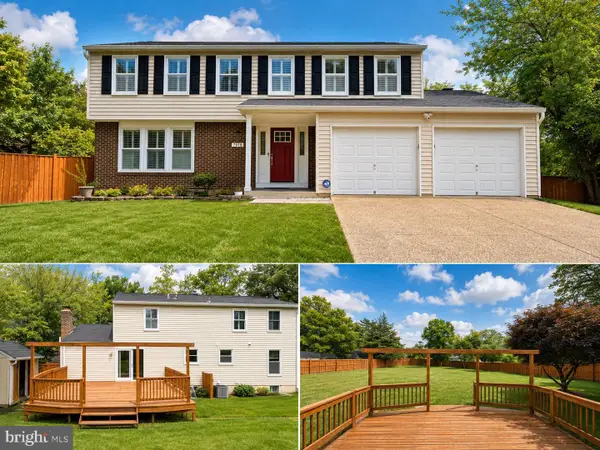 $894,000Coming Soon5 beds 4 baths
7518 Candytuft Ct, SPRINGFIELD, VA 22153
MLS# VAFX2307504Listed by: SAMSON PROPERTIES - Coming SoonOpen Sat, 11am to 1pm
 $1,079,000Coming Soon4 beds 5 baths
9103 Northedge Dr, SPRINGFIELD, VA 22153
MLS# VAFX2310110Listed by: MODERN JONES, LLC - Coming Soon
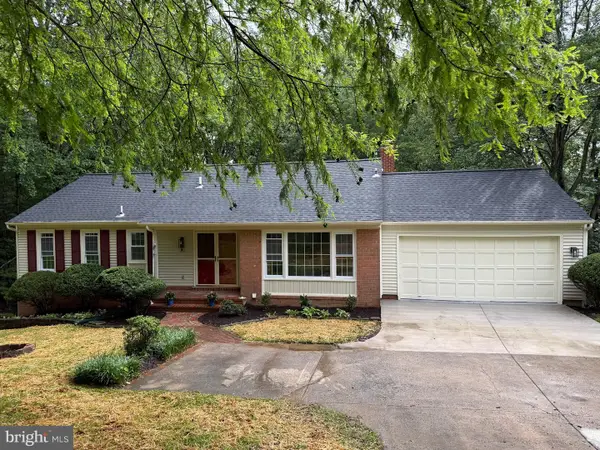 $824,990Coming Soon5 beds 3 baths
7937 Saint George Ct, SPRINGFIELD, VA 22153
MLS# VAFX2315020Listed by: BNI REALTY - Coming Soon
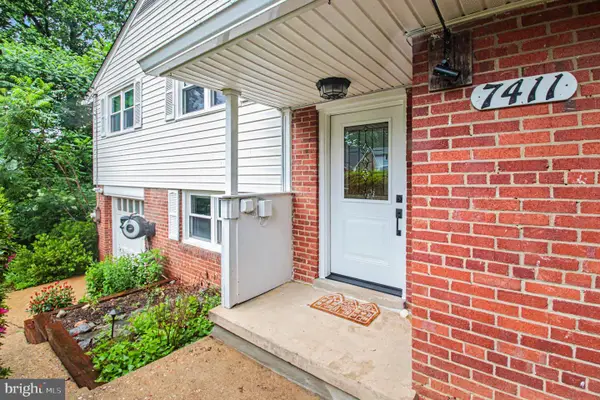 $685,000Coming Soon3 beds 2 baths
7411 Ellwood Pl, SPRINGFIELD, VA 22150
MLS# VAFX2314438Listed by: CENTURY 21 REDWOOD REALTY - Coming Soon
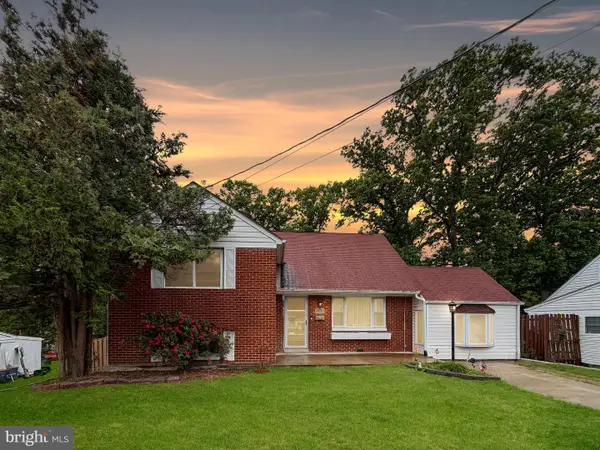 $675,000Coming Soon4 beds 3 baths
5910 Flanders St, SPRINGFIELD, VA 22150
MLS# VAFX2314922Listed by: SAMSON PROPERTIES


Protect your home and budget from life's surprises with an Assurant Home Warranty, backed by a partner that supports you through every step of homeownership. Explore Plans.
© 2023 - 2026 ERA Franchise Systems LLC. All rights reserved. ERA Franchise Systems LLC fully supports the principles of the Fair Housing Act and the Equal Opportunity Act. ERA, ERA Real Estate powered, and their respective logos are registered service marks of ERA Franchise Systems LLC. Each office is independently owned and operated.