
7936 Spring Forest Ct #7a, Springfield, VA 22152
Local realty services provided by:ERA Liberty Realty
7936 Spring Forest Ct #7a,Springfield, VA 22152
$449,000
- 3 Beds
- 3 Baths
- 1,290 sq. ft.
- Townhouse
- Active
Listed by: sasha s nikolich
Office: fairfax realty select
MLS#:VAFX2336066
Source:BRIGHTMLS
Price summary
- Price:$449,000
- Price per sq. ft.:$348.06
About this home
PRICE REDUCED!!! Welcome to this beautifully maintained and updated 3-bedroom, 2-bath condo townhome in the sought-after Bentley Village community. The gourmet kitchen features granite countertops, stainless-steel appliances, and a bright breakfast/dining area that opens to a fully fenced front patio. The spacious living room offers abundant natural light, wood floors, and a private balcony overlooking the community park. A convenient half bath completes the main level. Upstairs, the primary bedroom includes large windows, wood floors, two closets, and direct access to the updated en-suite bathroom. Two additional bedrooms—also with wood floors—are perfect for guest rooms or home office space. The lower level includes a laundry room with newer washer and dryer. A low condo fee covers water, trash removal, exterior maintenance, and more. Ideally located near West Springfield shopping and dining, Springfield Town Center, and Kingstowne, with easy access to Fairfax County Parkway, Franconia-Springfield Parkway, I‑95, I‑495, I‑395, and the Springfield-Franconia Metro. This home is move-in ready for its next owners....
Contact an agent
Home facts
- Year built:1974
- Subdivision & Development:BENTLEY VILLAGE
- Listing ID #:VAFX2336066
- Added:44 day(s) ago
- Updated:October 04, 2026 at 01:57 PM
Rooms and interior
- Bedrooms:3
- Total bathrooms:3
- Full bathrooms:2
- Half bathrooms:1
- Dining Description:Combination Kitchen/Dining
- Kitchen Description:Built-In Microwave, Carpet, Crown Moldings, Dishwasher, Disposal, Exhaust Fan, Kitchen - Table Space, Oven/Range - Electric, Refrigerator, Stainless Steel Appliances, Upgraded Countertops, Water Heater
- Bedroom Description:Carpet
- Basement:Yes
- Basement Description:Connecting Stairway, Partial
- Living area:1,290 sq. ft.
Heating and cooling
- Cooling:Central A/C
- Heating:Central, Electric, Forced Air
Structure and exterior
- Roof:Shingle
- Year built:1974
- Building area:1,290 sq. ft.
- Architectural Style:Colonial
- Construction Materials:Vinyl Siding
- Exterior Features:Balcony, Patio(s)
- Foundation Description:Block
- Levels:3 Story
Schools
- High school:JOHN R. LEWIS
- Middle school:KEY
- Elementary school:ROLLING VALLEY
Utilities
- Water:Public
- Sewer:Public Sewer
Finances and disclosures
- Price:$449,000
- Price per sq. ft.:$348.06
- Tax amount:$5,017 (2025)
Features and amenities
- Laundry features:Dryer, Has Laundry, Washer
- Amenities:Carpet, Chair Railings, Crown Moldings
Parking
- Parking description:Assigned, Parking Lot
New listings near 7936 Spring Forest Ct #7a
- Coming Soon
 $675,000Coming Soon4 beds 2 baths1,806 sq. ft.
8108 Adair Ln, SPRINGFIELD, VA 22151
MLS# VAFX2344248Listed by: SAMSON PROPERTIES - Coming Soon
 $260,000Coming Soon2 beds 2 baths961 sq. ft.
8360 Dunham Court #636, Springfield, VA 22152
MLS# 2627031Listed by: EXP REALTY LLC - Coming Soon
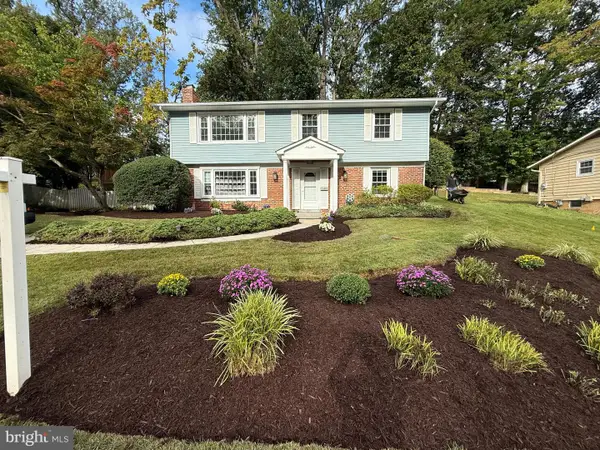 $886,000Coming Soon5 beds 3 baths3,100 sq. ft.
7840 Brompton St, SPRINGFIELD, VA 22152
MLS# VAFX2344522Listed by: KW UNITED - Coming Soon
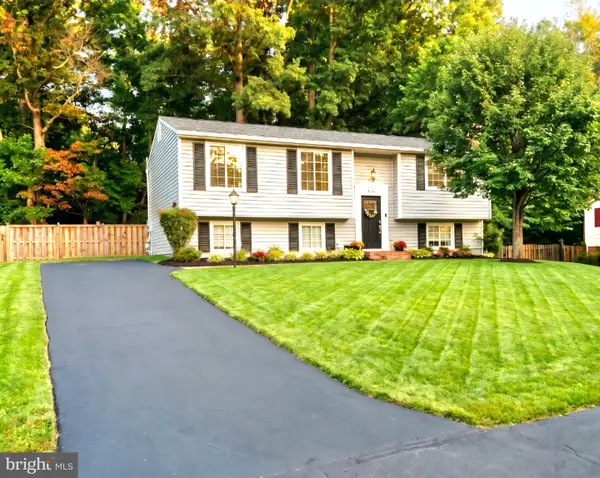 $749,900Coming Soon4 beds 3 baths2,068 sq. ft.
8734 Cold Plain Ct, SPRINGFIELD, VA 22153
MLS# VAFX2344326Listed by: CLASSIC REALTY LTD - Coming Soon
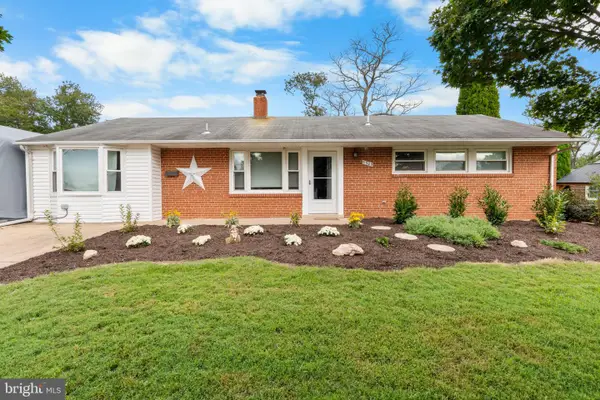 $659,900Coming Soon3 beds 2 baths1,416 sq. ft.
5305 Oldcastle Ln, SPRINGFIELD, VA 22151
MLS# VAFX2342882Listed by: SAMSON PROPERTIES - Coming Soon
 $675,000Coming Soon6 beds 2 baths1,220 sq. ft.
5903 Hanover Ave, SPRINGFIELD, VA 22150
MLS# VAFX2343998Listed by: VEACH REALTY GROUP - Coming Soon
 $679,000Coming Soon3 beds 2 baths1,242 sq. ft.
6200 Kentland St, SPRINGFIELD, VA 22150
MLS# VAFX2343542Listed by: SAMSON PROPERTIES - Coming Soon
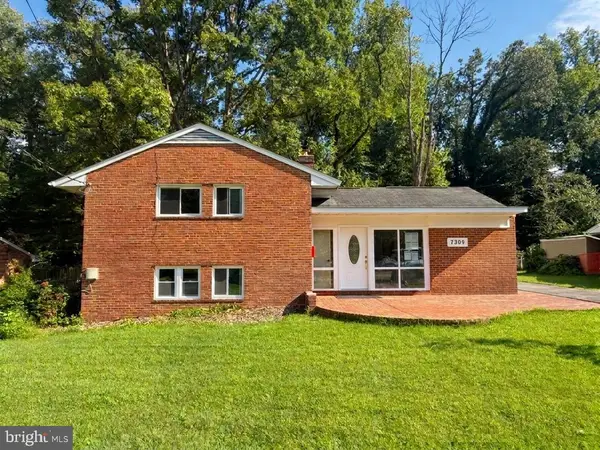 $988,000Coming Soon5 beds 5 baths3,227 sq. ft.
7309 Leesville Blvd, SPRINGFIELD, VA 22151
MLS# VAFX2343216Listed by: SAMSON PROPERTIES - Coming Soon
 $550,000Coming Soon3 beds 3 baths1,724 sq. ft.
7734 Brandeis Way, SPRINGFIELD, VA 22153
MLS# VAFX2341466Listed by: LONG & FOSTER REAL ESTATE, INC. - Coming Soon
 $1,495,000Coming Soon6 beds 6 baths4,500 sq. ft.
5419 Kempsville St, SPRINGFIELD, VA 22151
MLS# VAFX2303950Listed by: SAMSON PROPERTIES


Protect your home and budget from life's surprises with an Assurant Home Warranty, backed by a partner that supports you through every step of homeownership. Explore Plans.
© 2023 - 2026 ERA Franchise Systems LLC. All rights reserved. ERA Franchise Systems LLC fully supports the principles of the Fair Housing Act and the Equal Opportunity Act. ERA, ERA Real Estate powered, and their respective logos are registered service marks of ERA Franchise Systems LLC. Each office is independently owned and operated.