
8403 Greeley Blvd, Springfield, VA 22152
Local realty services provided by:ERA Valley Realty
8403 Greeley Blvd,Springfield, VA 22152
$925,000
- 4 Beds
- 4 Baths
- 2,467 sq. ft.
- Single family
- Coming Soon
Upcoming open houses
- Sun, Oct 1101:00 pm - 03:00 pm
Listed by: jillian keck hogan
Office: corcoran mcenearney
MLS#:VAFX2342142
Source:BRIGHTMLS
Price summary
- Price:$925,000
- Price per sq. ft.:$374.95
About this home
Welcome home to this beautifully updated 4-bedroom, 2/2-bath single-family home offering three levels of living in a welcoming Springfield neighborhood. A major 2025 renovation completely reimagined the main level, opening the kitchen, living room, entry hall, and landing to create a bright, spacious layout designed for modern living and entertaining.
At the heart of the home is the fully renovated kitchen, featuring real wood cabinetry, updated appliances, a large center island with additional storage, a custom lazy Susan, and an impressive four-drawer pull-out pantry cabinet. Abundant natural light fills the open living spaces, while the screened-in sunroom provides the perfect spot for morning coffee, casual dinners, or relaxing outdoors without the bugs.
Additional 2025 updates include new faucets, toilets, and refreshed bathroom wash basins. And on the exterior, all the gutters on the house were converted to 6 inch gutters, leaving you peace of mind in the rainy season. The top loading washer and utility sink are also from 2025, ready for you to make the unfinished laundry space your custom space. With four bedrooms, two full baths, and living space across three levels, there is plenty of flexibility for bedrooms, guests, a home office, or recreation space. The carport was also converted into a one-car garage, complete with an attached workroom area for your DIY home projects!
Just as special as the home is the community surrounding it (especially with no HOA!). Friendly, connected neighbors gather for cul-de-sac holiday block parties, while nearby parks, schools, major roads, shopping, dining, and everyday retail make getting around Springfield easy. Easy walkability to both Hidden Pond Park and the elementary school, you have everything at your front door. It’s the combination buyers are looking for: a thoughtfully renovated home, plenty of space, and a neighborhood that truly feels like a neighborhood....
Contact an agent
Home facts
- Year built:1967
- Subdivision & Development:WEST SPRINGFIELD
- Listing ID #:VAFX2342142
- Updated:October 07, 2026 at 08:52 PM
Rooms and interior
- Bedrooms:4
- Total bathrooms:4
- Full bathrooms:2
- Half bathrooms:2
- Dining Description:Combination Dining/Living, Combination Kitchen/Dining, Dining Area, Dining Room
- Bathrooms Description:Full Bath, Primary Bathroom
- Kitchen Description:Built-In Microwave, Combination Kitchen/Living, Dishwasher, Disposal, Icemaker, Instant Hot Water, Kitchen - Island, Oven/Range - Electric, Refrigerator, Stainless Steel Appliances
- Bedroom Description:Primary Bedroom
- Basement:Yes
- Basement Description:Daylight, Full, Interior Access, Outside Entrance, Walkout Level
- Living area:2,467 sq. ft.
Heating and cooling
- Cooling:Ceiling Fan(s), Central A/C
- Heating:Central, Natural Gas
Structure and exterior
- Year built:1967
- Building area:2,467 sq. ft.
- Lot area:0.32 Acres
- Lot Features:Backs to Trees, Front Yard, Landscaping, Rear Yard, SideYard(s), Suburban
- Architectural Style:Colonial
- Construction Materials:Combination
- Exterior Features:Deck(s), Patio(s)
- Levels:3 Story
Schools
- High school:WEST SPRINGFIELD
- Middle school:IRVING
- Elementary school:ROLLING VALLEY
Utilities
- Water:Public
- Sewer:Public Sewer
Finances and disclosures
- Price:$925,000
- Price per sq. ft.:$374.95
- Tax amount:$9,264 (2026)
Features and amenities
- Laundry features:Dryer, Laundry, Washer
- Amenities:Ceiling Fan(s), Electric Available, Natural Gas Available, Window Treatments
Parking
- Parking description:Attached Garage, Garage - Front Entry, Inside Access, On Street
- Garage:Yes
- Garage spaces:1
New listings near 8403 Greeley Blvd
- Coming Soon
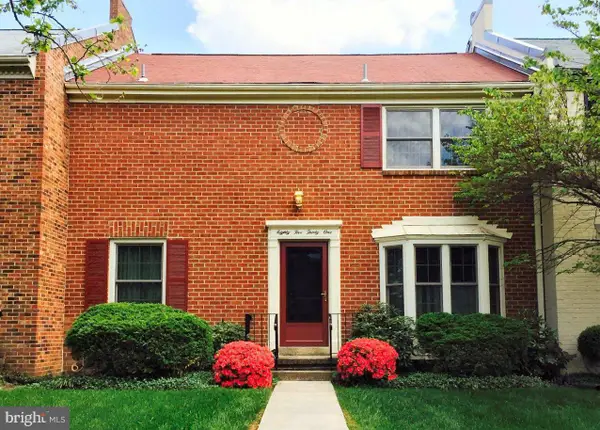 $700,000Coming Soon3 beds 3 baths1,812 sq. ft.
8531 Forrester Blvd, SPRINGFIELD, VA 22152
MLS# VAFX2344920Listed by: SAMSON PROPERTIES - Coming Soon
 $825,000Coming Soon4 beds 3 baths2,250 sq. ft.
5232 Perth Ct, SPRINGFIELD, VA 22151
MLS# VAFX2344432Listed by: RE/MAX REALTY GROUP - Coming Soon
 $699,950Coming Soon3 beds 3 baths1,840 sq. ft.
7767 Asterella Ct, SPRINGFIELD, VA 22152
MLS# VAFX2344768Listed by: LONG & FOSTER REAL ESTATE, INC. - Coming Soon
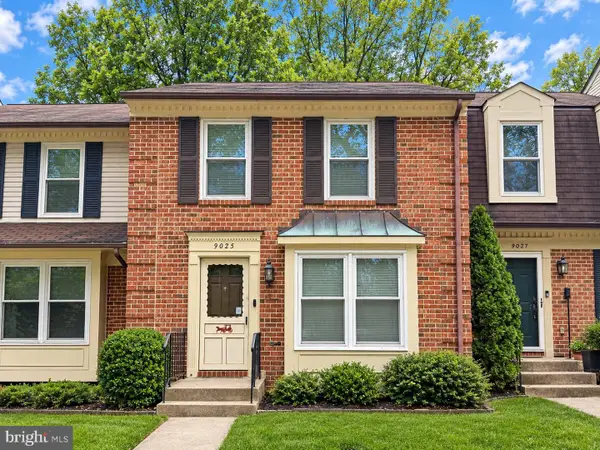 $519,000Coming Soon3 beds 3 baths1,748 sq. ft.
9025 Armendown Dr, SPRINGFIELD, VA 22152
MLS# VAFX2344806Listed by: BERKSHIRE HATHAWAY HOMESERVICES PENFED REALTY - Coming SoonOpen Sun, 1 to 3pm
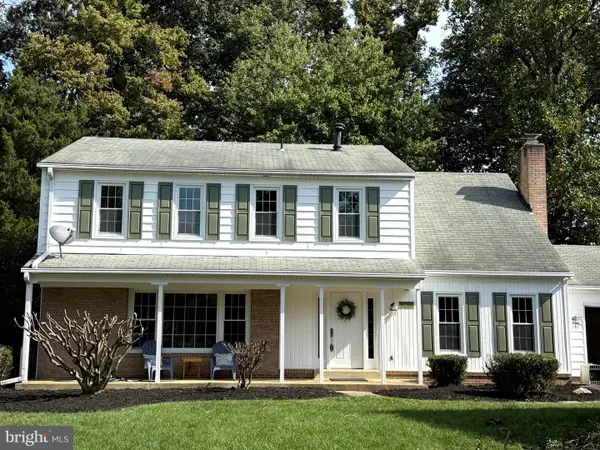 $799,900Coming Soon4 beds 3 baths2,272 sq. ft.
8014 W Point Dr, SPRINGFIELD, VA 22153
MLS# VAFX2344734Listed by: WEICHERT COMPANY OF VIRGINIA - Coming Soon
 $260,000Coming Soon2 beds 2 baths961 sq. ft.
8360 Dunham Court #636, Springfield, VA 22152
MLS# 2627031Listed by: EXP REALTY LLC - Coming SoonOpen Fri, 5 to 7pm
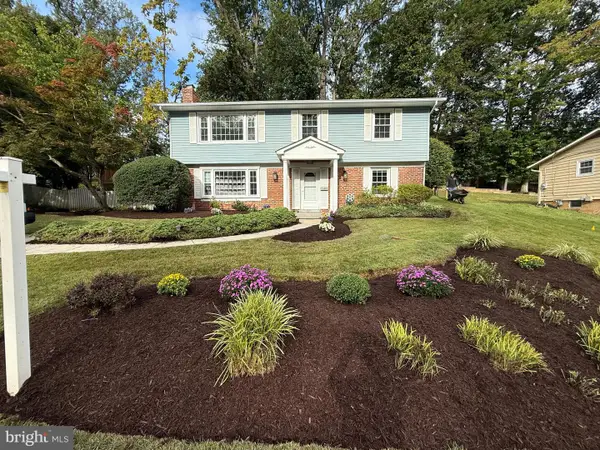 $886,000Coming Soon5 beds 3 baths2,635 sq. ft.
7840 Brompton St, SPRINGFIELD, VA 22152
MLS# VAFX2344522Listed by: KW UNITED - Coming Soon
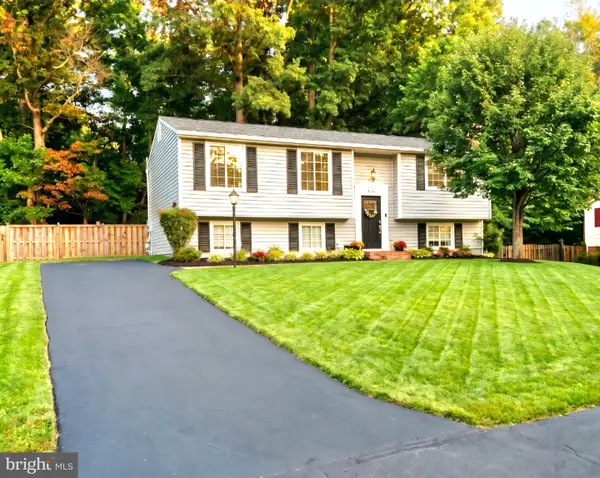 $749,900Coming Soon4 beds 3 baths2,068 sq. ft.
8734 Cold Plain Ct, SPRINGFIELD, VA 22153
MLS# VAFX2344326Listed by: CLASSIC REALTY LTD - Coming Soon
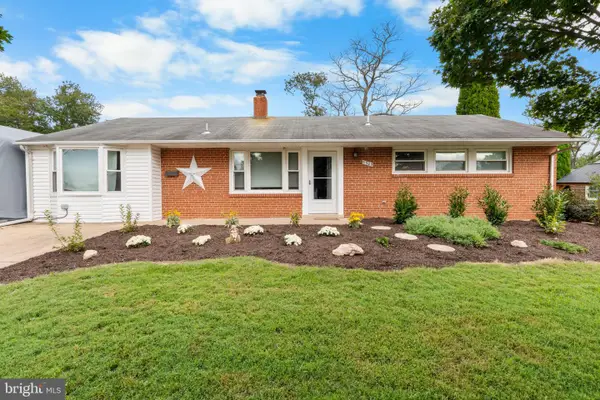 $659,900Coming Soon3 beds 2 baths1,416 sq. ft.
5305 Oldcastle Ln, SPRINGFIELD, VA 22151
MLS# VAFX2342882Listed by: SAMSON PROPERTIES


Protect your home and budget from life's surprises with an Assurant Home Warranty, backed by a partner that supports you through every step of homeownership. Explore Plans.
© 2023 - 2026 ERA Franchise Systems LLC. All rights reserved. ERA Franchise Systems LLC fully supports the principles of the Fair Housing Act and the Equal Opportunity Act. ERA, ERA Real Estate powered, and their respective logos are registered service marks of ERA Franchise Systems LLC. Each office is independently owned and operated.