
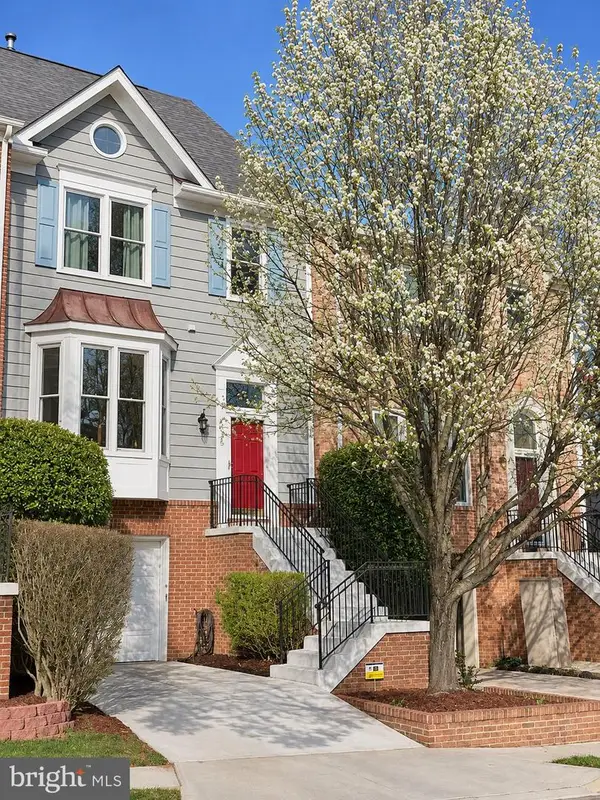
8713 Ridge Hollow Ct, Springfield, VA 22152
Local realty services provided by:O'BRIEN REALTY ERA POWERED
8713 Ridge Hollow Ct,Springfield, VA 22152
$595,000
- 3 Beds
- 4 Baths
- 1,918 sq. ft.
- Townhouse
- Active
Listed by: jared j lilly
Office: bpg real estate
MLS#:VAFX2340086
Source:BRIGHTMLS
Price summary
- Price:$595,000
- Price per sq. ft.:$310.22
- Monthly HOA dues:$98.33
About this home
Renovated three-level townhome in The Timbers, 0.3 miles from West Springfield High and 0.5 from Cardinal Forest Elementary, inside one of the tightest school pyramids in Fairfax County. Brand-new kitchen with new cabinetry, new stainless appliances, and counters built for actual cooking. New wide-plank LVP on the main level, new carpet everywhere else, fresh paint throughout. Main level living room with fireplace, and formal dining room — Three bedrooms and two full baths upstairs, including a primary with its own walk-in shower. The finished walkout basement adds 500 square feet, a third full bath, and a bonus room with a closet: office, gym, guest suite, or all three, with its own rear entrance and patio. Assigned parking out front, one spot plus second guest space, plus street parking. HOA covers trash, snow removal, road maintenance, and common grounds — $295/quarter. Playgrounds, basketball courts, community pool, and walking paths in the community. Rolling Road commuter routes, shopping, and dining minutes out. 3D walkthrough available!...
Contact an agent
Home facts
- Year built:1978
- Subdivision & Development:THE TIMBERS
- Listing ID #:VAFX2340086
- Added:70 day(s) ago
- Updated:November 20, 2026 at 03:11 PM
Rooms and interior
- Bedrooms:3
- Total bathrooms:4
- Full bathrooms:3
- Half bathrooms:1
- Dining Description:Dining Area, Formal/Separate Dining Room
- Bathrooms Description:Primary Bath(s)
- Kitchen Description:Built-In Microwave, Built-In Range, Carpet, Dishwasher, Disposal, Oven/Range - Electric, Recessed Lighting, Refrigerator, Stainless Steel Appliances, Upgraded Countertops
- Bedroom Description:Carpet
- Basement:Yes
- Basement Description:Daylight, Full, Outside Entrance, Rear Entrance, Walkout Level
- Living area:1,918 sq. ft.
Heating and cooling
- Cooling:Central A/C
- Heating:90% Forced Air, Electric
Structure and exterior
- Roof:Architectural Shingle
- Year built:1978
- Building area:1,918 sq. ft.
- Lot area:0.03 Acres
- Architectural Style:Colonial
- Construction Materials:Combination
- Foundation Description:Slab
- Levels:2 Stories
Schools
- High school:WEST SPRINGFIELD
- Middle school:IRVING
Utilities
- Water:Public
- Sewer:Public Sewer
Finances and disclosures
- Price:$595,000
- Price per sq. ft.:$310.22
- Tax amount:$6,999 (2026)
Features and amenities
- Laundry features:Dryer, Washer
- Amenities:Carpet, Recessed Lighting
Parking
- Parking description:Assigned, On Street, Parking Lot
New listings near 8713 Ridge Hollow Ct
- Coming Soon
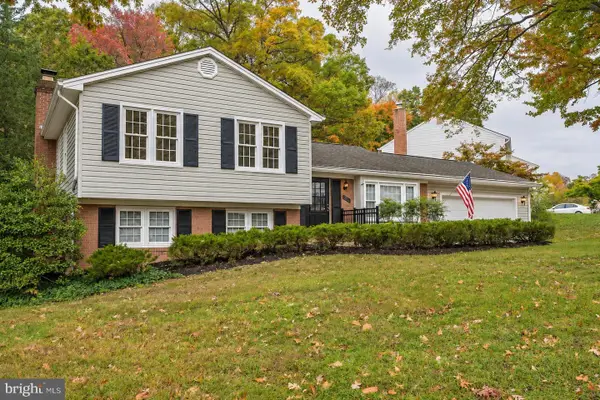 $799,999Coming Soon5 beds 4 baths1,856 sq. ft.
7850 Godolphin Dr, SPRINGFIELD, VA 22153
MLS# VAFX2351018Listed by: CENTURY 21 NEW MILLENNIUM - Coming Soon
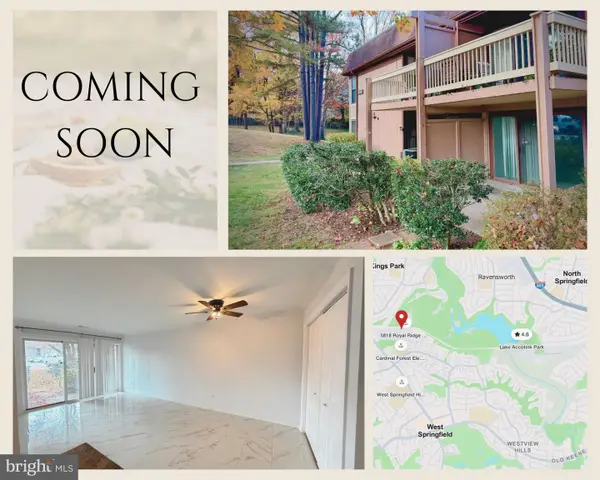 $290,000Coming Soon2 beds 1 baths800 sq. ft.
5818 Royal Ridge Dr #b, SPRINGFIELD, VA 22152
MLS# VAFX2350452Listed by: SAMSON PROPERTIES - Coming Soon
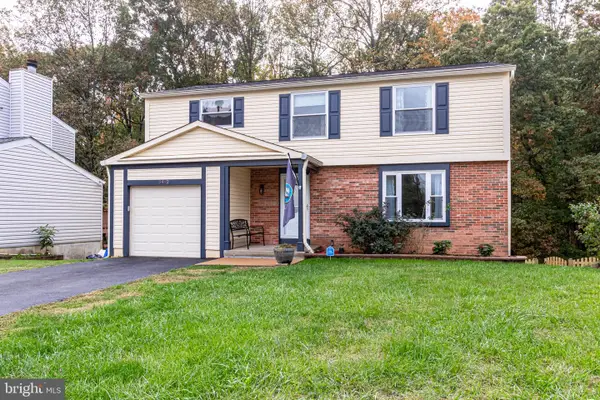 $749,900Coming Soon4 beds 3 baths2,634 sq. ft.
8492 Magic Tree Ct, SPRINGFIELD, VA 22153
MLS# VAFX2345048Listed by: PEARSON SMITH REALTY, LLC - Coming Soon
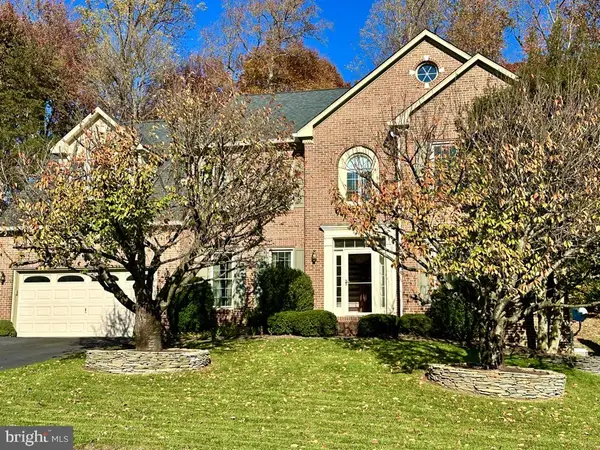 $1,399,000Coming Soon7 beds 7 baths6,564 sq. ft.
6295 Red Fox Estates Ct, SPRINGFIELD, VA 22152
MLS# VAFX2326132Listed by: JANET M BAHMER - Coming Soon
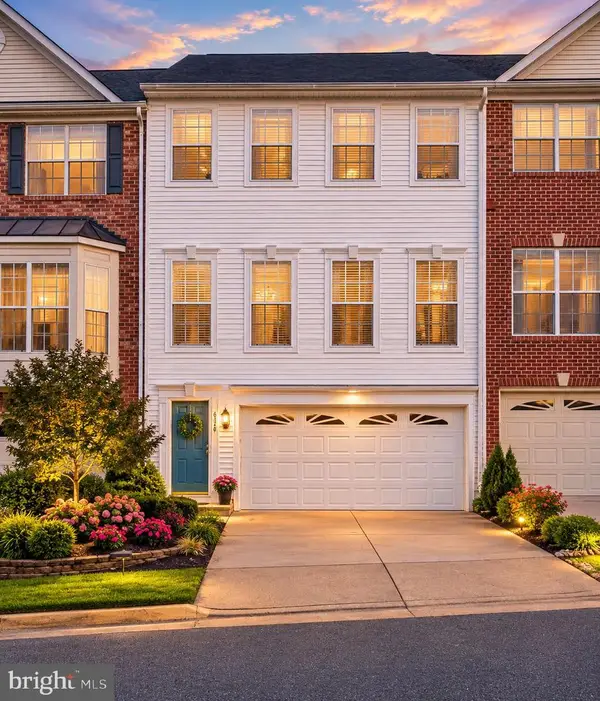 $769,900Coming Soon4 beds 4 baths1,760 sq. ft.
6356 Regal Oak Dr, SPRINGFIELD, VA 22152
MLS# VAFX2347716Listed by: SPRING HILL REAL ESTATE, LLC. - Coming Soon
 $825,000Coming Soon4 beds 3 baths2,250 sq. ft.
5232 Perth Ct, SPRINGFIELD, VA 22151
MLS# VAFX2344432Listed by: RE/MAX REALTY GROUP - Coming Soon
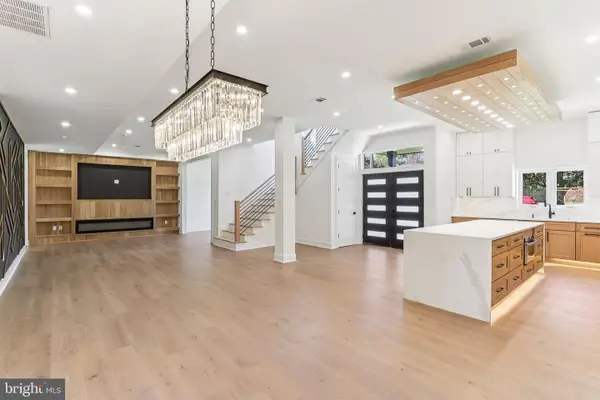 $1,495,000Coming Soon6 beds 6 baths4,500 sq. ft.
5419 Kempsville St, SPRINGFIELD, VA 22151
MLS# VAFX2303950Listed by: SAMSON PROPERTIES - New
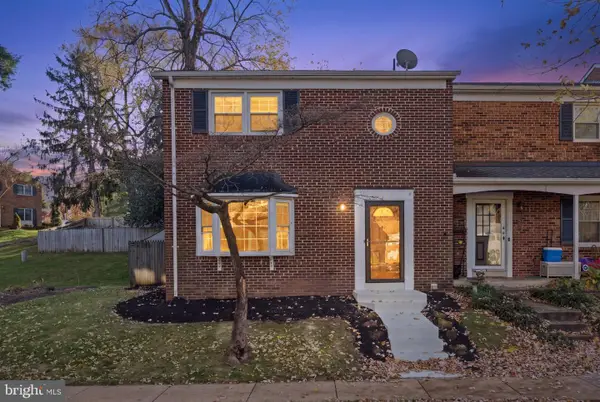 $599,900Active3 beds 4 baths2,112 sq. ft.
6878 Brian Michael Ct, SPRINGFIELD, VA 22153
MLS# VAFX2351124Listed by: KELLER WILLIAMS FAIRFAX GATEWAY - Open Sat, 2 to 4pmNew
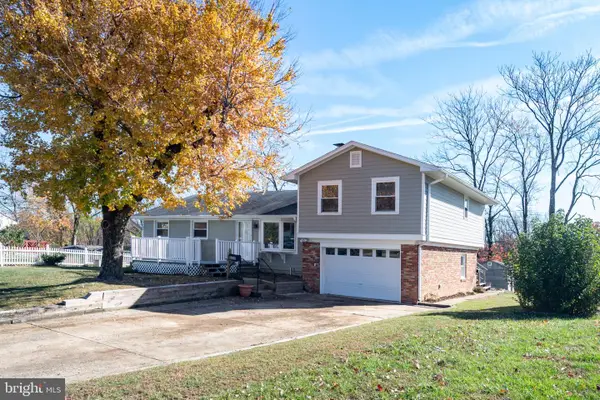 $674,900Active4 beds 4 baths2,657 sq. ft.
6800 Darby Ln, SPRINGFIELD, VA 22150
MLS# VAFX2350304Listed by: LONG & FOSTER REAL ESTATE, INC. - New
 $689,900Active3 beds 4 baths1,920 sq. ft.
8725 Wadebrook Ter, SPRINGFIELD, VA 22153
MLS# VAFX2351022Listed by: THE GREENE REALTY GROUP


Protect your home and budget from life's surprises with an Assurant Home Warranty, backed by a partner that supports you through every step of homeownership. Explore Plans.
© 2023 - 2026 ERA Franchise Systems LLC. All rights reserved. ERA Franchise Systems LLC fully supports the principles of the Fair Housing Act and the Equal Opportunity Act. ERA, ERA Real Estate powered, and their respective logos are registered service marks of ERA Franchise Systems LLC. Each office is independently owned and operated.