
8744 Arley Dr, Springfield, VA 22153
Local realty services provided by:Mountain Realty ERA Powered
8744 Arley Dr,Springfield, VA 22153
$900,000
- 5 Beds
- 4 Baths
- - sq. ft.
- Single family
- Sold
Listed by: elizabeth ann kline
Office: samson properties
MLS#:VAFX2326908
Source:BRIGHTMLS
Sorry, we are unable to map this address
Price summary
- Price:$900,000
- Monthly HOA dues:$13.25
About this home
Welcome home to this charming and beautifully maintained three-level Colonial located in the West Springfield High School pyramid, with an easy walk to Hunt Valley Elementary and the community pool. This home offers 5 bedrooms, 3.5 baths, and over 3,000 sq ft in the desirable Springfield Station community.
The main level features hardwood floors throughout, a formal living room, a separate family room with a gas fireplace, and a dining room with a built-in bar area, complete with wine refrigerators and glass front display cabinets, perfect for entertaining. The kitchen includes cherry cabinetry, granite countertops, a gas range, and a garden window, with a sliding glass door leading out to the deck. A laundry room and a powder room complete the main level.
Upstairs, the primary suite includes a California Closets walk-in closet and an updated en suite bathroom with a double vanity and separate glass shower. Three additional bedrooms share a hall bathroom with a tub/shower combination and separate vanity area.
Downstairs, the finished lower level includes luxury vinyl plank flooring and a spacious rec room equipped with an expansive drop-down screen, projector, and Bose surround sound system, all of which convey with the home. This level also includes a bedroom with an oversized closet and a full bathroom with a walk-in shower, ideal for guests or extended family, along with a large storage and utility room.
Outside, enjoy the fenced backyard with a deck off the kitchen, perfect for grilling and outdoor entertaining. The carport provides covered parking, with additional driveway space.
Recent updates include fresh paint, a new water heater (2022), an upgraded electrical panel with added recessed lighting in the family and living rooms (2022), a built-in bar and beverage storage added to the dining room (2021), a remodeled basement with media center (2022), a new fence with two gate entries (2021), and a California Closets closet system in the primary suite (2021).
Zoned for highly ranked Hunt Valley Elementary, Irving Middle School, and West Springfield High School.
This home is part of the Springfield Station Homeowners Association, which includes tennis courts, and a fenced basketball/pickleball court.
Excellent location just outside the Beltway! Convenient access to major roads including Fairfax County Parkway, 395/495/95. Close to Metro bus stops, Franconia-Springfield Metro station, commuter lots, and the Rolling Rd/Burke VRE stations. Also nearby are George Mason University, Ft. Belvoir, Lake Accotink Park, Burke Lake Park, Huntsman Lake, South Run Rec Center, Springfield Golf and Country Club, Springfield Town Center, Springfield Plaza, and a great selection of restaurants. Just minutes to DC, the Pentagon, Reagan National Airport, Alexandria, Arlington, Tysons Corner, and more. This home will not last. Make your appointment today!...
Contact an agent
Home facts
- Year built:1971
- Subdivision & Development:ROLLING VALLEY
- Listing ID #:VAFX2326908
- Added:33 day(s) ago
- Updated:August 24, 2026 at 06:03 AM
Rooms and interior
- Bedrooms:5
- Total bathrooms:4
- Full bathrooms:3
- Half bathrooms:1
- Kitchen Description:Built-In Microwave, Dishwasher, Disposal, Stainless Steel Appliances, Stove
- Basement:Yes
- Basement Description:Fully Finished
Heating and cooling
- Cooling:Ceiling Fan(s), Central A/C, Programmable Thermostat
- Heating:Central, Electric, Hot Water, Programmable Thermostat
Structure and exterior
- Year built:1971
- Architectural Style:Colonial
- Construction Materials:Aluminum Siding
- Foundation Description:Concrete Perimeter
- Levels:3 Story
Schools
- High school:WEST SPRINGFIELD
- Middle school:IRVING
- Elementary school:HUNT VALLEY
Utilities
- Water:Public
- Sewer:Public Sewer
Finances and disclosures
- Price:$900,000
- Tax amount:$9,622 (2025)
Features and amenities
- Laundry features:Dryer, Has Laundry, Washer
Parking
- Parking description:Detached Carport
New listings near 8744 Arley Dr
- Coming Soon
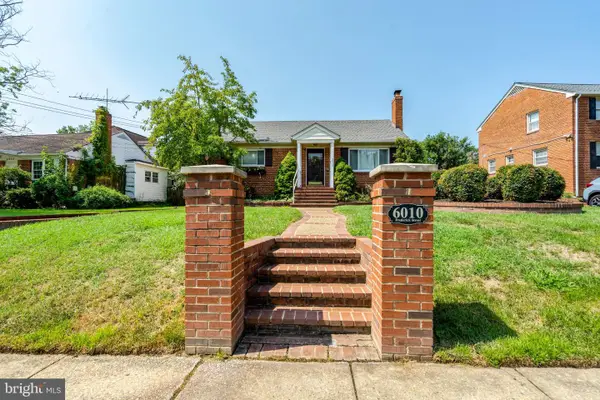 $649,900Coming Soon3 beds 2 baths2,120 sq. ft.
6010 Frederick St, SPRINGFIELD, VA 22150
MLS# VAFX2337046Listed by: INTEGRITY REAL ESTATE GROUP - Coming Soon
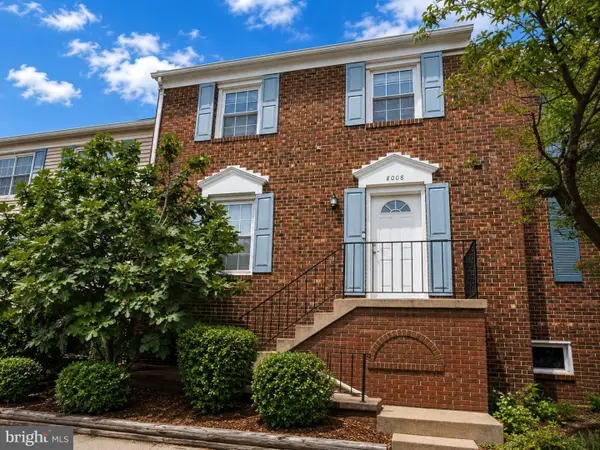 $594,000Coming Soon3 beds 4 baths1,496 sq. ft.
8008 Carbondale Way, SPRINGFIELD, VA 22153
MLS# VAFX2336772Listed by: SAMSON PROPERTIES - Coming SoonOpen Sat, 1 to 4pm
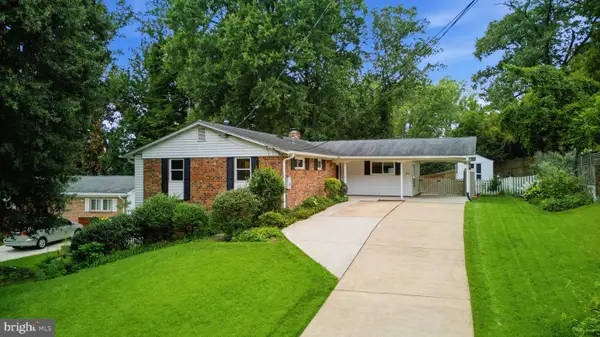 $799,000Coming Soon4 beds 3 baths2,040 sq. ft.
5506 Ventnor Ln, SPRINGFIELD, VA 22151
MLS# VAFX2335892Listed by: PEARSON SMITH REALTY, LLC - Coming SoonOpen Sun, 1:30 to 3:30pm
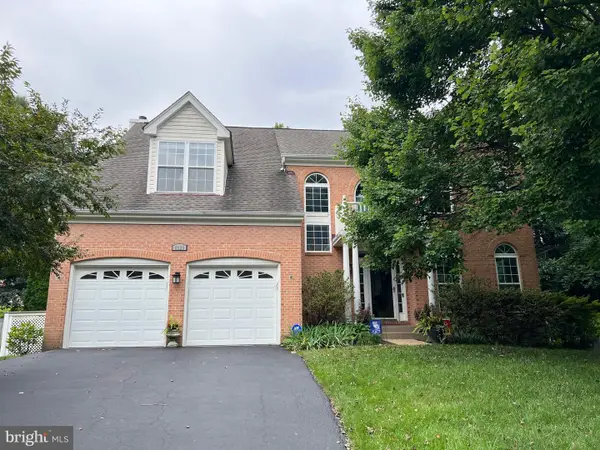 $1,150,000Coming Soon5 beds 4 baths3,403 sq. ft.
8929 Mountain Ash Dr, SPRINGFIELD, VA 22153
MLS# VAFX2336302Listed by: CORCORAN MCENEARNEY - Coming SoonOpen Sat, 1 to 4pm
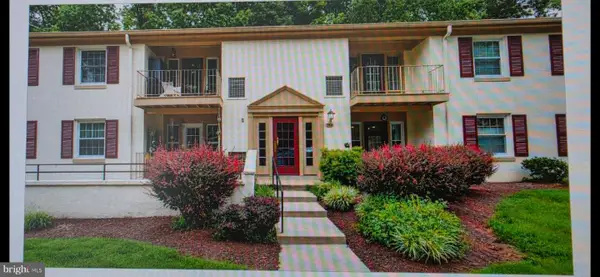 $395,000Coming Soon3 beds 2 baths1,270 sq. ft.
5900 Kingsford Rd #c, SPRINGFIELD, VA 22152
MLS# VAFX2331662Listed by: WEICHERT, REALTORS - Coming Soon
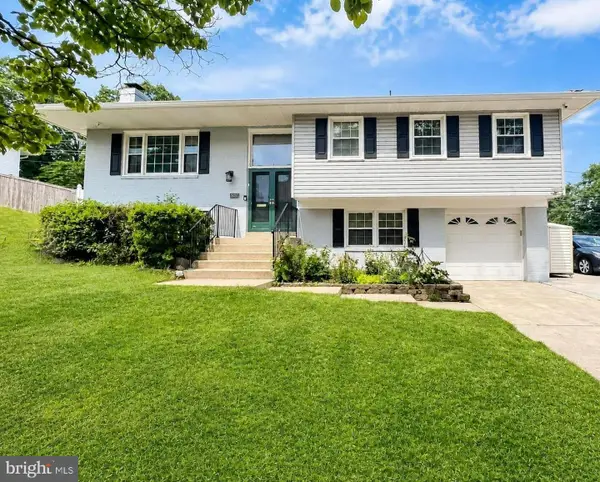 $825,000Coming Soon4 beds 3 baths2,571 sq. ft.
8237 Smithfield Ave, SPRINGFIELD, VA 22152
MLS# VAFX2326100Listed by: BAY PROPERTY MGMT GROUP NORTHERN VIRGINIA, LLC. - Coming SoonOpen Sun, 2 to 4pm
 $842,231Coming Soon3 beds 3 baths1,288 sq. ft.
7805 Richfield Rd, SPRINGFIELD, VA 22153
MLS# VAFX2329390Listed by: LONG & FOSTER REAL ESTATE, INC. - Coming Soon
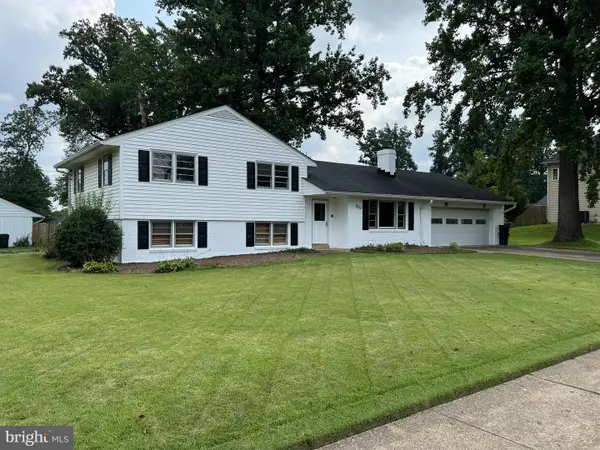 $779,000Coming Soon4 beds 3 baths2,143 sq. ft.
5214 Heming Ave, SPRINGFIELD, VA 22151
MLS# VAFX2334800Listed by: LONG & FOSTER REAL ESTATE, INC. - Coming Soon
 $1,150,000Coming Soon4 beds 4 baths3,520 sq. ft.
7830 Belleflower Dr, SPRINGFIELD, VA 22152
MLS# VAFX2327498Listed by: LONG & FOSTER REAL ESTATE, INC. - Coming Soon
 $715,000Coming Soon4 beds 3 baths1,260 sq. ft.
5624 Queensberry Ave, SPRINGFIELD, VA 22151
MLS# VAFX2333730Listed by: EXP REALTY, LLC


Protect your home and budget from life's surprises with an Assurant Home Warranty, backed by a partner that supports you through every step of homeownership. Explore Plans.
© 2023 - 2026 ERA Franchise Systems LLC. All rights reserved. ERA Franchise Systems LLC fully supports the principles of the Fair Housing Act and the Equal Opportunity Act. ERA, ERA Real Estate powered, and their respective logos are registered service marks of ERA Franchise Systems LLC. Each office is independently owned and operated.