
9201 Beachway Ln, Springfield, VA 22153
Local realty services provided by:ERA OakCrest Realty, Inc.
9201 Beachway Ln,Springfield, VA 22153
$1,199,999
- 7 Beds
- 6 Baths
- 5,164 sq. ft.
- Single family
- Pending
Listed by: azizur r mridha
Office: proplocate realty
MLS#:VAFX2326060
Source:BRIGHTMLS
Price summary
- Price:$1,199,999
- Price per sq. ft.:$232.38
About this home
$75,000 PRICE DROP!! MOTIVATED SELLER! $300000 ASSUMABLE LOAN AT 2.12 INTEREST RATE! Decision will be made quickly. Exceptional opportunity for buyers looking for a great home. Rare Multi‑Generational Gem on Private Corner Lot with NO HOA! Welcome to this spacious and meticulously maintained colonial home, perfectly situated on a picturesque, wooded corner lot in the heart of West Springfield. This light‑filled residence features 7 bedrooms—including 4 on the upper level, 1 on the main level, and 2 on the lower level—along with 5 full and 1 half bath.
With over 5100 sq. ft. of thoughtfully designed living space, this exceptional .38‑acre property provides unmatched flexibility thanks to THREE FULLY INDEPENDENT LIVING AREAS. Ideal for multi‑generational living, long‑term guests, or premium rental income, each space offers privacy without sacrificing comfort or convenience.
MAIN LEVEL AND IN-LAW SUITE:
· Step inside to elegant formal living and dining rooms that flow seamlessly into an updated 2022 kitchen featuring granite countertops. Relax by the cozy family room fireplace, or unwind in the spectacular all-glass four-season sunroom, drenched in natural light and overlooking your private, wooded backyard. Outdoor living shines with multiple inviting spaces, including a charming front porch and two side decks, all surrounded by thoughtfully designed perennial landscaping and mature trees that offer both privacy and natural beauty.
· The main‑level in‑law suite offers true independent living, featuring its own private entrance, a full second kitchen, living room, laundry, private deck/patio, and dedicated HVAC, water heater, and electrical subpanel—an exceptional self‑contained retreat.
UPPER LEVEL:
· Retreat upstairs to four generously sized bedrooms, each showcasing gleaming hardwood floors and newly installed custom closet systems that maximize organization and storage. Recessed lighting and ceiling fans enhance comfort and ambiance throughout, creating bright, inviting spaces for rest and relaxation. This level is completed by two beautifully updated full baths, thoughtfully refreshed with modern finishes to offer both style and convenience for everyday living.
LOWER LEVEL:
·The fully finished basement is a powerhouse of utility. One wing serves as a private apartment with two bedrooms, a full bath, a second laundry unit, a pantry, and a private brick patio with a fenced side yard. The other side opens into a massive open-concept rec room, plus an additional bonus room and another full bath—perfect for a home gym or hobby space.
OUTDOOR OASIS and UNBEATABLE LOCATION:
· Enjoy the outdoors on three separate deck and porch areas, surrounded by mature trees, established perennial gardens, and a smart 4-zone irrigation system.
· You’re zoned for the highly sought‑after West Springfield HS pyramid, including Irving MS and both Orange Hunt and Sangster ES. Commuting is effortless with direct access to school and commuter bus routes(Pentagon/Franconia–Springfield Metro) right across the street. You’re also just minutes from the VRE, scenic Huntsman Lake, and the convenient shops and dining at Huntsman Square, placing everyday essentials and outdoor recreation right at your fingertips.
· Recent updates include a remodeled kitchen, total basement transformation, updated bathrooms, and beautifully refinished hardwood floors and recessed lights throughout, fresh paint and striking new door.
KEY THINGS TO KNOW:
·Three fully independent living spaces (Main home+in-law suite+basement apartment)
·Four season sunrooms overlooking the backyard
·Three decks (Front porch+ rear deck + side deck)
·Two full kitchen+ pantries (main house+ in-law suit + basement apartment)
·Two laundry unit (main level+lower level)
·Smart sprinkler system with four zones
·Recessed light throughout
·Top tier schools (West Springfield/Irving/Orange hunt / Sangster)
·Fully fenced backyard and side yard...
Contact an agent
Home facts
- Year built:1977
- Subdivision & Development:LAKEWOOD HILLS
- Listing ID #:VAFX2326060
- Added:50 day(s) ago
- Updated:August 23, 2026 at 07:50 AM
Rooms and interior
- Bedrooms:7
- Total bathrooms:6
- Full bathrooms:5
- Half bathrooms:1
- Rooms Total:14
- Flooring:Carpet, Ceramic Tile, Hardwood, Laminate Plank
- Dining Description:Dining Area
- Kitchen Description:2nd Kitchen, Breakfast Area, Built-In Microwave, Cooktop, Dishwasher, Disposal, Icemaker, Kitchen - Gourmet, Oven - Wall, Oven/Range - Electric, Pantry, Recessed Lighting, Refrigerator, Stainless Steel Appliances, Water Heater, Wet/Dry Bar
- Bedroom Description:Walk In Closet(s)
- Basement:Yes
- Basement Description:Connecting Stairway, Daylight, Full, Fully Finished, Outside Entrance, Side Entrance, Sump Pump, Walkout Stairs
- Living area:5,164 sq. ft.
Heating and cooling
- Cooling:Central A/C
- Heating:Electric, Forced Air
Structure and exterior
- Roof:Asphalt
- Year built:1977
- Building area:5,164 sq. ft.
- Lot area:0.38 Acres
- Architectural Style:Colonial
- Construction Materials:Brick Front, Vinyl Siding
- Exterior Features:Lawn Sprinkler, Sidewalks
- Foundation Description:Slab
- Levels:3 Story
Schools
- High school:WEST SPRINGFIELD
- Middle school:IRVING
- Elementary school:ORANGE HUNT
Utilities
- Water:Public
- Sewer:Public Septic, Public Sewer
Finances and disclosures
- Price:$1,199,999
- Price per sq. ft.:$232.38
- Tax amount:$5,787 (2026)
Features and amenities
- Laundry features:Dryer, Dryer - Electric, Washer, Washer - Front Loading
- Amenities:Electric_110 Volts, Recessed Lighting, Sprinkler System, Wet/Dry Bar
Parking
- Parking description:Attached Garage, Garage - Front Entry, Off Street
- Garage:Yes
- Garage spaces:2
New listings near 9201 Beachway Ln
- Coming Soon
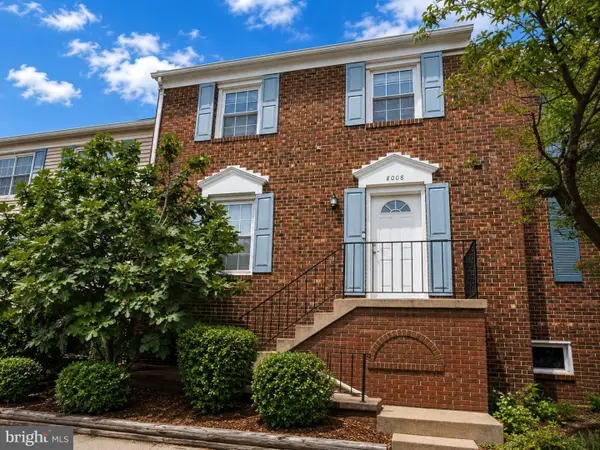 $594,000Coming Soon3 beds 4 baths1,496 sq. ft.
8008 Carbondale Way, SPRINGFIELD, VA 22153
MLS# VAFX2336772Listed by: SAMSON PROPERTIES - Coming SoonOpen Sat, 1 to 4pm
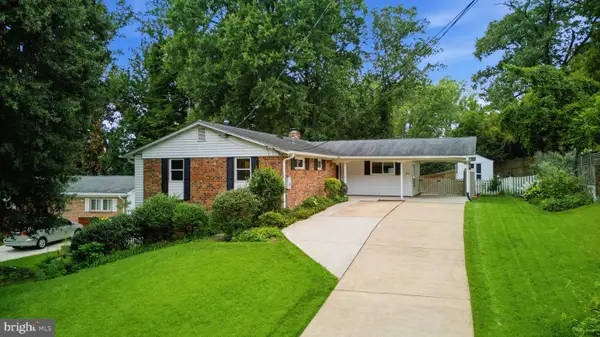 $799,000Coming Soon4 beds 3 baths2,040 sq. ft.
5506 Ventnor Ln, SPRINGFIELD, VA 22151
MLS# VAFX2335892Listed by: PEARSON SMITH REALTY, LLC - Coming SoonOpen Sun, 1:30 to 3:30pm
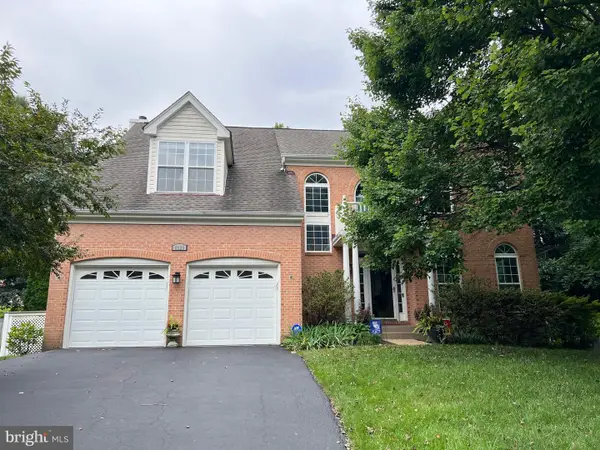 $1,150,000Coming Soon5 beds 4 baths3,403 sq. ft.
8929 Mountain Ash Dr, SPRINGFIELD, VA 22153
MLS# VAFX2336302Listed by: CORCORAN MCENEARNEY - Coming SoonOpen Sat, 1 to 4pm
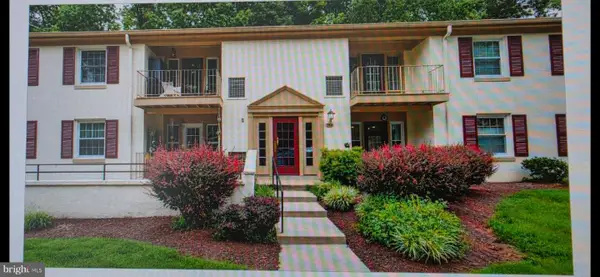 $395,000Coming Soon3 beds 2 baths1,270 sq. ft.
5900 Kingsford Rd #c, SPRINGFIELD, VA 22152
MLS# VAFX2331662Listed by: WEICHERT, REALTORS - Coming Soon
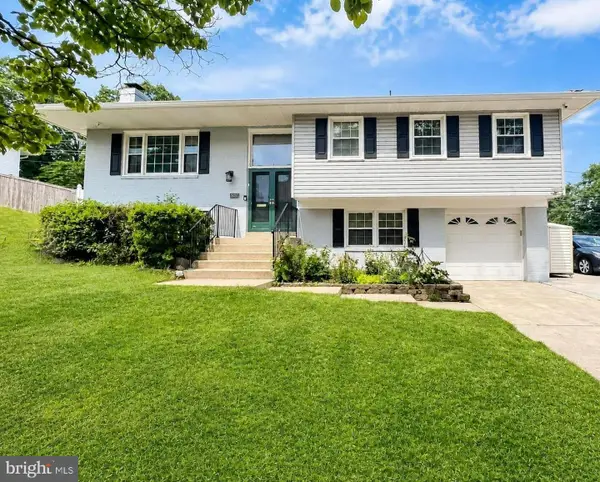 $825,000Coming Soon4 beds 3 baths2,571 sq. ft.
8237 Smithfield Ave, SPRINGFIELD, VA 22152
MLS# VAFX2326100Listed by: BAY PROPERTY MGMT GROUP NORTHERN VIRGINIA, LLC. - Coming SoonOpen Sun, 2 to 4pm
 $842,231Coming Soon3 beds 3 baths1,288 sq. ft.
7805 Richfield Rd, SPRINGFIELD, VA 22153
MLS# VAFX2329390Listed by: LONG & FOSTER REAL ESTATE, INC. - Coming Soon
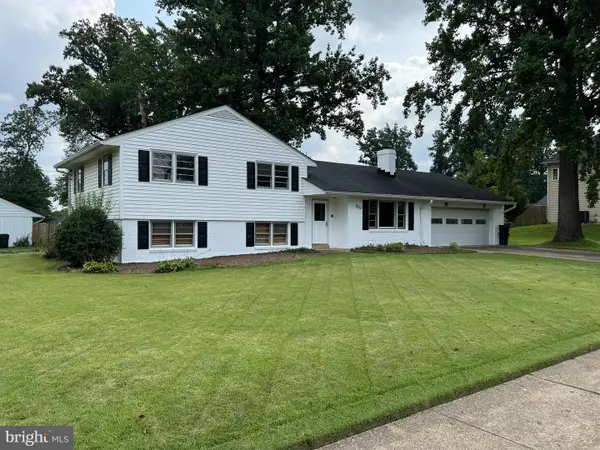 $779,000Coming Soon4 beds 3 baths2,143 sq. ft.
5214 Heming Ave, SPRINGFIELD, VA 22151
MLS# VAFX2334800Listed by: LONG & FOSTER REAL ESTATE, INC. - Coming Soon
 $1,150,000Coming Soon4 beds 4 baths3,520 sq. ft.
7830 Belleflower Dr, SPRINGFIELD, VA 22152
MLS# VAFX2327498Listed by: LONG & FOSTER REAL ESTATE, INC. - Coming Soon
 $715,000Coming Soon4 beds 3 baths1,260 sq. ft.
5624 Queensberry Ave, SPRINGFIELD, VA 22151
MLS# VAFX2333730Listed by: EXP REALTY, LLC - Coming SoonOpen Sun, 1 to 3pm
 $450,000Coming Soon3 beds 2 baths1,720 sq. ft.
8106 Parkdale Ct, SPRINGFIELD, VA 22153
MLS# VAFX2334120Listed by: SAMSON PROPERTIES


Protect your home and budget from life's surprises with an Assurant Home Warranty, backed by a partner that supports you through every step of homeownership. Explore Plans.
© 2023 - 2026 ERA Franchise Systems LLC. All rights reserved. ERA Franchise Systems LLC fully supports the principles of the Fair Housing Act and the Equal Opportunity Act. ERA, ERA Real Estate powered, and their respective logos are registered service marks of ERA Franchise Systems LLC. Each office is independently owned and operated.