
546 Marlborough Point Rd, Stafford, VA 22554
Local realty services provided by:ERA Martin Associates
546 Marlborough Point Rd,Stafford, VA 22554
$557,000
- 3 Beds
- 2 Baths
- 1,602 sq. ft.
- Single family
- Coming Soon
Upcoming open houses
- Sat, Oct 1001:00 pm - 03:00 pm
Listed by: lisa g bartley
Office: keller williams capital properties
MLS#:VAST2054490
Source:BRIGHTMLS
Price summary
- Price:$557,000
- Price per sq. ft.:$347.69
About this home
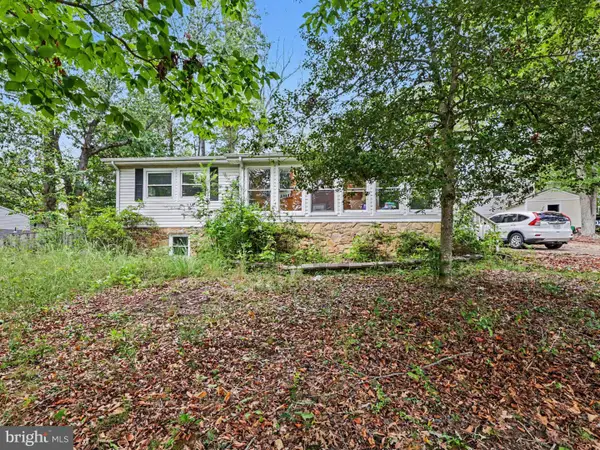
Welcome to your dream retreat! - Priced below recent appraisal for instant equity! - Perfectly positioned just across the street from the scenic Potomac River and backed by the peaceful waters of the Accoceek Creek, this beautifully refreshed home sits on a sprawling, level lot of just under an acre, offering an unbeatable blend of indoor comfort and outdoor living.
Step inside to find a brightly lit, freshly painted interior boasting beautiful, gleaming hardwoods throughout the main family room and dining area, along with brand-new carpet in the bedrooms and living room area. The heart of the home features a modern kitchen equipped with sleek stainless steel appliances, seamlessly flowing into the living space filled with natural light. Both bathrooms have been stylishly updated with contemporary fixtures and finishes, making this property truly turn-key ready.
Outside is an entertainer’s paradise. Relax on the custom deck surrounding the sparkling above-ground pool, or gather around the cozy fire pit on crisp evening nights. One of the standout features of the property is the impressive detached two-car garage, complete with a versatile attached multipurpose room—ideal for a home office, gym, studio, or workshop.
Outdoor enthusiasts will love the premier location: you are just minutes away from Aquia Landing Park and the iconic Crow's Nest Natural Area Preserve, giving you quick access to local hiking trails as well as public ramps for boating, kayaking, and paddle boarding. With endless space for outdoor activities, expansion, or boat/RV parking, this rare gem and combines lifestyle, location, and versatility. All this with no HOA!!
If you need to be close to The VRE it is just over 5 miles away. Schedule your tour today!...
Contact an agent
Home facts
- Year built:1981
- Subdivision & Development:MARLBOROUGH POINT
- Listing ID #:VAST2054490
- Updated:October 07, 2026 at 09:55 PM
Rooms and interior
- Bedrooms:3
- Total bathrooms:2
- Full bathrooms:2
- Rooms Total:8
- Flooring:Carpet, Engineered Wood
- Dining Description:Combination Dining/Living, Combination Kitchen/Dining, Dining Area
- Bathrooms Description:Primary Bath(s)
- Kitchen Description:Built-In Microwave, Carpet, Dishwasher, Kitchen - Country, Kitchen - Galley, Pantry, Recessed Lighting, Refrigerator, Stainless Steel Appliances, Water Heater
- Bedroom Description:Carpet, Entry Level Bedroom
- Living area:1,602 sq. ft.
Heating and cooling
- Heating:Forced Air, Propane - Owned
Structure and exterior
- Roof:Architectural Shingle
- Year built:1981
- Building area:1,602 sq. ft.
- Lot area:0.86 Acres
- Lot Features:Corner, Corner Lot/Unit, Level, Road Frontage, Rural
- Architectural Style:Ranch/Rambler
- Construction Materials:Vinyl Siding
- Exterior Features:Deck(s), Exterior Lighting, Gutter System, Patio(s), Porch(es)
- Foundation Description:Crawl Space
- Levels:1 Story
Schools
- High school:BROOKE POINT
- Middle school:STAFFORD
- Elementary school:STAFFORD
Utilities
- Water:Well
- Sewer:On Site Septic
Finances and disclosures
- Price:$557,000
- Price per sq. ft.:$347.69
- Tax amount:$3,129 (2026)
Features and amenities
- Laundry features:Dryer, Dryer - Front Loading, Washer - Front Loading
- Amenities:Bar, Carpet, Ceiling Fan(s), Double Pane Windows, Recessed Lighting
- Pool features:Above Ground
Parking
- Parking description:Additional Storage Area, Detached Garage, Garage - Front Entry, Oversized, Paved Driveway
- Garage:Yes
- Garage spaces:2
New listings near 546 Marlborough Point Rd
- Coming Soon
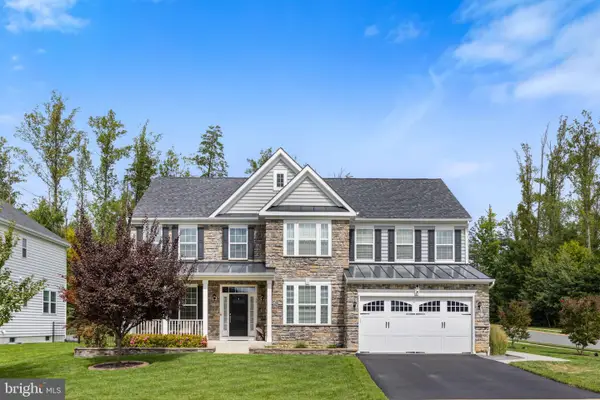
 $729,900Coming Soon6 beds 4 baths4,044 sq. ft.
134 Brush Everard Ct, STAFFORD, VA 22554
MLS# VAST2054530Listed by: SAMSON PROPERTIES - Coming Soon
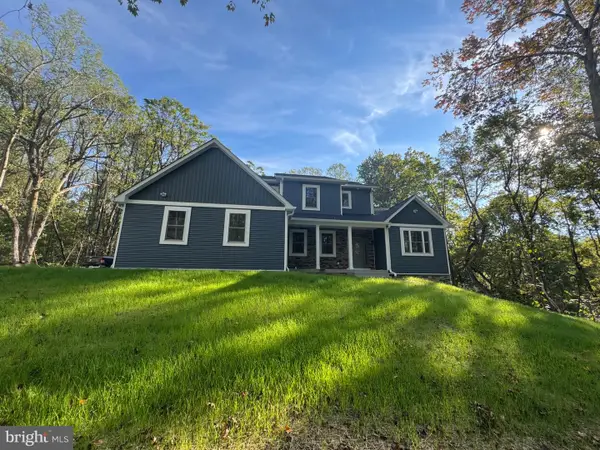
 $795,000Coming Soon5 beds 4 baths2,946 sq. ft.
35 Elm St, STAFFORD, VA 22554
MLS# VAST2054400Listed by: CENTURY 21 REDWOOD REALTY - Coming SoonOpen Sat, 11am to 1pm
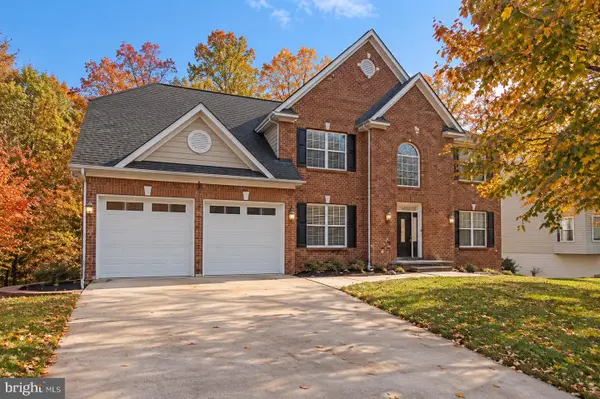
 $925,000Coming Soon4 beds 5 baths4,553 sq. ft.
8 Cannon Bluff Dr, STAFFORD, VA 22554
MLS# VAST2054520Listed by: HUNTINGTON REAL ESTATE SERVICES, INC. - Coming SoonOpen Sat, 10am to 12pm
 $825,000Coming Soon5 beds 5 baths5,742 sq. ft.
39 Easter Dr, STAFFORD, VA 22554
MLS# VAST2054508Listed by: BERKSHIRE HATHAWAY HOMESERVICES PENFED REALTY - Coming Soon
 $699,000Coming Soon5 beds 4 baths4,120 sq. ft.
37 Persevere Dr, STAFFORD, VA 22554
MLS# VAST2054230Listed by: CENTURY 21 NEW MILLENNIUM - Coming SoonOpen Sat, 3 to 5pm
 $699,900Coming Soon6 beds 4 baths3,881 sq. ft.
3 Neville Ct, STAFFORD, VA 22554
MLS# VAST2054470Listed by: SMART REALTY, LLC - Coming Soon
 $460,000Coming Soon3 beds 4 baths1,600 sq. ft.
412 Park Dr, STAFFORD, VA 22554
MLS# VAST2054394Listed by: OMAN REALTY LLC - Coming SoonOpen Sat, 10am to 12pm
 $825,000Coming Soon6 beds 5 baths4,335 sq. ft.
510 Azolla Way, STAFFORD, VA 22554
MLS# VAST2054430Listed by: KW METRO CENTER - Coming SoonOpen Sat, 12 to 3pm
 $399,900Coming Soon4 beds 3 baths2,552 sq. ft.
211 Midshipman Cir, STAFFORD, VA 22554
MLS# VAST2054290Listed by: BERKSHIRE HATHAWAY HOMESERVICES PENFED REALTY


Protect your home and budget from life's surprises with an Assurant Home Warranty, backed by a partner that supports you through every step of homeownership. Explore Plans.
© 2023 - 2026 ERA Franchise Systems LLC. All rights reserved. ERA Franchise Systems LLC fully supports the principles of the Fair Housing Act and the Equal Opportunity Act. ERA, ERA Real Estate powered, and their respective logos are registered service marks of ERA Franchise Systems LLC. Each office is independently owned and operated.