
1028 Ridgemont Dr, Staunton, VA 24401
Local realty services provided by:ERA Valley Realty
1028 Ridgemont Dr,Staunton, VA 24401
$649,900
- 4 Beds
- 3 Baths
- 3,566 sq. ft.
- Single family
- Active
Listed by: hearthstone realty group team
Office: nest realty group staunton
MLS#:682644
Source:CHARLOTTESVILLE
Price summary
- Price:$649,900
- Price per sq. ft.:$182.25
About this home
Welcome to this classic brick, single-level ranch offering timeless charm, comfortable living, & meticulous upkeep. Featuring 4 bedrooms and 3 baths, this move-in-ready home has been thoughtfully maintained & beautifully updated, including a new roof and fresh exterior paint in 2022, new interior paint in 2025, & a newly paved driveway in 2026. Inside, you'll find a warm and inviting atmosphere with spaces that are both charming & cozy. The kitchen offers incredible views from the window, creating a beautiful backdrop for everyday meals & morning coffee. An inviting sunroom provides additional space to relax, unwind, or gather with friends & family. Step outside to enjoy the covered patio—a peaceful retreat perfect for dining al fresco, reading a book, entertaining guests, or simply listening to the sounds of a summer rain. The beautifully landscaped grounds feature perennial gardens and mature trees, creating a tranquil setting for enjoying both privacy and outdoor living. The spacious 2-car garage provides plenty of room for vehicles, storage, hobbies, and weekend projects. With inviting spaces for entertaining both inside and out, this home offers the perfect blend of comfort, character, and convenience....
Contact an agent
Home facts
- Year built:1966
- Subdivision & Development:RIDGEMONT
- Listing ID #:682644
- Added:1 day(s) ago
- Updated:October 02, 2026 at 08:48 PM
Rooms and interior
- Bedrooms:4
- Total bathrooms:3
- Full bathrooms:3
- Kitchen Description:Double Oven, Microwave, Refrigerator
- Basement:Yes
- Basement Description:Full
- Living area:3,566 sq. ft.
Heating and cooling
- Cooling:Central Air
- Heating:Forced Air, Natural Gas
- Central air:Yes
Structure and exterior
- Year built:1966
- Building area:3,566 sq. ft.
- Lot area:1.69 Acres
- Architectural Style:Ranch
- Construction Materials:Brick, Stick Built
- Foundation Description:Block
- Levels:1 Level
Schools
- High school:STAUNTON
- Middle school:Shelburne
- Elementary school:T.C. McSwain
Utilities
- Water:Public
- Sewer:Public Sewer
Finances and disclosures
- Price:$649,900
- Price per sq. ft.:$182.25
- Tax amount:$3,916 (2025)
Features and amenities
- Appliances:Dishwasher, Double Oven, Microwave, Refrigerator
Parking
- Parking description:Basement
- Garage:Yes
- Garage spaces:2
New listings near 1028 Ridgemont Dr
- New
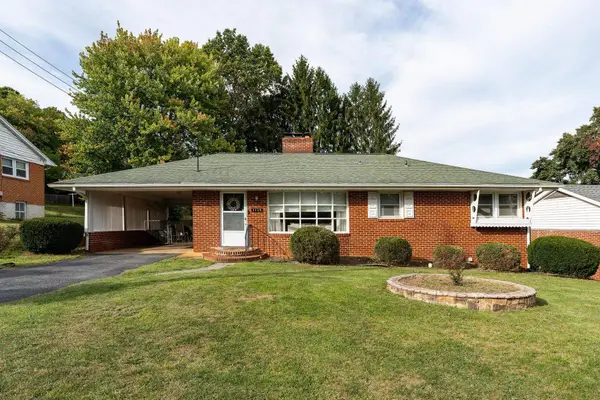 $319,900Active3 beds 2 baths2,352 sq. ft.
1115 Skymont Rd, Staunton, VA 24401
MLS# 682645Listed by: WESTHILLS LTD. REALTORS 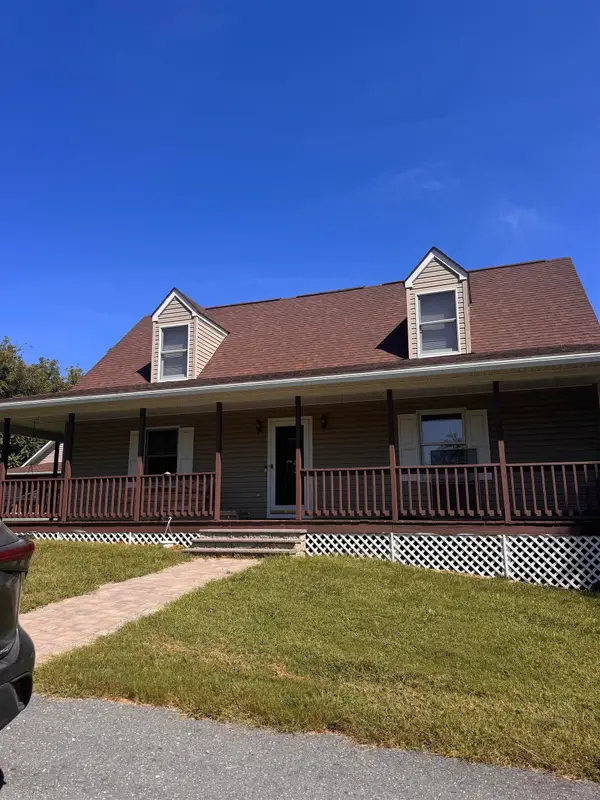 $575,000Pending3 beds 2 baths2,208 sq. ft.
1054 Eidson Creek Rd, Staunton, VA 24401
MLS# 682619Listed by: REAL BROKER LLC- New
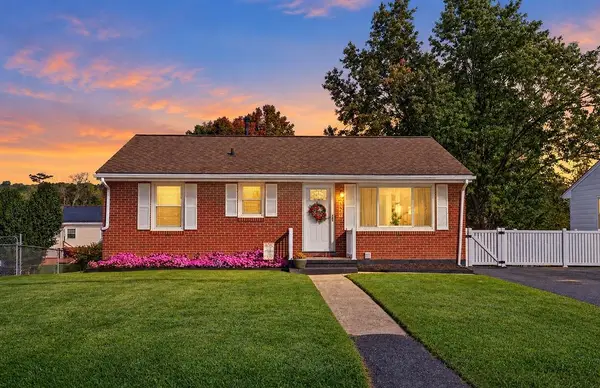 $265,000Active3 beds 1 baths1,800 sq. ft.
2405 Park Hill Rd, Staunton, VA 24401
MLS# 682632Listed by: NEST REALTY GROUP STAUNTON - New
 $399,990Active4 beds 2 baths1,698 sq. ft.
279 Heather Ln, STAUNTON, VA 24401
MLS# VAAG2002922Listed by: D R HORTON REALTY OF VIRGINIA LLC - Open Sun, 1 to 3pmNew
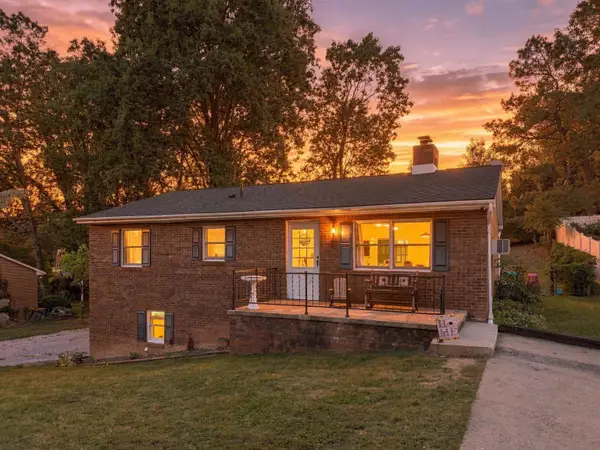 $299,900Active3 beds 3 baths2,378 sq. ft.
412 Whitehall Ave, Staunton, VA 24401
MLS# 682589Listed by: REAL BROKER LLC - New
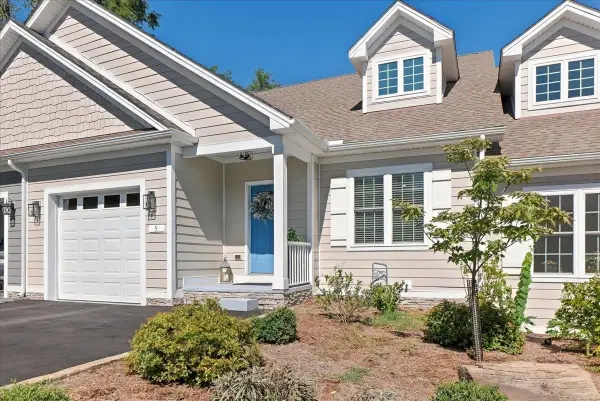 $435,000Active3 beds 3 baths2,896 sq. ft.
123 Overlook, Staunton, VA 24401
MLS# 682557Listed by: MCCLURE REALTY COMPANY - Open Sat, 12 to 4pmNew
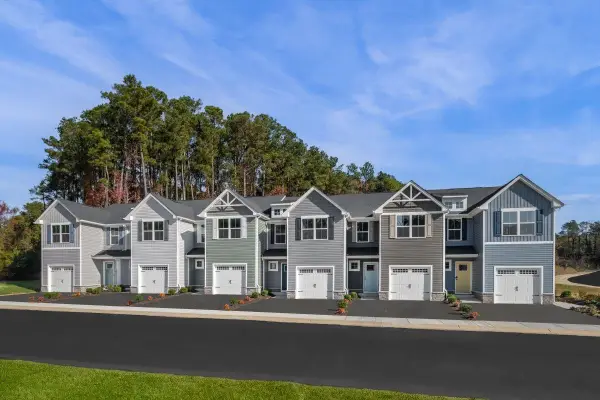 $279,990Active3 beds 2 baths1,678 sq. ft.
20 Scotch Pine Way, Staunton, VA 24401
MLS# 682567Listed by: KLINE MAY REALTY - New
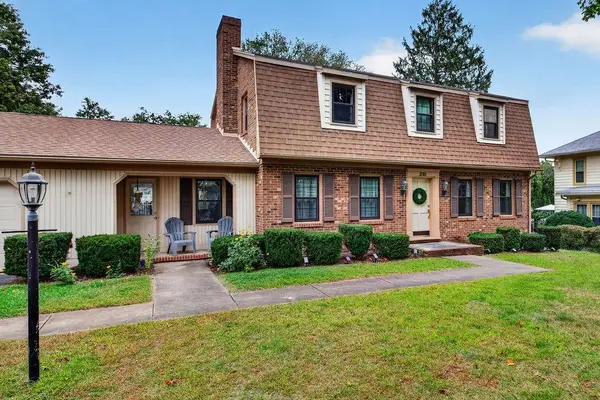 $489,900Active4 beds 3 baths4,096 sq. ft.
318 College Cir, Staunton, VA 24401
MLS# 682551Listed by: NEST REALTY GROUP STAUNTON - Open Sun, 12 to 4pmNew
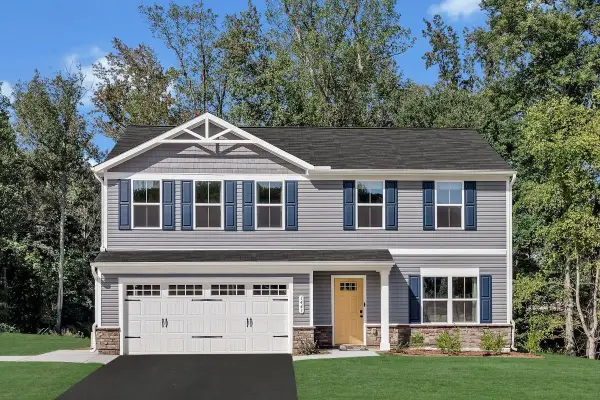 $399,900Active4 beds 3 baths2,300 sq. ft.
72 Vista Ridge Blvd, Staunton, VA 24401
MLS# 682505Listed by: KLINE MAY REALTY


Protect your home and budget from life's surprises with an Assurant Home Warranty, backed by a partner that supports you through every step of homeownership. Explore Plans.
© 2023 - 2026 ERA Franchise Systems LLC. All rights reserved. ERA Franchise Systems LLC fully supports the principles of the Fair Housing Act and the Equal Opportunity Act. ERA, ERA Real Estate powered, and their respective logos are registered service marks of ERA Franchise Systems LLC. Each office is independently owned and operated.