
1115 Skymont Rd, Staunton, VA 24401
Local realty services provided by:Napier Realtors ERA
1115 Skymont Rd,Staunton, VA 24401
$319,900
- 3 Beds
- 2 Baths
- 2,352 sq. ft.
- Single family
- Pending
Listed by: jessica smith
Office: westhills ltd. realtors
MLS#:682645
Source:CHARLOTTESVILLE
Price summary
- Price:$319,900
- Price per sq. ft.:$136.01
About this home
Welcome home to Skymont! This solid brick ranch has been exceptionally well maintained, and it shows. The main level feels bright and welcoming, with beautiful hardwood floors, a spacious living room, three bedrooms, and a full bath. The kitchen features quartz countertops, porcelain tile flooring, tile backsplash, and original wood cabinetry that adds to the home's character. Downstairs, the full walkout basement offers even more room to spread out with a large rec room, den, second full bath, laundry area, and separate storage room. Outside, you'll find a fenced backyard, paved driveway, attached carport, and a detached workshop/storage building with electricity and baseboard heat—perfect for hobbies, projects, or extra storage. With plenty of space upstairs and down and a convenient Staunton location, this is a home that has been cared for through the years and is ready for its next chapter.
Contact an agent
Home facts
- Year built:1960
- Subdivision & Development:SKYMONT
- Listing ID #:682645
- Added:2 day(s) ago
- Updated:October 04, 2026 at 10:49 PM
Rooms and interior
- Bedrooms:3
- Total bathrooms:2
- Full bathrooms:2
- Flooring:Carpet, Porcelain Tile, Wood
- Kitchen Description:Gas Range, Microwave, Refrigerator
- Basement:Yes
- Living area:2,352 sq. ft.
Heating and cooling
- Cooling:Central Air
- Heating:Forced Air, Natural Gas
- Central air:Yes
Structure and exterior
- Year built:1960
- Building area:2,352 sq. ft.
- Lot area:0.24 Acres
- Architectural Style:Ranch
- Construction Materials:Brick, Stick Built
- Foundation Description:Block
- Levels:1 Level
Schools
- High school:STAUNTON
- Middle school:Shelburne
- Elementary school:A.R. Ware
Utilities
- Water:Public
- Sewer:Public Sewer
Finances and disclosures
- Price:$319,900
- Price per sq. ft.:$136.01
- Tax amount:$2,621 (2026)
Features and amenities
- Appliances:Dishwasher, Gas Range, Microwave, Refrigerator
Parking
- Carport spaces:1
New listings near 1115 Skymont Rd
- New
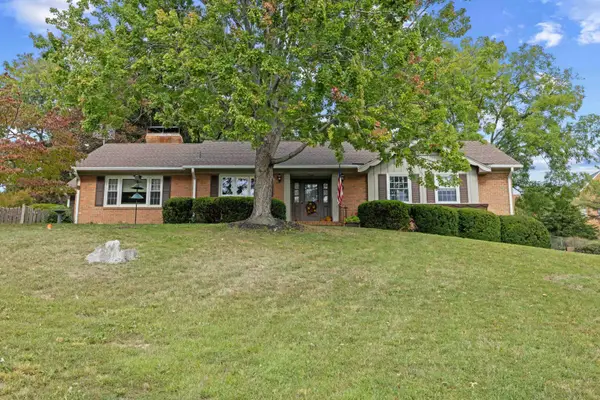 $649,900Active4 beds 3 baths3,566 sq. ft.
1028 Ridgemont Dr, Staunton, VA 24401
MLS# 682644Listed by: NEST REALTY GROUP STAUNTON 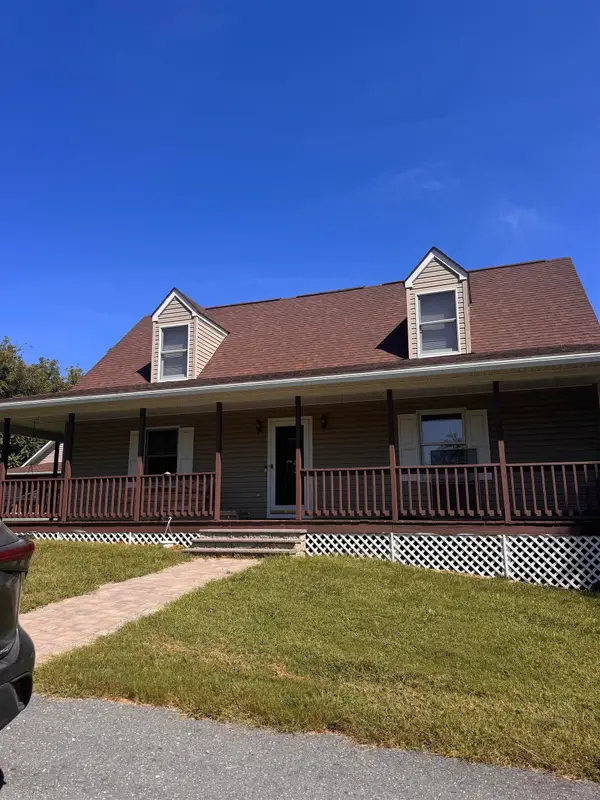 $575,000Pending3 beds 2 baths2,208 sq. ft.
1054 Eidson Creek Rd, Staunton, VA 24401
MLS# 682619Listed by: REAL BROKER LLC- New
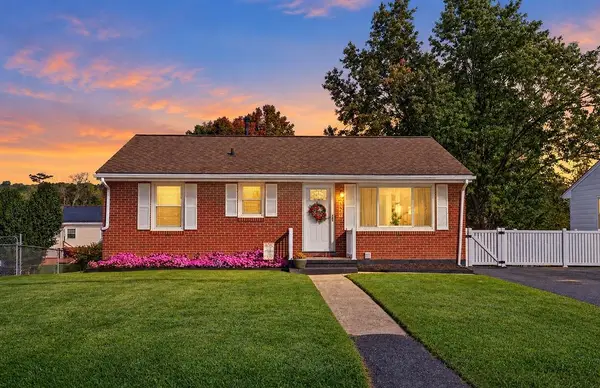 $265,000Active3 beds 1 baths1,800 sq. ft.
2405 Park Hill Rd, Staunton, VA 24401
MLS# 682632Listed by: NEST REALTY GROUP STAUNTON - New
 $399,990Active4 beds 2 baths1,698 sq. ft.
279 Heather Ln, STAUNTON, VA 24401
MLS# VAAG2002922Listed by: D R HORTON REALTY OF VIRGINIA LLC - Open Sun, 1 to 3pmNew
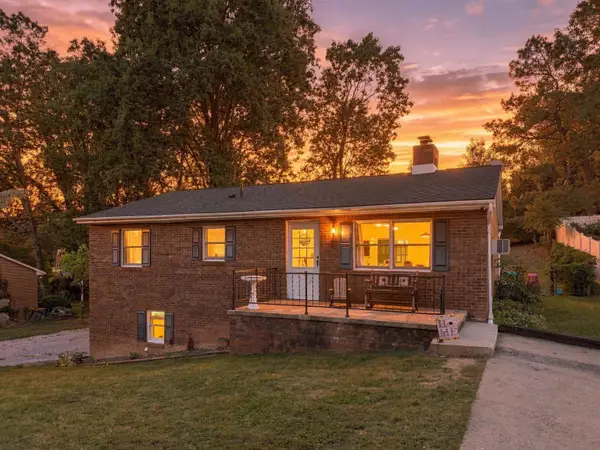 $299,900Active3 beds 3 baths2,378 sq. ft.
412 Whitehall Ave, Staunton, VA 24401
MLS# 682589Listed by: REAL BROKER LLC - New
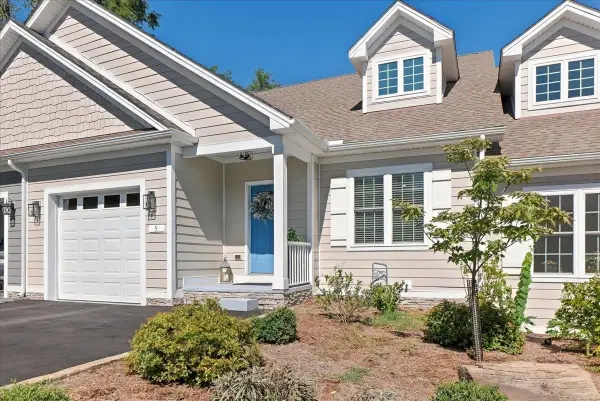 $435,000Active3 beds 3 baths2,896 sq. ft.
123 Overlook, Staunton, VA 24401
MLS# 682557Listed by: MCCLURE REALTY COMPANY - New
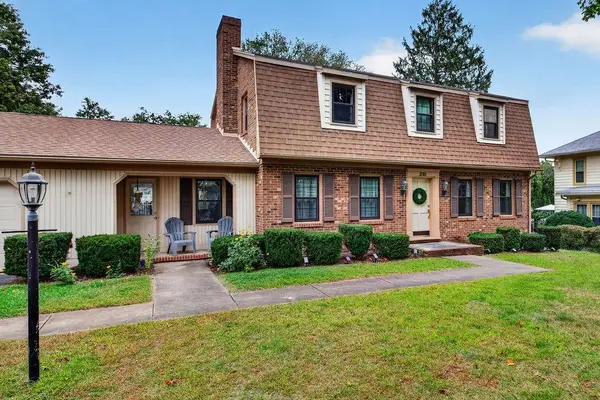 $489,900Active4 beds 3 baths4,096 sq. ft.
318 College Cir, Staunton, VA 24401
MLS# 682551Listed by: NEST REALTY GROUP STAUNTON - Open Sun, 12 to 4pmNew
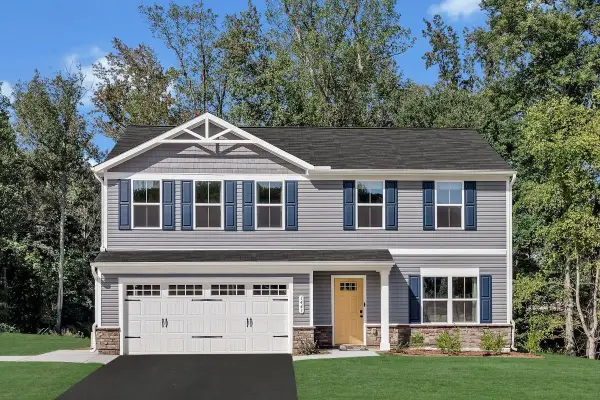 $399,900Active4 beds 3 baths2,300 sq. ft.
72 Vista Ridge Blvd, Staunton, VA 24401
MLS# 682505Listed by: KLINE MAY REALTY - Open Sun, 12 to 4pmNew
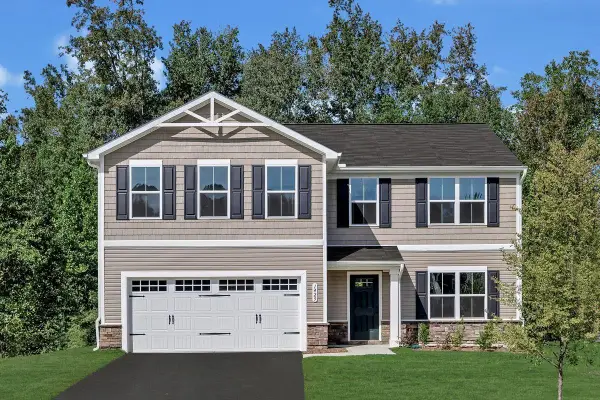 $414,900Active5 beds 3 baths2,578 sq. ft.
73 Vista Ridge Blvd, Staunton, VA 24401
MLS# 682506Listed by: KLINE MAY REALTY


Protect your home and budget from life's surprises with an Assurant Home Warranty, backed by a partner that supports you through every step of homeownership. Explore Plans.
© 2023 - 2026 ERA Franchise Systems LLC. All rights reserved. ERA Franchise Systems LLC fully supports the principles of the Fair Housing Act and the Equal Opportunity Act. ERA, ERA Real Estate powered, and their respective logos are registered service marks of ERA Franchise Systems LLC. Each office is independently owned and operated.