
1054 Eidson Creek Rd, Staunton, VA 24401
Local realty services provided by:ERA Bill May Realty Company
1054 Eidson Creek Rd,Staunton, VA 24401
$575,000
- 3 Beds
- 2 Baths
- 2,208 sq. ft.
- Single family
- Pending
Listed by: red oak realtors llc. team
Office: real broker llc.
MLS#:682619
Source:CHARLOTTESVILLE
Price summary
- Price:$575,000
- Price per sq. ft.:$260.42
About this home
Located in the Arbor Hill area of Augusta County, this three-bedroom, two-bath home offers approximately 1,440 square feet on 11.83 acres. The main level features hardwood floors, a primary bedroom with a walk-in closet and private patio, laundry, and a great room with access to a two-level deck overlooking a spacious fenced yard. Two additional bedrooms and a full bathroom are upstairs. The former detached garage has been converted into a shop, providing space for projects and storage. Additional outbuildings include covered mower storage and a potting shed. The property combines open yard space with wooded acreage. This is an off-market sale between family members.
Contact an agent
Home facts
- Year built:1993
- Subdivision & Development:ARBOR HILLS
- Listing ID #:682619
- Added:1 day(s) ago
- Updated:October 02, 2026 at 07:48 PM
Rooms and interior
- Bedrooms:3
- Total bathrooms:2
- Full bathrooms:2
- Flooring:Hardwood
- Kitchen Description:Gas Range
- Basement:Yes
- Living area:2,208 sq. ft.
Heating and cooling
- Cooling:Central Air
- Heating:Central, Propane
- Central air:Yes
Structure and exterior
- Year built:1993
- Building area:2,208 sq. ft.
- Lot area:11.83 Acres
- Lot Features:Landscaped, Wooded
- Construction Materials:Stick Built, Vinyl Siding
- Foundation Description:Block
- Levels:2 Levels
Schools
- High school:Riverheads
- Middle school:Stuarts Draft
- Elementary school:Riverheads
Utilities
- Water:Private, Well
- Sewer:Conventional Sewer
Finances and disclosures
- Price:$575,000
- Price per sq. ft.:$260.42
- Tax amount:$2,295 (2026)
Features and amenities
- Appliances:Gas Range
New listings near 1054 Eidson Creek Rd
- New
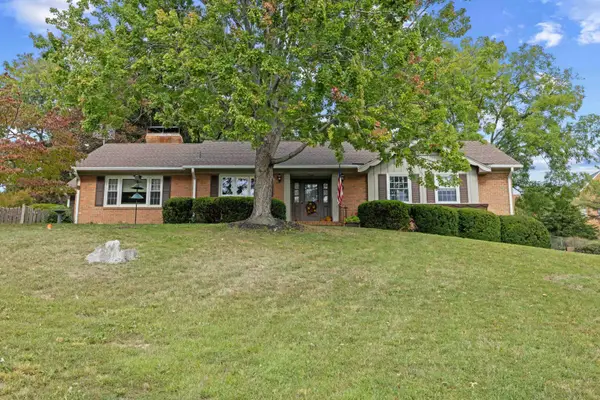 $649,900Active4 beds 3 baths3,566 sq. ft.
1028 Ridgemont Dr, Staunton, VA 24401
MLS# 682644Listed by: NEST REALTY GROUP STAUNTON - New
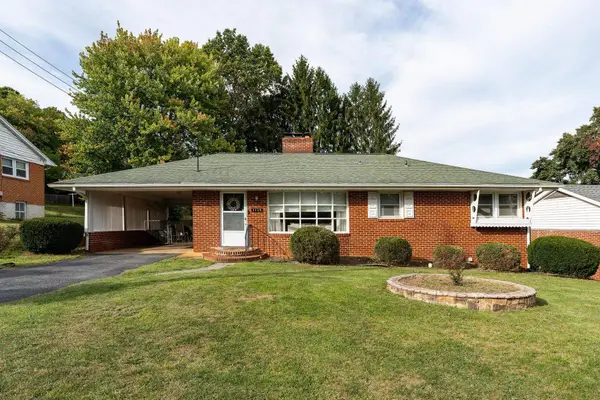 $319,900Active3 beds 2 baths2,352 sq. ft.
1115 Skymont Rd, Staunton, VA 24401
MLS# 682645Listed by: WESTHILLS LTD. REALTORS - New
 $399,990Active4 beds 2 baths1,698 sq. ft.
279 Heather Ln, STAUNTON, VA 24401
MLS# VAAG2002922Listed by: D R HORTON REALTY OF VIRGINIA LLC - Open Sun, 1 to 3pmNew
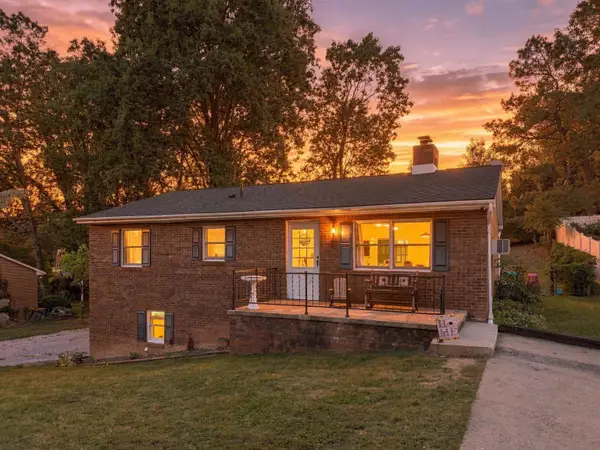 $299,900Active3 beds 3 baths2,378 sq. ft.
412 Whitehall Ave, Staunton, VA 24401
MLS# 682589Listed by: REAL BROKER LLC - New
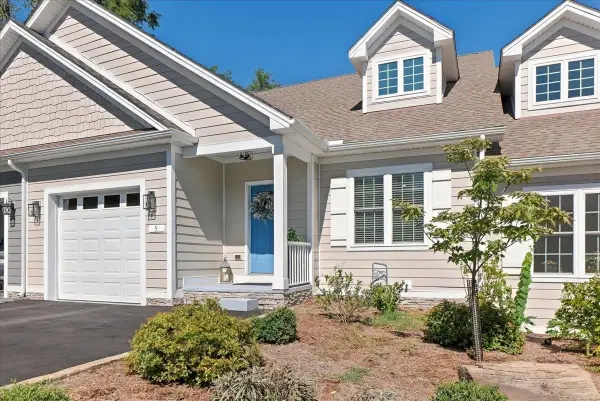 $435,000Active3 beds 3 baths2,896 sq. ft.
123 Overlook, Staunton, VA 24401
MLS# 682557Listed by: MCCLURE REALTY COMPANY - Open Sat, 12 to 4pmNew
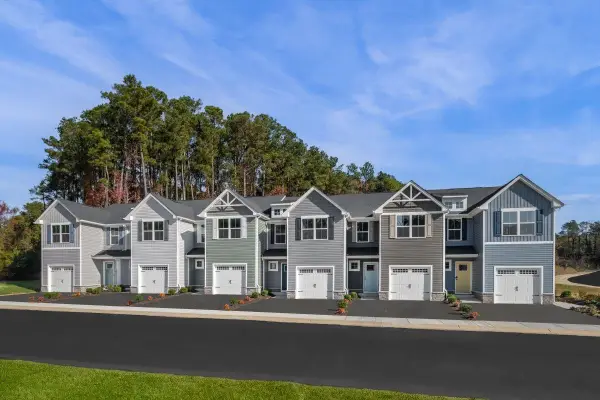 $279,990Active3 beds 2 baths1,678 sq. ft.
20 Scotch Pine Way, Staunton, VA 24401
MLS# 682567Listed by: KLINE MAY REALTY - New
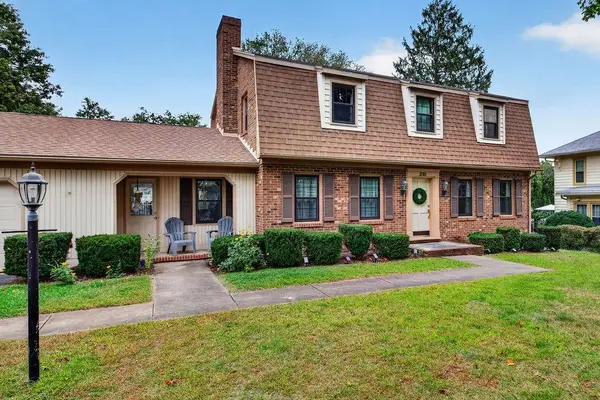 $489,900Active4 beds 3 baths4,096 sq. ft.
318 College Cir, Staunton, VA 24401
MLS# 682551Listed by: NEST REALTY GROUP STAUNTON - Open Sun, 12 to 4pmNew
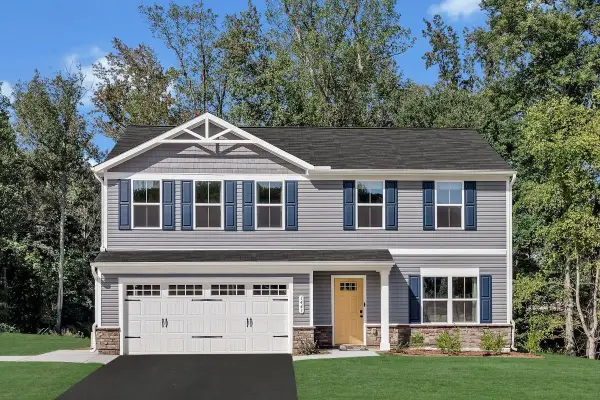 $399,900Active4 beds 3 baths2,300 sq. ft.
72 Vista Ridge Blvd, Staunton, VA 24401
MLS# 682505Listed by: KLINE MAY REALTY - Open Sun, 12 to 4pmNew
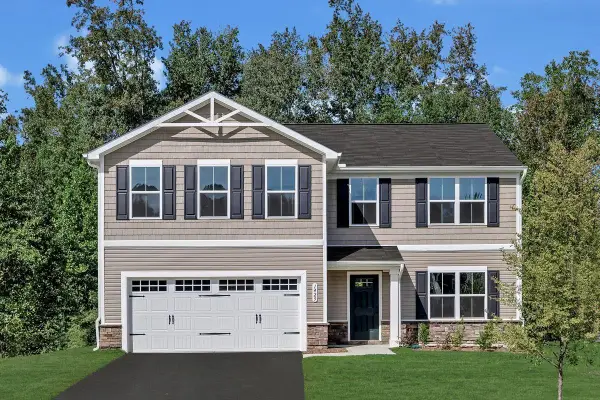 $414,900Active5 beds 3 baths2,578 sq. ft.
73 Vista Ridge Blvd, Staunton, VA 24401
MLS# 682506Listed by: KLINE MAY REALTY


Protect your home and budget from life's surprises with an Assurant Home Warranty, backed by a partner that supports you through every step of homeownership. Explore Plans.
© 2023 - 2026 ERA Franchise Systems LLC. All rights reserved. ERA Franchise Systems LLC fully supports the principles of the Fair Housing Act and the Equal Opportunity Act. ERA, ERA Real Estate powered, and their respective logos are registered service marks of ERA Franchise Systems LLC. Each office is independently owned and operated.