
317 Baldwin Ln, Staunton, VA 24401
Local realty services provided by:ERA Bill May Realty Company
317 Baldwin Ln,Staunton, VA 24401
$563,500
- 3 Beds
- 3 Baths
- - sq. ft.
- Single family
- Sold
Listed by: greg kaplan
Office: re/max advantage-waynesboro
MLS#:680942
Source:CHARLOTTESVILLE
Sorry, we are unable to map this address
Price summary
- Price:$563,500
About this home
Nestled on 5.08 acres in one of Staunton’s most sought-after neighborhoods, this all-brick ranch offers a rare blend of privacy, comfort, and enduring craftsmanship. The peaceful setting is rich with wildlife and provides ample space to garden, explore, or simply enjoy the outdoors, all while being a short drive to the City of Staunton and everyday conveniences. Inside, the home features a spacious kitchen with a large island—ideal for cooking and gathering—and a bright sun porch overlooking the acreage. A second living area with a woodstove adds warmth and versatility, and an additional office space provides flexibility for work or hobbies. Practical upgrades include a 400-amp electric panel and a whole-house generator for year-round peace of mind. A detached shed offers valuable storage. With solid brick construction, generous land, and a quiet, established location close to town, this home delivers the space and setting buyers are searching for in Staunton.
Contact an agent
Home facts
- Year built:1991
- Subdivision & Development:BALDWIN HILLS ESTATES
- Listing ID #:680942
- Added:49 day(s) ago
- Updated:October 09, 2026 at 06:46 AM
Rooms and interior
- Bedrooms:3
- Total bathrooms:3
- Full bathrooms:3
- Flooring:Carpet, Vinyl
- Kitchen Description:Electric Range, Microwave, Refrigerator
- Basement:Yes
- Basement Description:Finished
Heating and cooling
- Cooling:Central Air
- Heating:Central, Propane
- Central air:Yes
Structure and exterior
- Year built:1991
- Architectural Style:Ranch
- Construction Materials:Brick, Stick Built
- Foundation Description:Block
- Levels:1 Level
Schools
- High school:Buffalo Gap
- Middle school:Buffalo Gap
- Elementary school:Churchville
Utilities
- Water:Public
- Sewer:Conventional Sewer
Finances and disclosures
- Price:$563,500
- Tax amount:$2,467 (2027)
Features and amenities
- Appliances:Dishwasher, Electric Range, Microwave, Refrigerator
- Laundry features:Dryer Hookup, Washer Hookup
Parking
- Parking description:Basement
- Garage:Yes
- Garage spaces:2
New listings near 317 Baldwin Ln
- Open Sun, 2 to 4pmNew
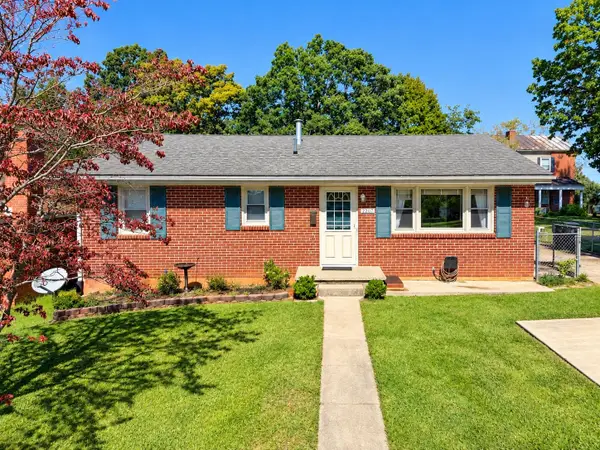 $268,000Active3 beds 2 baths2,188 sq. ft.
2307 3rd St, Staunton, VA 24401
MLS# 682842Listed by: REAL BROKER LLC - New
 $850,000Active3 beds 4 baths3,786 sq. ft.
1431 Dogwood Rd, STAUNTON, VA 24401
MLS# VASC2000950Listed by: PAUL WESLEY REAL ESTATE - New
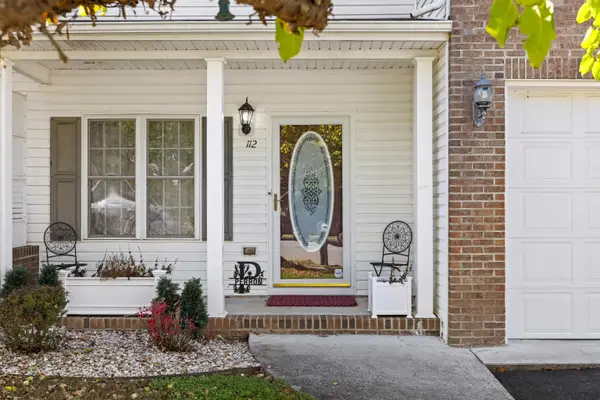 $349,900Active3 beds 3 baths2,478 sq. ft.
112 Collinswood Dr, Staunton, VA 24401
MLS# 682812Listed by: OLD DOMINION REALTY INC - AUGUSTA - New
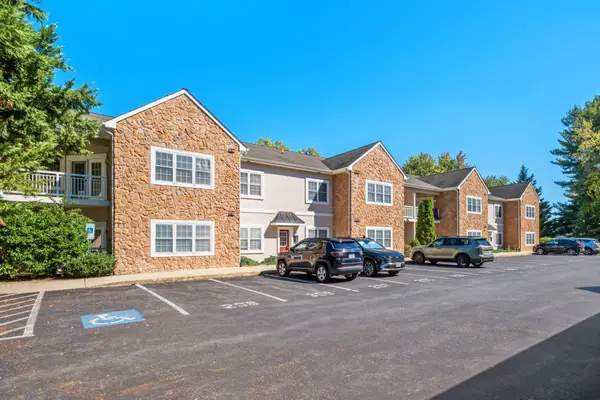 $255,000Active2 beds 2 baths1,090 sq. ft.
1410 N Coalter St, Staunton, VA 24401
MLS# 682796Listed by: RE/MAX ADVANTAGE-WAYNESBORO - New
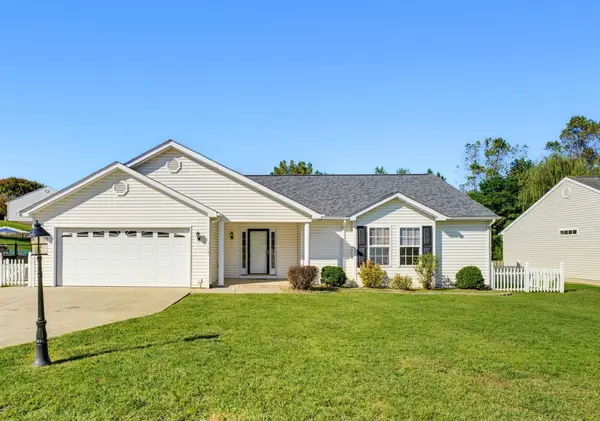 $359,900Active3 beds 2 baths1,959 sq. ft.
714 Ritchie Blvd, Staunton, VA 24401
MLS# 682790Listed by: LONG & FOSTER REAL ESTATE INC STAUNTON/WAYNESBORO - New
 $269,000Active3 beds 2 baths1,280 sq. ft.
112 Joan Circle, Staunton, VA 24401
MLS# 2627415Listed by: EXP REALTY, LLC - New
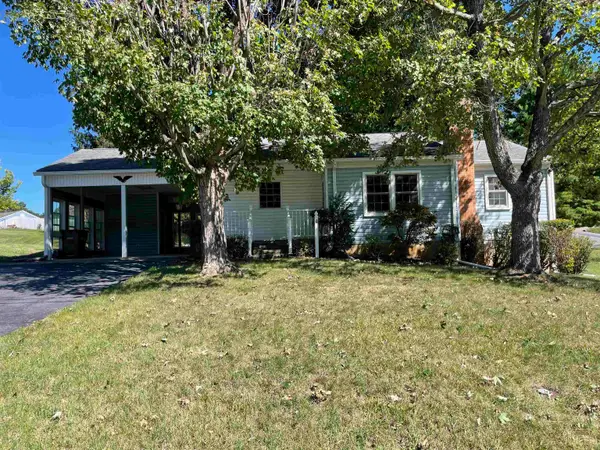 $315,000Active3 beds 3 baths2,136 sq. ft.
201 Robin Hood Rd, Staunton, VA 24401
MLS# 682742Listed by: 1ST DOMINION REALTY INC - New
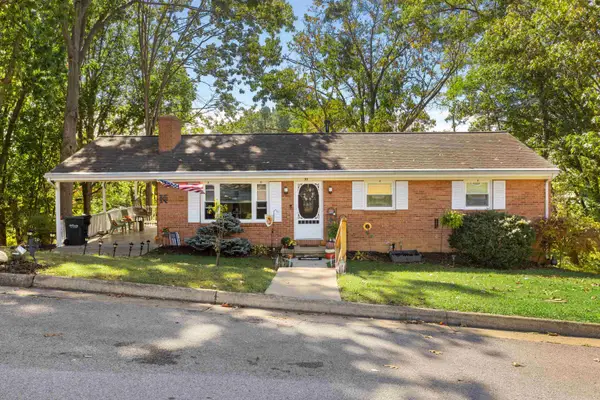 $320,000Active4 beds 3 baths2,520 sq. ft.
93 Hudson Ave, Staunton, VA 24401
MLS# 682739Listed by: NEST REALTY GROUP STAUNTON - New
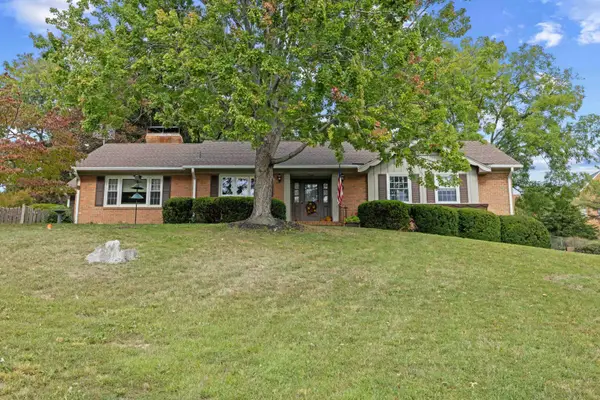 $649,900Active4 beds 3 baths3,566 sq. ft.
1028 Ridgemont Dr, Staunton, VA 24401
MLS# 682644Listed by: NEST REALTY GROUP STAUNTON 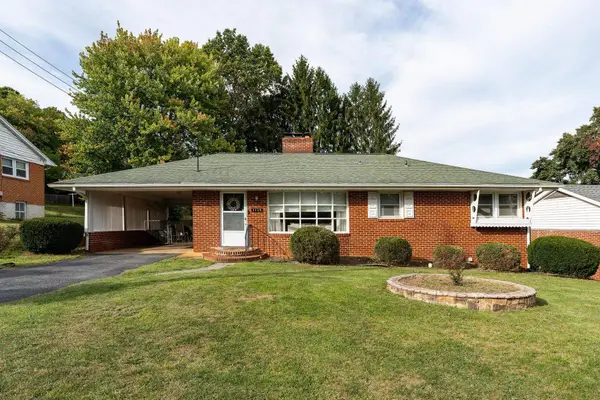 $319,900Pending3 beds 2 baths2,352 sq. ft.
1115 Skymont Rd, Staunton, VA 24401
MLS# 682645Listed by: WESTHILLS LTD. REALTORS


Protect your home and budget from life's surprises with an Assurant Home Warranty, backed by a partner that supports you through every step of homeownership. Explore Plans.
© 2023 - 2026 ERA Franchise Systems LLC. All rights reserved. ERA Franchise Systems LLC fully supports the principles of the Fair Housing Act and the Equal Opportunity Act. ERA, ERA Real Estate powered, and their respective logos are registered service marks of ERA Franchise Systems LLC. Each office is independently owned and operated.