
93 Hudson Ave, Staunton, VA 24401
Local realty services provided by:Napier Realtors ERA
93 Hudson Ave,Staunton, VA 24401
$320,000
- 4 Beds
- 3 Baths
- 2,520 sq. ft.
- Single family
- Active
Listed by: hearthstone realty group team
Office: nest realty group staunton
MLS#:682739
Source:CHARLOTTESVILLE
Price summary
- Price:$320,000
- Price per sq. ft.:$126.98
About this home
Brick ranch in Staunton with 3 bedrooms and 1.5 baths on the main level, plus a full bath downstairs for 2.5 baths total. Wallpaper has been removed in a couple of rooms and prepped and ready for your paint colors. The lower level adds a second living area with a kitchenette, living room, bedroom, and full bath, with flexibility for guests, a home office, or potential rental use. A storage building gives you room for tools, equipment, and seasonal gear. Convenient location for access to downtown, Rt 262, and Interstate 81/64.
Contact an agent
Home facts
- Year built:1968
- Subdivision & Development:OVERBROOK
- Listing ID #:682739
- Added:1 day(s) ago
- Updated:October 06, 2026 at 10:06 PM
Rooms and interior
- Bedrooms:4
- Total bathrooms:3
- Full bathrooms:2
- Half bathrooms:1
- Flooring:Hardwood
- Kitchen Description:Electric Range, Microwave, Refrigerator
- Basement:Yes
- Basement Description:Full
- Living area:2,520 sq. ft.
Heating and cooling
- Cooling:Central Air
- Heating:Forced Air, Natural Gas
- Central air:Yes
Structure and exterior
- Year built:1968
- Building area:2,520 sq. ft.
- Lot area:0.3 Acres
- Architectural Style:Ranch
- Construction Materials:Brick, Stick Built
- Foundation Description:Block
- Levels:1 Level
Schools
- High school:STAUNTON
- Middle school:Shelburne
- Elementary school:A.R. Ware
Utilities
- Water:Public
- Sewer:Public Sewer
Finances and disclosures
- Price:$320,000
- Price per sq. ft.:$126.98
- Tax amount:$2,192 (2025)
Features and amenities
- Appliances:Dishwasher, Electric Range, Microwave, Refrigerator
Parking
- Parking description:Carport
New listings near 93 Hudson Ave
- New
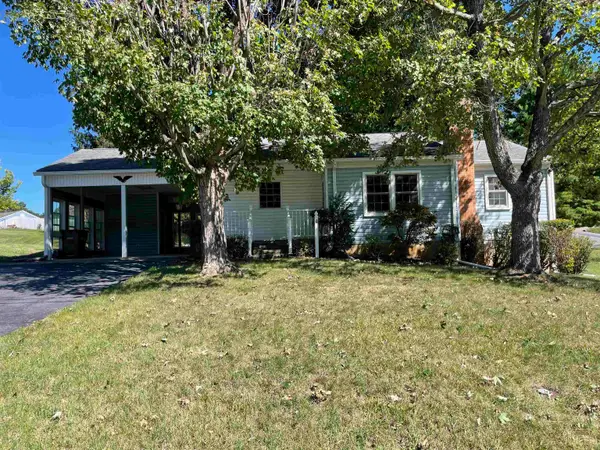 $315,000Active3 beds 3 baths2,136 sq. ft.
201 Robin Hood Rd, Staunton, VA 24401
MLS# 682742Listed by: 1ST DOMINION REALTY INC - New
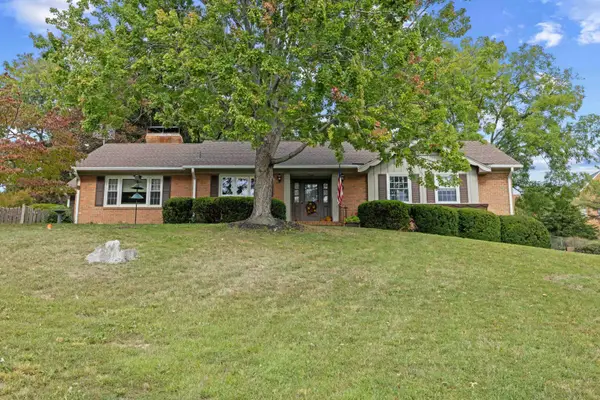 $649,900Active4 beds 3 baths3,566 sq. ft.
1028 Ridgemont Dr, Staunton, VA 24401
MLS# 682644Listed by: NEST REALTY GROUP STAUNTON 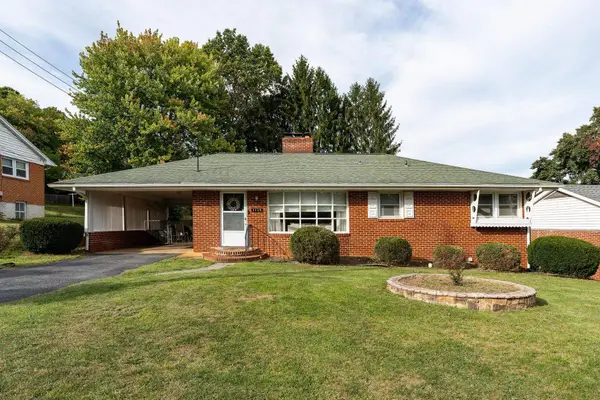 $319,900Pending3 beds 2 baths2,352 sq. ft.
1115 Skymont Rd, Staunton, VA 24401
MLS# 682645Listed by: WESTHILLS LTD. REALTORS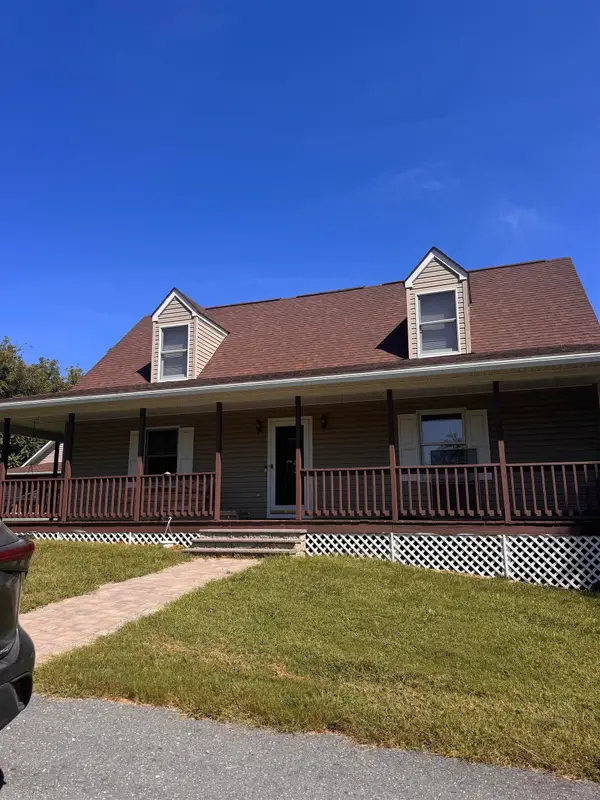 $575,000Pending3 beds 2 baths2,208 sq. ft.
1054 Eidson Creek Rd, Staunton, VA 24401
MLS# 682619Listed by: REAL BROKER LLC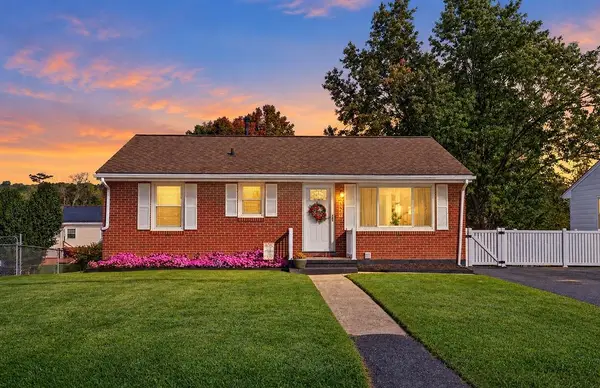 $265,000Pending3 beds 1 baths1,800 sq. ft.
2405 Park Hill Rd, Staunton, VA 24401
MLS# 682632Listed by: NEST REALTY GROUP STAUNTON- New
 $399,990Active4 beds 2 baths1,698 sq. ft.
279 Heather Ln, STAUNTON, VA 24401
MLS# VAAG2002922Listed by: D R HORTON REALTY OF VIRGINIA LLC - New
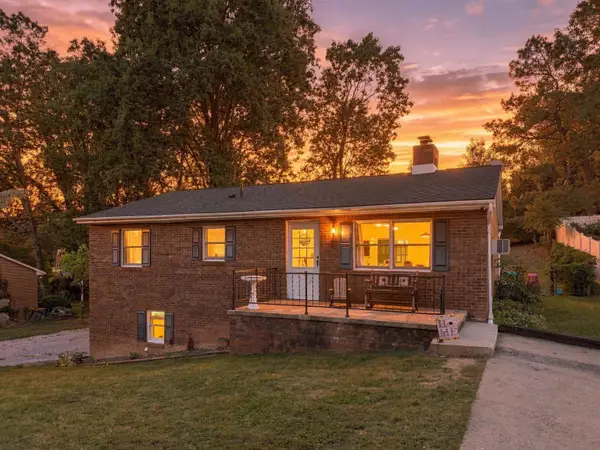 $299,900Active3 beds 3 baths2,378 sq. ft.
412 Whitehall Ave, Staunton, VA 24401
MLS# 682589Listed by: REAL BROKER LLC - New
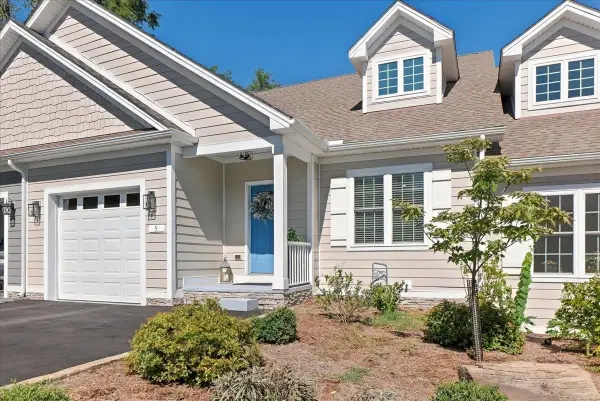 $435,000Active3 beds 3 baths2,896 sq. ft.
123 Overlook, Staunton, VA 24401
MLS# 682557Listed by: MCCLURE REALTY COMPANY - New
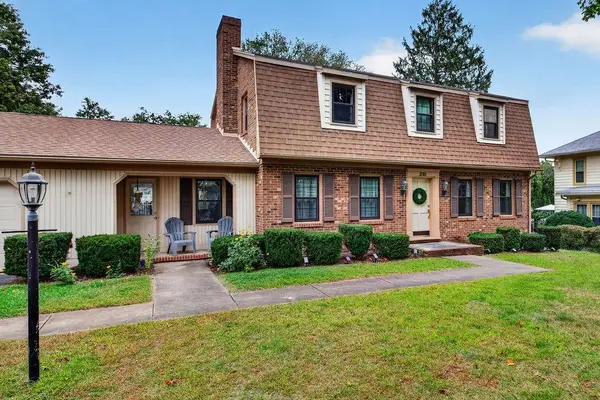 $489,900Active4 beds 3 baths4,096 sq. ft.
318 College Cir, Staunton, VA 24401
MLS# 682551Listed by: NEST REALTY GROUP STAUNTON


Protect your home and budget from life's surprises with an Assurant Home Warranty, backed by a partner that supports you through every step of homeownership. Explore Plans.
© 2023 - 2026 ERA Franchise Systems LLC. All rights reserved. ERA Franchise Systems LLC fully supports the principles of the Fair Housing Act and the Equal Opportunity Act. ERA, ERA Real Estate powered, and their respective logos are registered service marks of ERA Franchise Systems LLC. Each office is independently owned and operated.