
320 Carrsbrook Dr, Staunton, VA 24401
Local realty services provided by:ERA Valley Realty
Listed by: matt ogden
Office: nest realty harrisonburg
MLS#:684104
Source:CHARLOTTESVILLE
Price summary
- Price:$2,250,000
- Price per sq. ft.:$222.02
- Monthly HOA dues:$25
About this home
Million dollar views! Picture yourself out on the terrace at the end of the day with pastoral Allegheny ridge views stretching all around. Stone and HardiPlank outside, solid, custom hardwood underfoot, and a gourmet kitchen made for people who love to cook and love to gather: commercial-grade range, six burners, double ovens. Treat your guests to a cold summer beverage in the fully enclosed sunroom, or toast by the family room woodstove on chilly Valley evenings. 5 bedrooms and 6.5 baths mean guests get real privacy and you get real peace. The stately primary suite features a cozy gas fireplace, 2 separate baths, and a fairytale dressing room. Sunlight pours through beautifully designed windows and floor-to-ceiling glass accordion doors, highlighting hardwood floors, and every room feels like a warm hug. The lower level is yours to make a home theater, a gym, extra bedrooms, or the game room of your dreams. Laundry is on the main floor, and the oversized attached garage handles all of your gear. The unfinished portion of the lower level features a full garage door, and begs to be your new wood shop or art studio. Quiet luxury, privacy, and convenience. Call today for your private showing....
Contact an agent
Home facts
- Year built:2008
- Subdivision & Development:CARRSBROOK
- Listing ID #:684104
- Added:1 day(s) ago
- Updated:November 18, 2026 at 04:32 PM
Rooms and interior
- Bedrooms:5
- Total bathrooms:7
- Full bathrooms:6
- Half bathrooms:1
- Flooring:Cork, Hardwood, Porcelain Tile
- Kitchen Description:Double Oven, Gas Cooktop, Kitchen Island, Refrigerator
- Basement:Yes
- Living area:10,134 sq. ft.
Heating and cooling
- Cooling:Central Air
- Heating:Forced Air, Propane
- Central air:Yes
Structure and exterior
- Year built:2008
- Building area:10,134 sq. ft.
- Lot area:10 Acres
- Lot Features:Private, Wooded
- Construction Materials:Stick Built, Stone
- Foundation Description:Poured
- Levels:1.5 Stories
Schools
- High school:STAUNTON
- Middle school:Shelburne
- Elementary school:T.C. McSwain
Utilities
- Water:Public
- Sewer:Public Sewer
Finances and disclosures
- Price:$2,250,000
- Price per sq. ft.:$222.02
- Tax amount:$22,152 (2026)
Features and amenities
- Appliances:Dishwasher, Double Oven, Gas Cooktop, Refrigerator, Wine Cooler
- Laundry features:Dryer, Sink, Washer
- Amenities:Security System, Skylights
Parking
- Parking description:Attached, Garage, Garage Door Opener
- Garage:Yes
- Garage spaces:4
New listings near 320 Carrsbrook Dr
- New
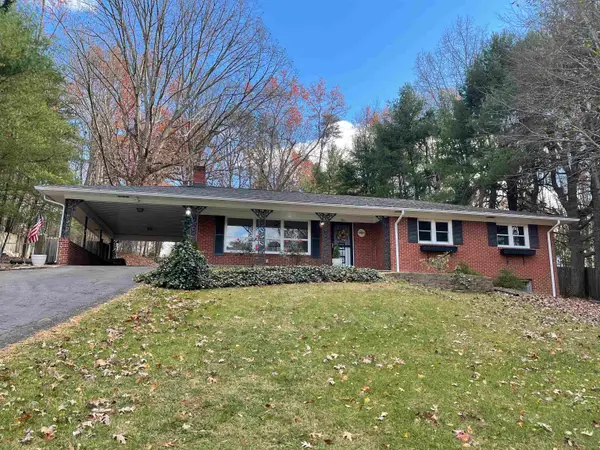 $379,000Active3 beds 2 baths2,808 sq. ft.
780 Parkersburg Tpke, Staunton, VA 24401
MLS# 684155Listed by: 1ST DOMINION REALTY INC - New
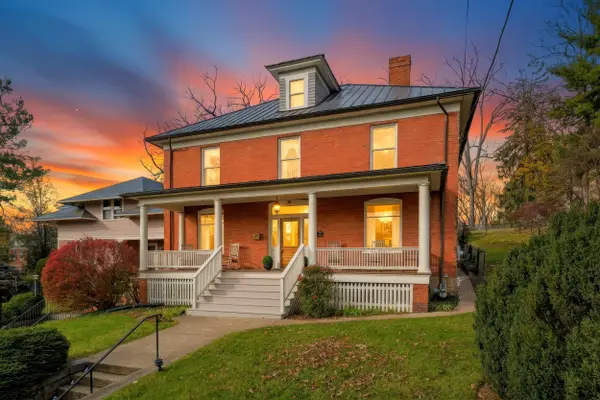 $599,000Active4 beds 3 baths4,332 sq. ft.
806 High St, Staunton, VA 24401
MLS# 684097Listed by: NEST REALTY GROUP STAUNTON - New
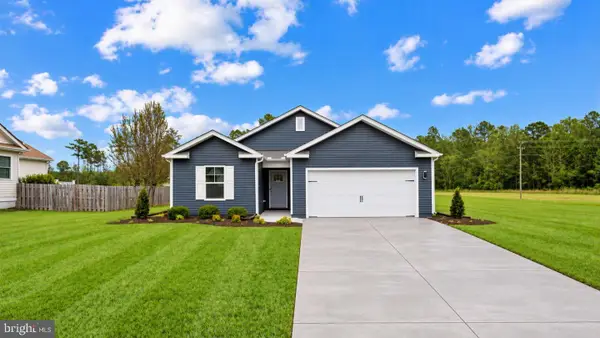 $344,990Active3 beds 2 baths1,343 sq. ft.
132 Meadow Ridge Way, STAUNTON, VA 24401
MLS# VASC2000976Listed by: D R HORTON REALTY OF VIRGINIA LLC - New
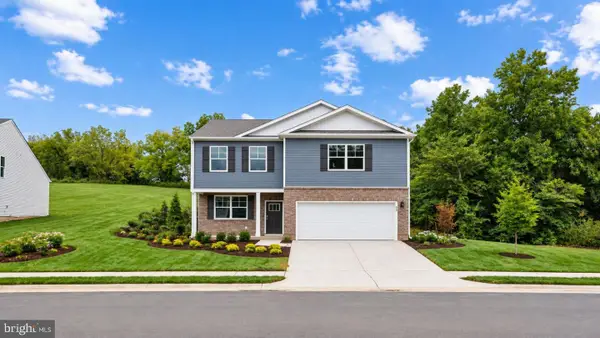 $449,990Active3 beds 3 baths2,527 sq. ft.
119 Meadow Ridge Way, STAUNTON, VA 24401
MLS# VASC2000978Listed by: D R HORTON REALTY OF VIRGINIA LLC - New
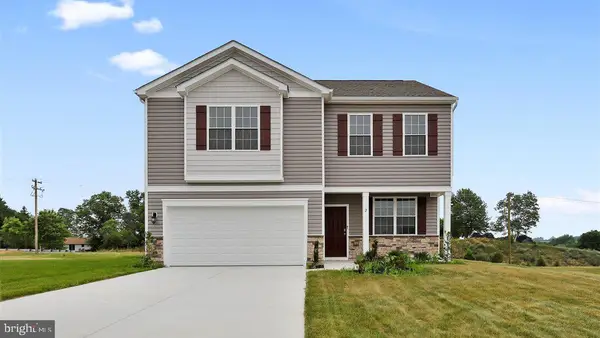 $434,990Active3 beds 3 baths2,538 sq. ft.
117 Meadow Ridge Way, STAUNTON, VA 24401
MLS# VASC2000980Listed by: D R HORTON REALTY OF VIRGINIA LLC 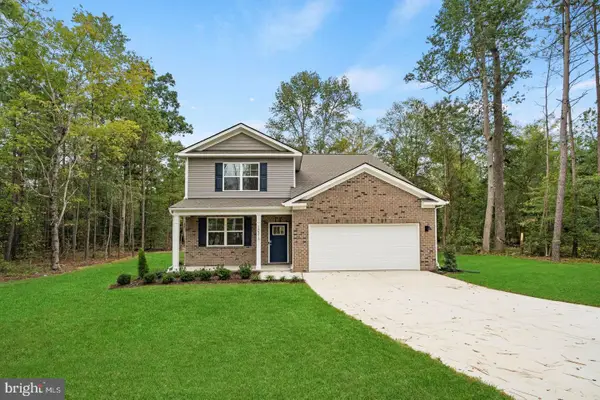 $449,990Pending4 beds 3 baths2,618 sq. ft.
507 Stonewall Jackson Blvd, STAUNTON, VA 24401
MLS# VASC2000970Listed by: D R HORTON REALTY OF VIRGINIA LLC- New
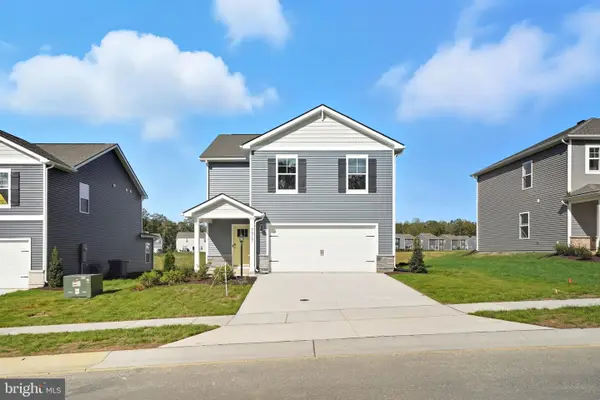 $389,990Active4 beds 3 baths1,953 sq. ft.
126 Meadow Ridge Way, STAUNTON, VA 24401
MLS# VASC2000972Listed by: D R HORTON REALTY OF VIRGINIA LLC - New
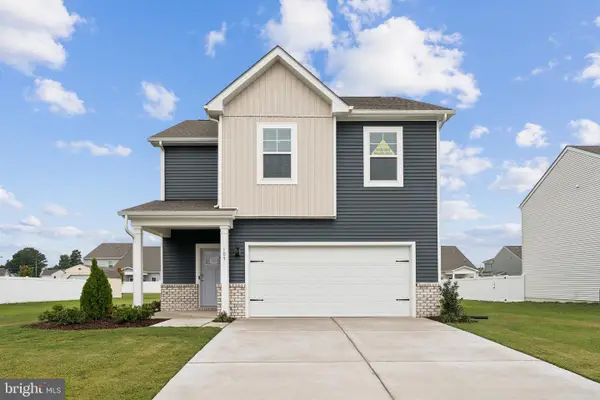 $434,990Active4 beds 3 baths2,209 sq. ft.
113 Meadow Ridge Way, STAUNTON, VA 24401
MLS# VASC2000974Listed by: D R HORTON REALTY OF VIRGINIA LLC - New
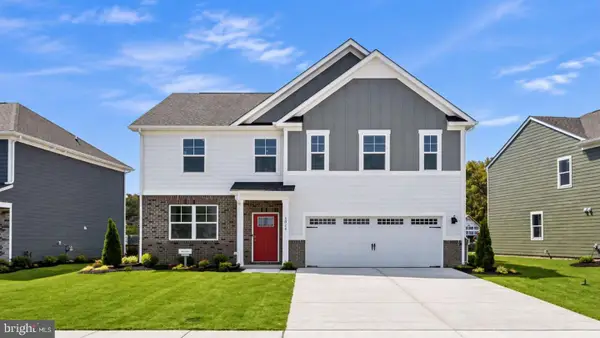 $489,990Active4 beds 3 baths3,590 sq. ft.
201 Chamberlain Dr, STAUNTON, VA 24401
MLS# VASC2000968Listed by: D R HORTON REALTY OF VIRGINIA LLC


Protect your home and budget from life's surprises with an Assurant Home Warranty, backed by a partner that supports you through every step of homeownership. Explore Plans.
© 2023 - 2026 ERA Franchise Systems LLC. All rights reserved. ERA Franchise Systems LLC fully supports the principles of the Fair Housing Act and the Equal Opportunity Act. ERA, ERA Real Estate powered, and their respective logos are registered service marks of ERA Franchise Systems LLC. Each office is independently owned and operated.