
780 Parkersburg Tpke, Staunton, VA 24401
Local realty services provided by:ERA Bill May Realty Company
780 Parkersburg Tpke,Staunton, VA 24401
$379,000
- 3 Beds
- 2 Baths
- 2,808 sq. ft.
- Single family
- Active
Listed by: jan harris
Office: 1st dominion realty inc
MLS#:684155
Source:CHARLOTTESVILLE
Price summary
- Price:$379,000
- Price per sq. ft.:$134.97
About this home
Welcome home to this charming all-brick mid-century property, where classic character meets thoughtful updates! The updated kitchen and baths complement the home's original hardwood floors and timeless appeal. Enjoy beautiful mountain and pastoral views from the rocking-chair front porch or living room picture window. Inside, you'll find a cozy wood-burning fireplace with built-in shelving and a spacious eat-in kitchen featuring a coffee bar nook, abundant cabinetry and counter space. Three nicely sized bedrooms include a primary suite with double closets and an attached full bath. Step out to the kitchen patio to enjoy your morning coffee, watch the wildlife or relax to the sounds of nature. You'll love the peaceful, country-like setting while still being convenient to interstate access and shopping. Ample parking, including room for an RV, adds flexibility. The full basement offers two partially finished rooms, additional storage and potential for more living space. And the property is larger than you think! Go beyond the first fence and follow the path up the hill to discover the additional grounds and property-line fencing. Come experience all this special property has to offer!...
Contact an agent
Home facts
- Year built:1961
- Subdivision & Development:NONE
- Listing ID #:684155
- Added:1 day(s) ago
- Updated:November 18, 2026 at 04:32 PM
Rooms and interior
- Bedrooms:3
- Total bathrooms:2
- Full bathrooms:2
- Flooring:Hardwood, Vinyl
- Kitchen Description:Eat In Kitchen, Electric Cooktop, Microwave, Refrigerator
- Basement:Yes
- Basement Description:Full, Unfinished
- Living area:2,808 sq. ft.
Heating and cooling
- Cooling:Central Air, Heat Pump
- Heating:Baseboard, Central, Heat Pump, Oil, Radiant
- Central air:Yes
Structure and exterior
- Year built:1961
- Building area:2,808 sq. ft.
- Lot area:1.66 Acres
- Lot Features:Landscaped, Wooded
- Architectural Style:Ranch
- Construction Materials:Brick, Stick Built
- Foundation Description:Block
- Levels:1 Level
Schools
- High school:Buffalo Gap
- Middle school:Beverley Manor
- Elementary school:Churchville
Utilities
- Water:Public
- Sewer:Conventional Sewer
Finances and disclosures
- Price:$379,000
- Price per sq. ft.:$134.97
- Tax amount:$1,360 (2027)
Features and amenities
- Appliances:Built In Oven, Dishwasher, Electric Cooktop, Microwave, Refrigerator
- Laundry features:Dryer Hookup, Sink, Washer Hookup
Parking
- Carport spaces:1
New listings near 780 Parkersburg Tpke
- New
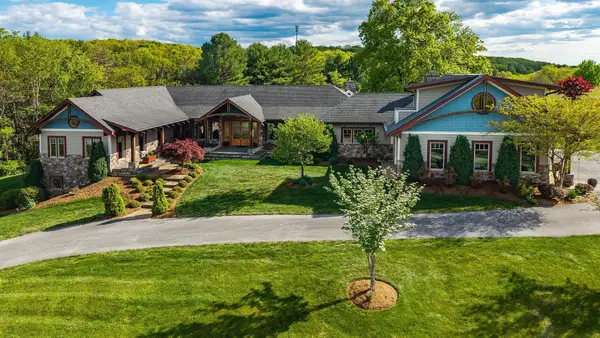 $2,250,000Active5 beds 7 baths10,134 sq. ft.
320 Carrsbrook Dr, Staunton, VA 24401
MLS# 684104Listed by: NEST REALTY HARRISONBURG - New
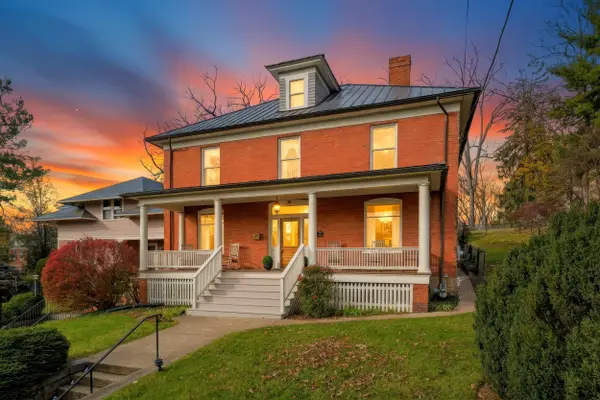 $599,000Active4 beds 3 baths4,332 sq. ft.
806 High St, Staunton, VA 24401
MLS# 684097Listed by: NEST REALTY GROUP STAUNTON - New
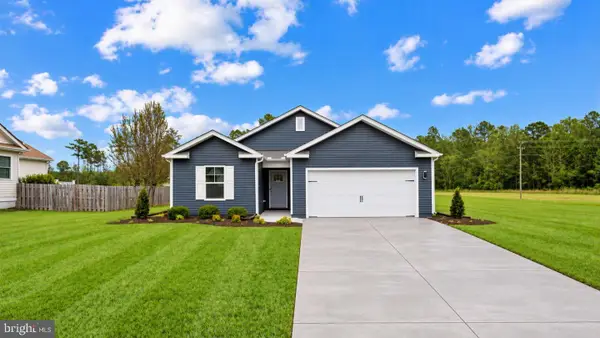 $344,990Active3 beds 2 baths1,343 sq. ft.
132 Meadow Ridge Way, STAUNTON, VA 24401
MLS# VASC2000976Listed by: D R HORTON REALTY OF VIRGINIA LLC - New
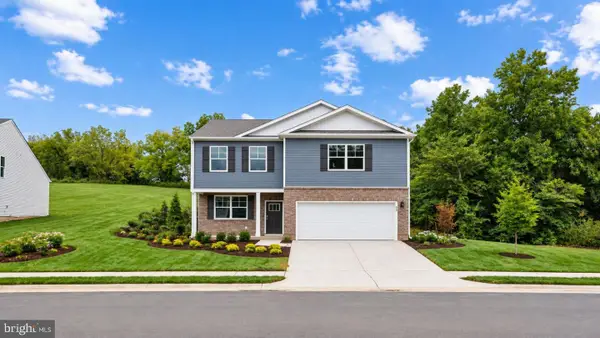 $449,990Active3 beds 3 baths2,527 sq. ft.
119 Meadow Ridge Way, STAUNTON, VA 24401
MLS# VASC2000978Listed by: D R HORTON REALTY OF VIRGINIA LLC - New
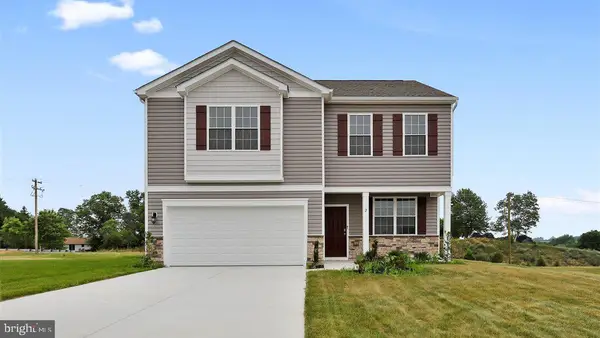 $434,990Active3 beds 3 baths2,538 sq. ft.
117 Meadow Ridge Way, STAUNTON, VA 24401
MLS# VASC2000980Listed by: D R HORTON REALTY OF VIRGINIA LLC 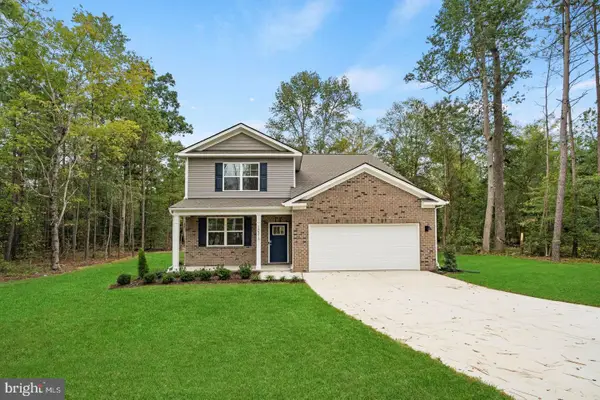 $449,990Pending4 beds 3 baths2,618 sq. ft.
507 Stonewall Jackson Blvd, STAUNTON, VA 24401
MLS# VASC2000970Listed by: D R HORTON REALTY OF VIRGINIA LLC- New
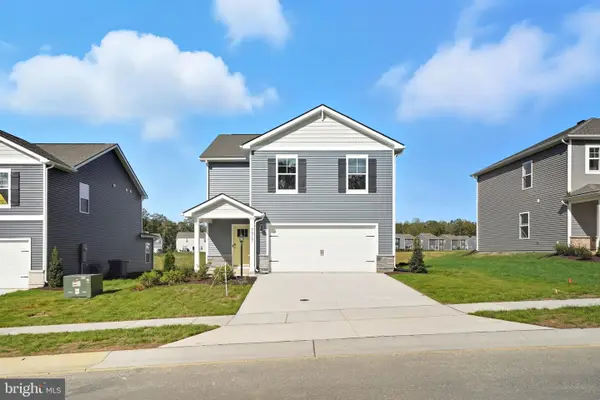 $389,990Active4 beds 3 baths1,953 sq. ft.
126 Meadow Ridge Way, STAUNTON, VA 24401
MLS# VASC2000972Listed by: D R HORTON REALTY OF VIRGINIA LLC - New
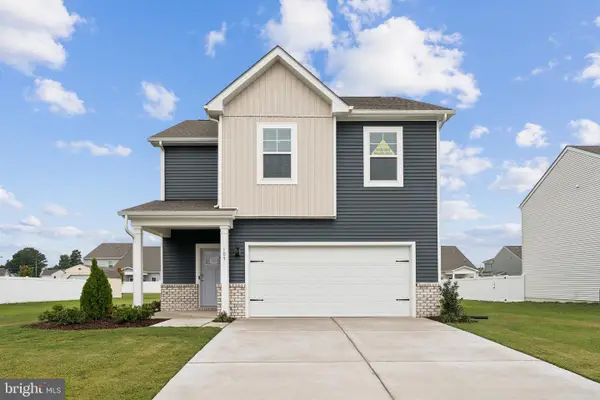 $434,990Active4 beds 3 baths2,209 sq. ft.
113 Meadow Ridge Way, STAUNTON, VA 24401
MLS# VASC2000974Listed by: D R HORTON REALTY OF VIRGINIA LLC - New
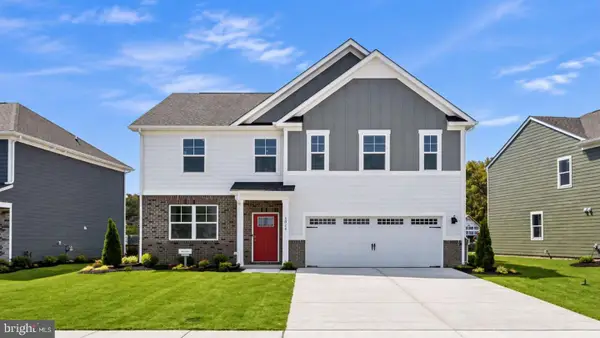 $489,990Active4 beds 3 baths3,590 sq. ft.
201 Chamberlain Dr, STAUNTON, VA 24401
MLS# VASC2000968Listed by: D R HORTON REALTY OF VIRGINIA LLC


Protect your home and budget from life's surprises with an Assurant Home Warranty, backed by a partner that supports you through every step of homeownership. Explore Plans.
© 2023 - 2026 ERA Franchise Systems LLC. All rights reserved. ERA Franchise Systems LLC fully supports the principles of the Fair Housing Act and the Equal Opportunity Act. ERA, ERA Real Estate powered, and their respective logos are registered service marks of ERA Franchise Systems LLC. Each office is independently owned and operated.