
806 High St, Staunton, VA 24401
Local realty services provided by:ERA Bill May Realty Company
806 High St,Staunton, VA 24401
$599,000
- 4 Beds
- 3 Baths
- 4,332 sq. ft.
- Single family
- Active
Listed by: ben halterman
Office: nest realty group staunton
MLS#:684097
Source:CHARLOTTESVILLE
Price summary
- Price:$599,000
- Price per sq. ft.:$138.27
About this home
Timeless character, classic architecture and an exceptional location come together in this beautiful 1912 brick Foursquare in the heart of Staunton! A welcoming front porch invites you inside, where a grand foyer opens to a home rich in original detail and craftsmanship. Enjoy original wood floors, impressive 10-foot ceilings, wide doorways, elegant mantels and moldings, and oversized windows with beautifully designed transoms. The updated kitchen blends modern convenience with classic charm and features a Viking gas range. Upstairs you will find ample bedrooms, heated floors in the primary bathroom and large walk-up attic with potential. A standout feature is the huge rear sunroom, filled with natural light and French doors opening to a lovely slate patio surrounded by a stone wall and fenced backyard—perfect for entertaining or relaxing outdoors. Situated directly across from the library and an easy walk to Gypsy Hill Park, the farmers market and downtown Staunton favorites, including coffee shops, restaurants, shopping, movies and live performances. If you're looking for historic charm, distinctive architectural details and a truly walkable location, this Staunton classic is a must-see! (Virtual staging used in some photos.)...
Contact an agent
Home facts
- Year built:1912
- Subdivision & Development:NONE
- Listing ID #:684097
- Added:1 day(s) ago
- Updated:November 18, 2026 at 04:32 PM
Rooms and interior
- Bedrooms:4
- Total bathrooms:3
- Full bathrooms:2
- Half bathrooms:1
- Flooring:Ceramic Tile, Wood
- Kitchen Description:Gas Cooktop, Refrigerator
- Basement:Yes
- Basement Description:Unfinished
- Living area:4,332 sq. ft.
Heating and cooling
- Cooling:Central Air
- Heating:Forced Air, Natural Gas
- Central air:Yes
Structure and exterior
- Year built:1912
- Building area:4,332 sq. ft.
- Lot area:0.16 Acres
- Construction Materials:Brick, Stick Built
- Foundation Description:Block
- Levels:2 Levels
Schools
- High school:STAUNTON
- Middle school:Shelburne
- Elementary school:T.C. McSwain
Utilities
- Water:Public
- Sewer:Public Sewer
Finances and disclosures
- Price:$599,000
- Price per sq. ft.:$138.27
- Tax amount:$5,450 (2025)
Features and amenities
- Appliances:Built In Oven, Dishwasher, Gas Cooktop, Refrigerator
- Laundry features:Dryer, Washer
New listings near 806 High St
- New
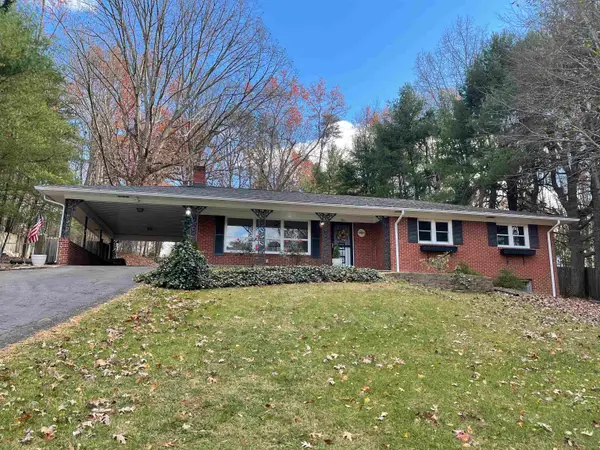 $379,000Active3 beds 2 baths2,808 sq. ft.
780 Parkersburg Tpke, Staunton, VA 24401
MLS# 684155Listed by: 1ST DOMINION REALTY INC - New
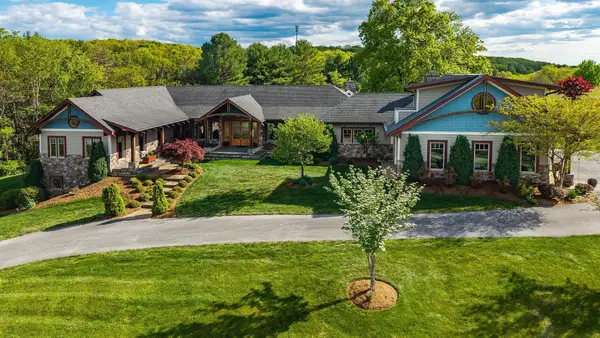 $2,250,000Active5 beds 7 baths10,134 sq. ft.
320 Carrsbrook Dr, Staunton, VA 24401
MLS# 684104Listed by: NEST REALTY HARRISONBURG - New
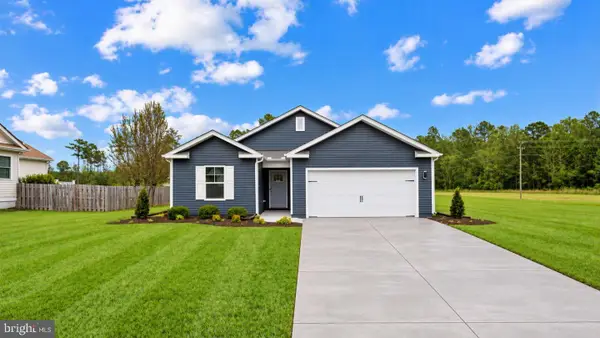 $344,990Active3 beds 2 baths1,343 sq. ft.
132 Meadow Ridge Way, STAUNTON, VA 24401
MLS# VASC2000976Listed by: D R HORTON REALTY OF VIRGINIA LLC - New
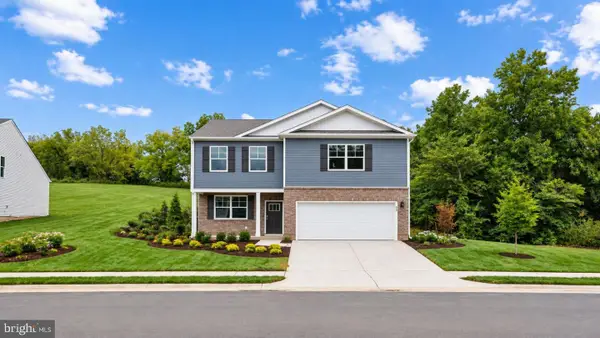 $449,990Active3 beds 3 baths2,527 sq. ft.
119 Meadow Ridge Way, STAUNTON, VA 24401
MLS# VASC2000978Listed by: D R HORTON REALTY OF VIRGINIA LLC - New
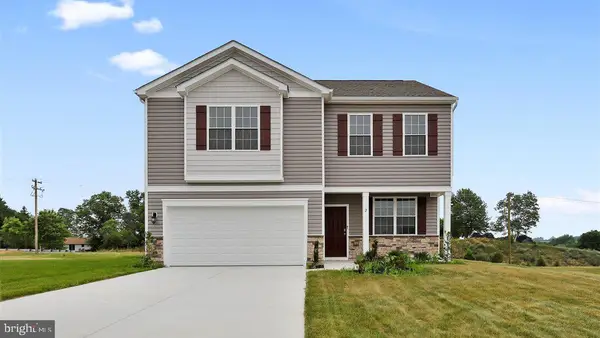 $434,990Active3 beds 3 baths2,538 sq. ft.
117 Meadow Ridge Way, STAUNTON, VA 24401
MLS# VASC2000980Listed by: D R HORTON REALTY OF VIRGINIA LLC 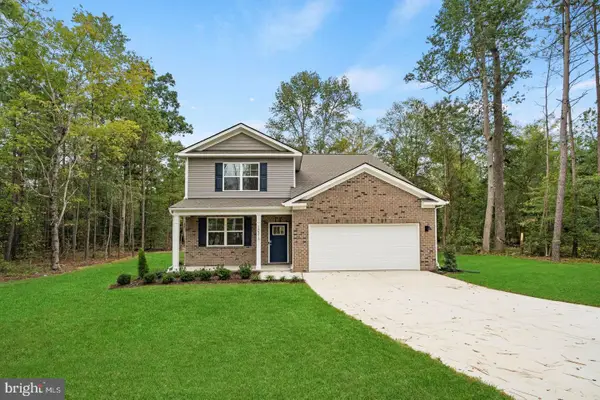 $449,990Pending4 beds 3 baths2,618 sq. ft.
507 Stonewall Jackson Blvd, STAUNTON, VA 24401
MLS# VASC2000970Listed by: D R HORTON REALTY OF VIRGINIA LLC- New
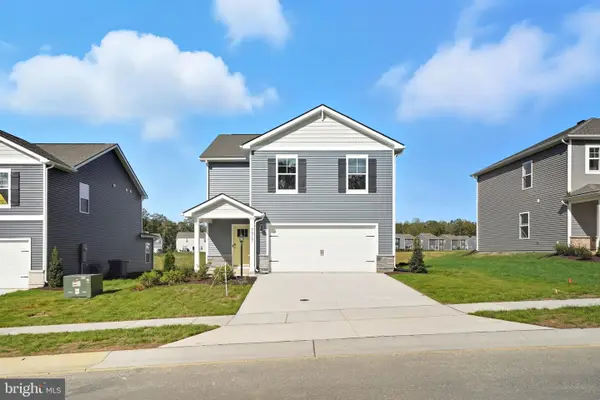 $389,990Active4 beds 3 baths1,953 sq. ft.
126 Meadow Ridge Way, STAUNTON, VA 24401
MLS# VASC2000972Listed by: D R HORTON REALTY OF VIRGINIA LLC - New
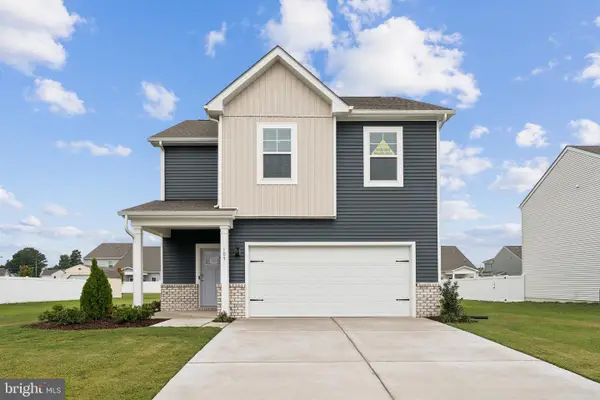 $434,990Active4 beds 3 baths2,209 sq. ft.
113 Meadow Ridge Way, STAUNTON, VA 24401
MLS# VASC2000974Listed by: D R HORTON REALTY OF VIRGINIA LLC - New
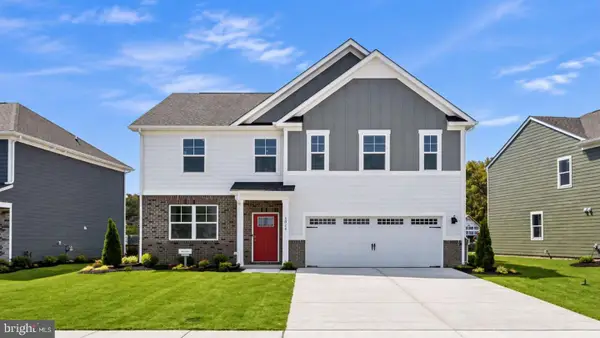 $489,990Active4 beds 3 baths3,590 sq. ft.
201 Chamberlain Dr, STAUNTON, VA 24401
MLS# VASC2000968Listed by: D R HORTON REALTY OF VIRGINIA LLC


Protect your home and budget from life's surprises with an Assurant Home Warranty, backed by a partner that supports you through every step of homeownership. Explore Plans.
© 2023 - 2026 ERA Franchise Systems LLC. All rights reserved. ERA Franchise Systems LLC fully supports the principles of the Fair Housing Act and the Equal Opportunity Act. ERA, ERA Real Estate powered, and their respective logos are registered service marks of ERA Franchise Systems LLC. Each office is independently owned and operated.