
100 New Kent Ct, Stephens City, VA 22655
Local realty services provided by:O'BRIEN REALTY ERA POWERED
100 New Kent Ct,Stephens City, VA 22655
$449,000
- 4 Beds
- 3 Baths
- 1,976 sq. ft.
- Single family
- Coming Soon
Listed by: shaila r millman
Office: pearson smith realty, llc.
MLS#:VAFV2045238
Source:BRIGHTMLS
Price summary
- Price:$449,000
- Price per sq. ft.:$227.23
About this home
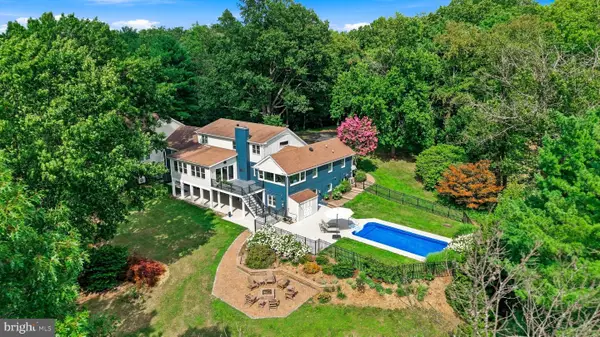
Nestled in the desirable Fredericktowne Estates, this stunning split foyer home has undergone a major renovation in 2022, blending modern luxury with timeless comfort. Spanning 1,976 square feet, this residence offers an inviting atmosphere, perfect for both relaxation and entertaining. Step inside to discover a beautifully designed interior featuring luxury vinyl plank flooring that flows seamlessly throughout the main living areas. The spacious combination dining and living room is bathed in natural light, creating a warm and welcoming space for gatherings. The heart of the home is the gourmet kitchen, complete with a beautiful granite expansive island, upgraded granite countertops, and high-end appliances, including a built-in microwave, dishwasher, and a sleek stove. The home boasts four generously sized bedrooms, including a luxurious primary suite that features a beautifully appointed bathroom with a walk-in shower and modern fixtures. Each bathroom has been thoughtfully designed, offering walk-in shower options, ensuring comfort and convenience for all. Additional highlights include energy-efficient windows that enhance the home's sustainability while providing a serene ambiance. The family room off the kitchen is an ideal spot for cozy evenings, while ceiling fans throughout the home ensure a comfortable climate year-round. The laundry area, conveniently located in the basement, adds to the home's functionality. Safety and security are paramount, with exterior cameras providing peace of mind. The attached side-entry garage accommodates two vehicles, while the expansive asphalt driveway offers ample parking for guests. Set on a generous 0.29-acre lot, this property provides a perfect blend of indoor and outdoor living. The spacious yard offers endless possibilities for outdoor activities and landscaping. This home is not just a place to live; it's a lifestyle choice that embodies luxury, comfort, and convenience. Experience the perfect balance of modern amenities and classic charm in this exceptional property, where every detail has been meticulously crafted for your enjoyment. Non HOA, there is a playground and new trail for walking and biking....
Contact an agent
Home facts
- Year built:1998
- Subdivision & Development:FREDERICKTOWNE ESTATES
- Listing ID #:VAFV2045238
- Updated:October 07, 2026 at 01:59 PM
Rooms and interior
- Bedrooms:4
- Total bathrooms:3
- Full bathrooms:3
- Rooms Total:8
- Flooring:Carpet, Luxury Vinyl Plank
- Dining Description:Combination Dining/Living
- Bathrooms Description:Primary Bath(s)
- Kitchen Description:Built-In Microwave, Dishwasher, Disposal, Kitchen - Island, Refrigerator, Stove, Upgraded Countertops, Water Heater
- Basement:Yes
- Basement Description:Walkout Level
- Living area:1,976 sq. ft.
Heating and cooling
- Cooling:Central A/C
- Heating:Forced Air, Natural Gas
Structure and exterior
- Roof:Architectural Shingle, Asphalt
- Year built:1998
- Building area:1,976 sq. ft.
- Lot area:0.29 Acres
- Architectural Style:Split Foyer
- Construction Materials:Vinyl Siding
- Foundation Description:Block
- Levels:2 Stories
Utilities
- Water:Public
- Sewer:Public Sewer
Finances and disclosures
- Price:$449,000
- Price per sq. ft.:$227.23
- Tax amount:$1,872 (2025)
Features and amenities
- Laundry features:Dryer, Washer
- Amenities:Ceiling Fan(s), Exterior Cameras, Water Treat System
Parking
- Parking description:Asphalt Driveway, Attached Garage, Garage - Side Entry, Garage Door Opener
- Garage:Yes
- Garage spaces:2
New listings near 100 New Kent Ct
- Coming Soon
 $599,900Coming Soon4 beds 4 baths3,404 sq. ft.
302 Clydesdale Dr, STEPHENS CITY, VA 22655
MLS# VAFV2045328Listed by: BERKSHIRE HATHAWAY HOMESERVICES PENFED REALTY - Coming Soon
 $494,900Coming Soon4 beds 4 baths1,684 sq. ft.
106 Cheltenham Dr, STEPHENS CITY, VA 22655
MLS# VAFV2044978Listed by: LONG & FOSTER REAL ESTATE, INC. - Coming Soon
 $410,000Coming Soon3 beds 3 baths1,584 sq. ft.
204 Fairfax Dr, STEPHENS CITY, VA 22655
MLS# VAFV2045262Listed by: RE/MAX ROOTS - Coming Soon
 $539,900Coming Soon5 beds 3 baths2,856 sq. ft.
108 Grasmere St, STEPHENS CITY, VA 22655
MLS# VAFV2045236Listed by: SAMSON PROPERTIES - Coming SoonOpen Sat, 11am to 2pm
 $1,490,000Coming Soon6 beds 7 baths7,508 sq. ft.
199 Oak Hill Dr, STEPHENS CITY, VA 22655
MLS# VAFV2042214Listed by: RE/MAX ROOTS - New
 $385,000Active2 beds 2 baths1,448 sq. ft.
122 Bayberry Ct, STEPHENS CITY, VA 22655
MLS# VAFV2045160Listed by: HUNT COUNTRY SOTHEBY'S INTERNATIONAL REALTY  $589,000Active4 beds 4 baths3,536 sq. ft.
214 Stephens Run St, STEPHENS CITY, VA 22655
MLS# VAFV2045012Listed by: EVERLAND REALTY LLC- Open Sun, 1 to 3pm
 $619,900Active5 beds 5 baths3,788 sq. ft.
207 Cool Spring Dr, STEPHENS CITY, VA 22655
MLS# VAFV2045072Listed by: COLDWELL BANKER REALTY  $560,000Active4 beds 4 baths2,847 sq. ft.
207 Clydesdale Dr, STEPHENS CITY, VA 22655
MLS# VAFV2044646Listed by: DANDRIDGE REALTY GROUP, LLC


Protect your home and budget from life's surprises with an Assurant Home Warranty, backed by a partner that supports you through every step of homeownership. Explore Plans.
© 2023 - 2026 ERA Franchise Systems LLC. All rights reserved. ERA Franchise Systems LLC fully supports the principles of the Fair Housing Act and the Equal Opportunity Act. ERA, ERA Real Estate powered, and their respective logos are registered service marks of ERA Franchise Systems LLC. Each office is independently owned and operated.