
103 Oxford Ct, Stephens City, VA 22655
Local realty services provided by:Mountain Realty ERA Powered
Listed by: katrina m smith
Office: samson properties
MLS#:VAFV2043166
Source:BRIGHTMLS
Price summary
- Price:$460,000
- Price per sq. ft.:$202.11
- Monthly HOA dues:$12.5
About this home
Welcome home to the kind of place where everyday life feels just a little easier. Tucked away on a quiet cul-de-sac, this beautifully updated 4-bedroom, 3-bath home offers the perfect blend of timeless charm, thoughtful upgrades, and spaces designed for making memories.
The heart of the home is the stunning, fully renovated kitchen (2024), where abundant cabinetry, gleaming granite countertops, and expansive prep space invite everything from holiday baking to casual weeknight dinners. Just beyond, the warm family room centers around a cozy wood-burning fireplace—the perfect spot to gather on chilly evenings or unwind after a long day.
Whether you work from home, homeschool, or simply want a quiet retreat, you'll appreciate the spacious study with custom built-ins, offering flexibility for today's lifestyle.
Outside, your private backyard becomes an extension of the home. A brand-new fence (2025) creates a peaceful space for pets, gardening, or entertaining, while the property backs to common area, providing added privacy and a more open feel than many neighborhood homes. A storage shed offers plenty of room for lawn equipment, tools, and outdoor toys.
This home has been lovingly maintained with major updates already completed, including a new roof (2025), new siding (2020), new garage door (2020), and HVAC systems replaced in 2017 and 2020, allowing you to move in with confidence instead of adding projects to your to-do list.
Located in Stephens City, you'll enjoy the charm of small-town living while being just minutes from shopping, restaurants, parks, schools, and everyday conveniences. Outdoor enthusiasts will love nearby Sherando Park, the scenic trails and recreation at the Shenandoah River, and easy access to the wineries, breweries, and hiking destinations throughout the beautiful Shenandoah Valley.
For commuters, the location is hard to beat. With quick access to I-81, I-66 and Route 37, traveling to Winchester, Front Royal, or Northern Virginia making it easy to enjoy peaceful evenings at home without sacrificing accessibility.
Homes that combine thoughtful updates, generous living spaces, and an exceptional location are increasingly difficult to find. This is more than a house—it's a place where your next chapter begins....
Contact an agent
Home facts
- Year built:1990
- Listing ID #:VAFV2043166
- Added:2 day(s) ago
- Updated:July 09, 2026 at 12:30 PM
Rooms and interior
- Bedrooms:4
- Total bathrooms:3
- Full bathrooms:3
- Dining Description:Dining Area
- Kitchen Description:Built-In Microwave, Dishwasher, Disposal, Oven/Range - Electric, Refrigerator, Stainless Steel Appliances, Stove, Water Heater
- Living area:2,276 sq. ft.
Heating and cooling
- Cooling:Ceiling Fan(s), Central A/C, Heat Pump(s)
- Heating:Electric, Heat Pump(s)
Structure and exterior
- Roof:Architectural Shingle
- Year built:1990
- Building area:2,276 sq. ft.
- Lot area:0.2 Acres
- Lot Features:Backs - Open Common Area, Backs to Trees, Cul-de-sac
- Architectural Style:Colonial
- Construction Materials:Vinyl Siding
- Exterior Features:Deck(s), Porch(es)
- Foundation Description:Slab
- Levels:2 Stories
Schools
- High school:SHERANDO
- Elementary school:BASS-HOOVER
Utilities
- Water:Public
- Sewer:Public Sewer
Finances and disclosures
- Price:$460,000
- Price per sq. ft.:$202.11
- Tax amount:$1,927 (2025)
Features and amenities
- Laundry features:Dryer, Washer
- Amenities:Attic
Parking
- Parking description:Attached Garage, Concrete Driveway, Garage - Front Entry, Garage Door Opener
- Garage:Yes
- Garage spaces:2
New listings near 103 Oxford Ct
- New
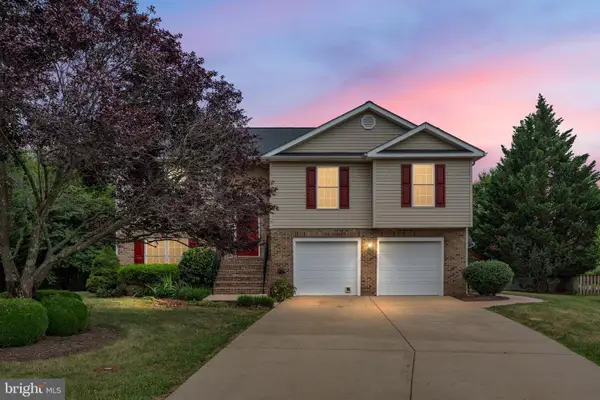 $440,000Active4 beds 3 baths1,666 sq. ft.
112 Welsh Ct, STEPHENS CITY, VA 22655
MLS# VAFV2043240Listed by: SAGER REAL ESTATE - New
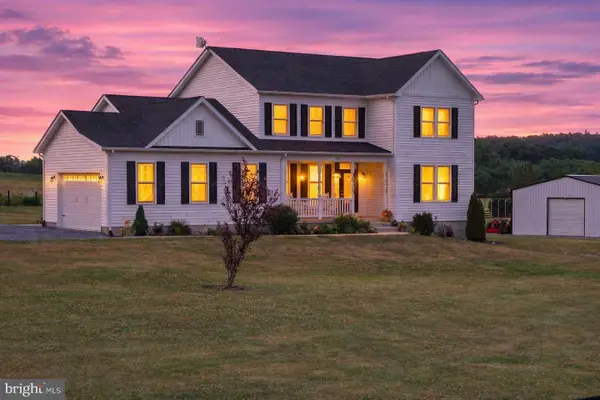 $799,900Active4 beds 3 baths2,504 sq. ft.
131 Hokie Ln, STEPHENS CITY, VA 22655
MLS# VAFV2043200Listed by: LONG & FOSTER REAL ESTATE, INC. - Open Sat, 12 to 2pmNew
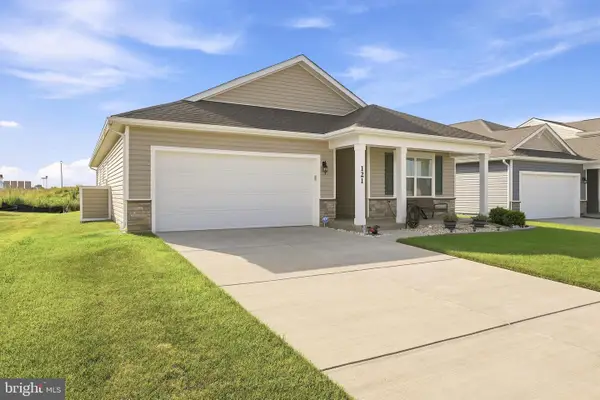 Listed by ERA$514,000Active3 beds 2 baths1,841 sq. ft.
121 Grasmere St, STEPHENS CITY, VA 22655
MLS# VAFV2042642Listed by: ERA OAKCREST REALTY, INC. - New
 $389,000Active3 beds 3 baths1,650 sq. ft.
219 Lakeside Dr, STEPHENS CITY, VA 22655
MLS# VAFV2043170Listed by: WEICHERT REALTORS - BLUE RIBBON - Open Sat, 12 to 2pmNew
 Listed by ERA$395,000Active3 beds 3 baths2,388 sq. ft.
106 Hickory Hill Dr, STEPHENS CITY, VA 22655
MLS# VAFV2042686Listed by: ERA OAKCREST REALTY, INC. - New
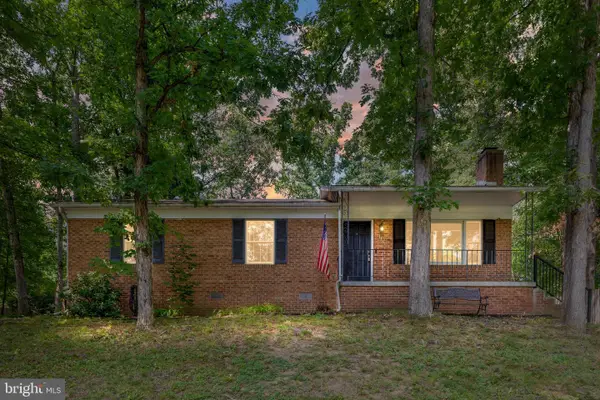 $339,500Active4 beds 2 baths1,652 sq. ft.
113 Lakewood Dr, STEPHENS CITY, VA 22655
MLS# VAFV2043098Listed by: WHITETAIL PROPERTIES REAL ESTATE, LLC - New
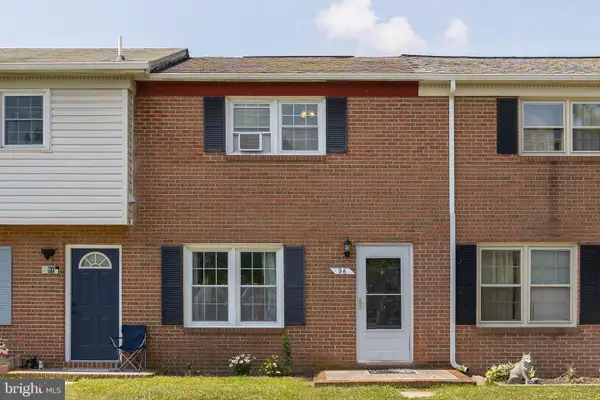 $210,000Active2 beds 1 baths850 sq. ft.
96 Hackberry Dr, STEPHENS CITY, VA 22655
MLS# VAFV2043134Listed by: RE/MAX ROOTS - New
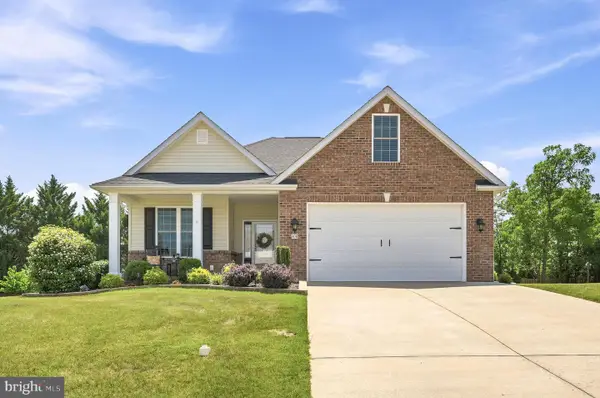 $495,000Active3 beds 2 baths1,878 sq. ft.
206 Ivy Hill Ct, STEPHENS CITY, VA 22655
MLS# VAFV2043028Listed by: RE/MAX ROOTS - New
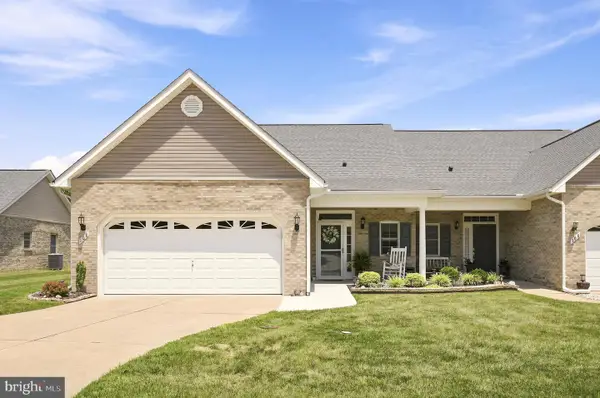 $400,000Active2 beds 2 baths1,433 sq. ft.
108 Bayberry Ct, STEPHENS CITY, VA 22655
MLS# VAFV2043030Listed by: RE/MAX ROOTS


Protect your home and budget from life's surprises with an Assurant Home Warranty, backed by a partner that supports you through every step of homeownership. Explore Plans.
© 2023 - 2026 ERA Franchise Systems LLC. All rights reserved. ERA Franchise Systems LLC fully supports the principles of the Fair Housing Act and the Equal Opportunity Act. ERA, ERA Real Estate powered, and their respective logos are registered service marks of ERA Franchise Systems LLC. Each office is independently owned and operated.