
112 Welsh Ct, Stephens City, VA 22655
Local realty services provided by:Pagoda Realty ERA Powered
Listed by: tana s hoffman
Office: sager real estate
MLS#:VAFV2043240
Source:BRIGHTMLS
Price summary
- Price:$440,000
- Price per sq. ft.:$264.11
About this home
Welcome home to one of the most desirable opportunities in Canter! Tucked away on a quiet cul-de-sac and situated on over a half-acre, this beautifully updated split foyer offers something rarely found in town—a spacious homesite with no HOA on this street! Over 2300 finished sq. ft. 4 bed 3 full bath
From the moment you arrive, the stamped concrete sidewalk, concrete driveway, and attached two-car garage create a welcoming first impression. Out back, you'll love the large, recently stained deck, expansive stamped patio, and partially fenced backyard—perfect for relaxing, entertaining, gardening, or simply enjoying the extra space.
Inside, you'll appreciate the home's fresh, updated feel with new luxury vinyl plank flooring throughout, attractive wood stair treads, and fresh paint in many of the interior rooms. The bright, open floor plan is designed for today's lifestyle, featuring a spacious living room with custom built-ins, a charming window seat with hidden storage, and plenty of natural light. The kitchen offers a center island, abundant workspace, and flows seamlessly into the dining area with direct access to the deck for effortless indoor-outdoor living.
The main level includes three bedrooms and two full baths, while the finished lower level expands your options with a fourth bedroom, third full bath, and a large family room featuring a cozy corner gas fireplace. Walk right out to the stamped patio and backyard, creating the perfect space for guests, hobbies, or everyday living.
Homes with this much outdoor space, updated finishes, a cul-de-sac location, a two-car garage, and no HOA are exceptionally rare in Canter. You'll enjoy the convenience of in-town living while having room to spread out and make lasting memories. Schedule your private showing today—this one is sure to capture attention!Why is Canter such a sought-after community?
Canter is known for its welcoming atmosphere, attractive homes, convenient location, and easy access to shopping, dining, schools, and commuter routes.
Is this home part of the HOA?
This home is located on a street that is exempt from the HOA, offering added flexibility while still enjoying the benefits of this desirable neighborhood.
What makes this property unique?
It's uncommon to find over a half-acre lot on a quiet cul-de-sac in town, especially with updated finishes and no HOA restrictions on the street.
Does the home have space for entertaining?
Absolutely! The large deck, stamped patio, open floor plan, and spacious backyard create wonderful spaces for gatherings, outdoor dining, and relaxing with family and friends.
Is there flexible living space?
Yes! The finished lower level offers a fourth bedroom, third full bath, and a spacious family room, making it ideal for guests, hobbies, or multi-purpose living....
Contact an agent
Home facts
- Year built:2002
- Subdivision & Development:CANTER ESTATES
- Listing ID #:VAFV2043240
- Added:59 day(s) ago
- Updated:September 06, 2026 at 07:38 AM
Rooms and interior
- Bedrooms:4
- Total bathrooms:3
- Full bathrooms:3
- Flooring:Luxury Vinyl Plank
- Dining Description:Combination Dining/Living, Dining Area, Dining Room
- Bathrooms Description:Bathroom 2, Bathroom 3, Primary Bath(s), Primary Bathroom
- Kitchen Description:Built-In Microwave, Built-Ins, Dishwasher, Kitchen - Island, Oven/Range - Electric, Refrigerator
- Bedroom Description:Entry Level Bedroom, Primary Bedroom
- Basement:Yes
- Basement Description:Connecting Stairway, Fully Finished, Garage Access, Heated, Improved, Interior Access, Outside Entrance, Walkout Level
- Living area:1,666 sq. ft.
Heating and cooling
- Cooling:Ceiling Fan(s), Central A/C
- Heating:Forced Air, Natural Gas
Structure and exterior
- Roof:Architectural Shingle
- Year built:2002
- Building area:1,666 sq. ft.
- Lot area:0.51 Acres
- Architectural Style:Split Foyer
- Construction Materials:Vinyl Siding
- Exterior Features:Deck(s), Extensive Hardscape, Outbuilding(s), Patio(s), Sidewalks
- Foundation Description:Block
- Levels:2 Stories
Utilities
- Water:Public
- Sewer:Public Sewer
Finances and disclosures
- Price:$440,000
- Price per sq. ft.:$264.11
- Tax amount:$1,826 (2025)
Features and amenities
- Laundry features:Dryer, Hookup, Laundry, Washer
- Amenities:Built-Ins, Cable TV Available, Ceiling Fan(s), Electric Available, Natural Gas Available
Parking
- Parking description:Attached Garage, Concrete Driveway, Garage - Front Entry, Garage Door Opener
- Garage:Yes
- Garage spaces:2
New listings near 112 Welsh Ct
- Coming Soon
 $359,000Coming Soon3 beds 3 baths1,887 sq. ft.
402 Quinton Oaks Cir, STEPHENS CITY, VA 22655
MLS# VAFV2044260Listed by: RE/MAX ROOTS - Coming Soon
 Listed by ERA$625,000Coming Soon4 beds 3 baths3,545 sq. ft.
114 Latigo Ct, STEPHENS CITY, VA 22655
MLS# VAFV2044286Listed by: ERA OAKCREST REALTY, INC. - Coming Soon
 $1,350,000Coming Soon4 beds 4 baths3,506 sq. ft.
111 Pomme Cir, STEPHENS CITY, VA 22655
MLS# VAFV2044256Listed by: RE/MAX ROOTS - Coming Soon
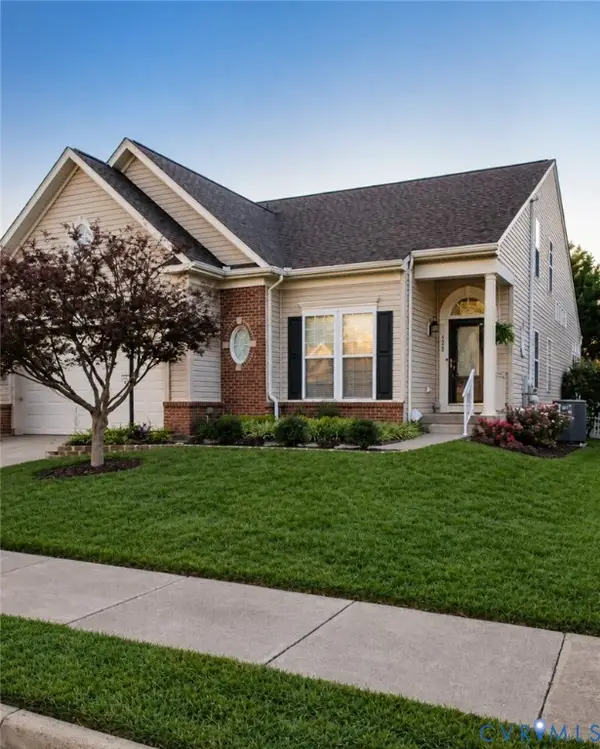 $599,999Coming Soon4 beds 4 baths3,411 sq. ft.
120 April Avenue, Stephens City, VA 22655
MLS# 2622635Listed by: ENGEL & VOLKERS RICHMOND - New
 $997,000Active3 beds 4 baths3,586 sq. ft.
1110 E Refuge Church Rd, STEPHENS CITY, VA 22655
MLS# VAFV2044612Listed by: THOMAS AND TALBOT ESTATE PROPERTIES, INC. - New
 $469,900Active4 beds 3 baths2,100 sq. ft.
109 Kabardin Ct, STEPHENS CITY, VA 22655
MLS# VAFV2044644Listed by: COLDWELL BANKER PREMIER - Open Sun, 1 to 3pmNew
 $825,000Active3 beds 4 baths2,789 sq. ft.
990 Refuge Church Rd, STEPHENS CITY, VA 22655
MLS# VAFV2044588Listed by: SAMSON PROPERTIES - New
 $385,000Active3 beds 3 baths2,242 sq. ft.
161 Pittman Ct, STEPHENS CITY, VA 22655
MLS# VAFV2044578Listed by: RE/MAX ROOTS - New
 Listed by ERA$450,000Active3 beds 2 baths1,917 sq. ft.
106 Sarvis Ct, STEPHENS CITY, VA 22655
MLS# VAFV2044584Listed by: ERA OAKCREST REALTY, INC. - New
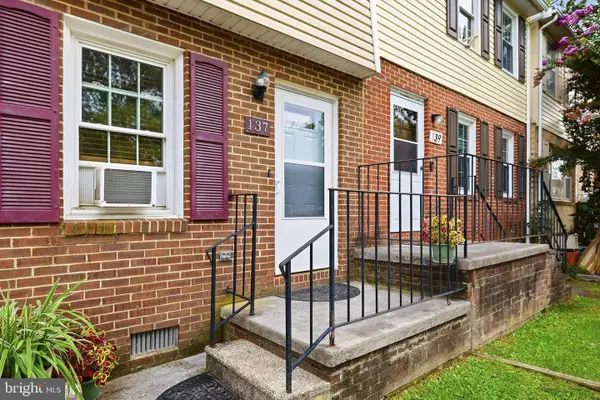 $248,000Active2 beds 2 baths1,120 sq. ft.
137 Brunswick Rd, STEPHENS CITY, VA 22655
MLS# VAFV2043498Listed by: RE/MAX ROOTS


Protect your home and budget from life's surprises with an Assurant Home Warranty, backed by a partner that supports you through every step of homeownership. Explore Plans.
© 2023 - 2026 ERA Franchise Systems LLC. All rights reserved. ERA Franchise Systems LLC fully supports the principles of the Fair Housing Act and the Equal Opportunity Act. ERA, ERA Real Estate powered, and their respective logos are registered service marks of ERA Franchise Systems LLC. Each office is independently owned and operated.