
131 Hokie Ln, Stephens City, VA 22655
Local realty services provided by:ERA Valley Realty
131 Hokie Ln,Stephens City, VA 22655
$799,900
- 4 Beds
- 3 Baths
- 2,504 sq. ft.
- Single family
- Active
Listed by: leslie a. webb
Office: long & foster real estate, inc.
MLS#:VAFV2043200
Source:BRIGHTMLS
Price summary
- Price:$799,900
- Price per sq. ft.:$319.45
About this home
Exceptional 4 Bedroom Home on 5 Unrestricted Acres This exquisite residence has been lovingly maintained and thoughtfully upgraded, reflecting the care and pride of ownership. Offering refined main‑level living, the spacious primary suite sits on the main floor, complemented by beautifully curated finishes throughout. The kitchen features upgraded countertops, a ceramic tile backsplash, and modern touches that create a warm, inviting atmosphere. A pellet stove enhances the living room’s charm, while the HVAC system includes UV light purification, dual units (5‑ton and 2‑ton), and passive radon mitigation for added comfort and peace of mind. The full unfinished basement is immaculate and ready for your personal vision — an ideal canvas for future expansion, a recreation area, workshop, or additional living space. Upstairs, you’ll find three generously sized bedrooms and a well‑appointed full hall bath, offering flexibility for family, guests, or home office needs. The grounds are equally impressive, designed for both beauty and functionality: 5 unrestricted acres framed by classic 4‑board fencing Run‑in shed perfectly suited for animals. Expansive detached garage — a true haven for mechanics or car enthusiasts — featuring a mini‑split, pellet stove, and three roll‑up doors (one 8×18 and two 10×10) Two 7×8 greenhouses and raised garden beds for year‑round growing Additional fenced areas ideal for gardening, animals, or hobby farming This exceptional property shows beautifully, is well‑built, and has been meticulously cared for. It is truly move‑in ready, offering upgrades, space, and versatility for new owners seeking a turnkey home with character, comfort, and endless possibilities. An opportunity not to be missed!...
Contact an agent
Home facts
- Year built:2021
- Listing ID #:VAFV2043200
- Added:1 day(s) ago
- Updated:July 09, 2026 at 05:42 AM
Rooms and interior
- Bedrooms:4
- Total bathrooms:3
- Full bathrooms:2
- Half bathrooms:1
- Dining Description:Combination Dining/Living, Dining Area
- Bathrooms Description:Primary Bath(s)
- Kitchen Description:Breakfast Area, Built-In Microwave, Carpet, Dishwasher, Exhaust Fan, Kitchen - Gourmet, Kitchen - Island, Oven/Range - Electric, Range Hood, Refrigerator, Upgraded Countertops, Water Heater
- Bedroom Description:Carpet, Entry Level Bedroom, Walk In Closet(s)
- Basement:Yes
- Basement Description:Connecting Stairway, Full
- Living area:2,504 sq. ft.
Heating and cooling
- Cooling:Central A/C
- Heating:Electric, Heat Pump(s)
Structure and exterior
- Year built:2021
- Building area:2,504 sq. ft.
- Lot area:5 Acres
- Lot Features:Cleared, Front Yard, Landscaping, Level
- Architectural Style:Colonial, Craftsman
- Construction Materials:Vinyl Siding
- Exterior Features:Extensive Hardscape, Outbuilding(s)
- Foundation Description:Permanent
- Levels:3 Story
Utilities
- Water:Well
- Sewer:On Site Septic
Finances and disclosures
- Price:$799,900
- Price per sq. ft.:$319.45
- Tax amount:$2,580 (2025)
Features and amenities
- Laundry features:Dryer, Washer
- Amenities:Attic/House Fan, Carpet, Ceiling Fan(s)
Parking
- Parking description:Attached Garage, Detached Garage, Garage - Side Entry, Oversized
- Garage:Yes
- Garage spaces:4
New listings near 131 Hokie Ln
- New
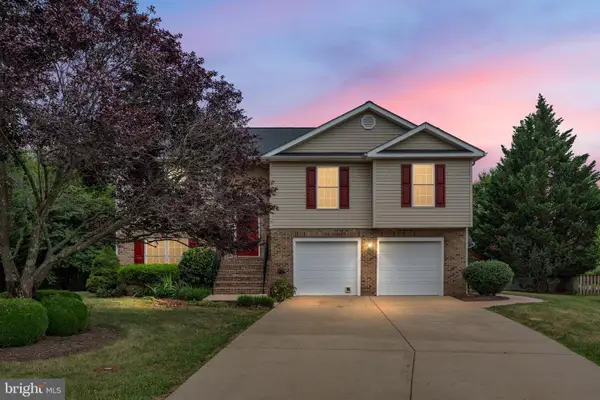 $440,000Active4 beds 3 baths1,666 sq. ft.
112 Welsh Ct, STEPHENS CITY, VA 22655
MLS# VAFV2043240Listed by: SAGER REAL ESTATE - New
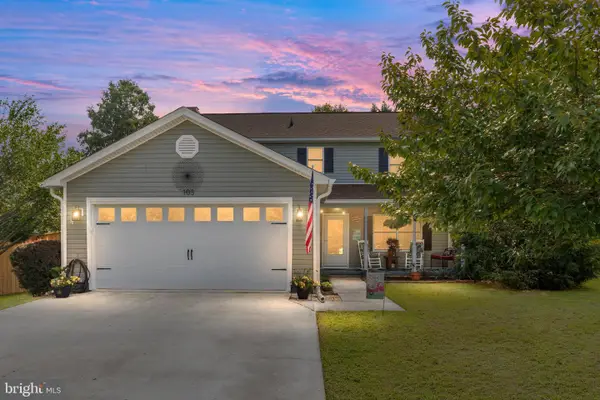 $460,000Active4 beds 3 baths2,276 sq. ft.
103 Oxford Ct, STEPHENS CITY, VA 22655
MLS# VAFV2043166Listed by: SAMSON PROPERTIES - Open Sat, 12 to 2pmNew
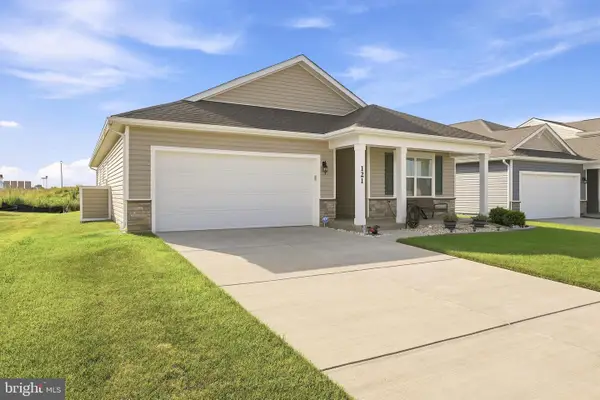 Listed by ERA$514,000Active3 beds 2 baths1,841 sq. ft.
121 Grasmere St, STEPHENS CITY, VA 22655
MLS# VAFV2042642Listed by: ERA OAKCREST REALTY, INC. - New
 $389,000Active3 beds 3 baths1,650 sq. ft.
219 Lakeside Dr, STEPHENS CITY, VA 22655
MLS# VAFV2043170Listed by: WEICHERT REALTORS - BLUE RIBBON - Open Sat, 12 to 2pmNew
 Listed by ERA$395,000Active3 beds 3 baths2,388 sq. ft.
106 Hickory Hill Dr, STEPHENS CITY, VA 22655
MLS# VAFV2042686Listed by: ERA OAKCREST REALTY, INC. - New
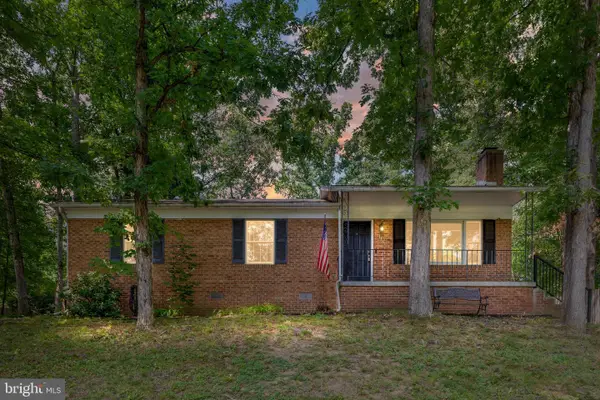 $339,500Active4 beds 2 baths1,652 sq. ft.
113 Lakewood Dr, STEPHENS CITY, VA 22655
MLS# VAFV2043098Listed by: WHITETAIL PROPERTIES REAL ESTATE, LLC - New
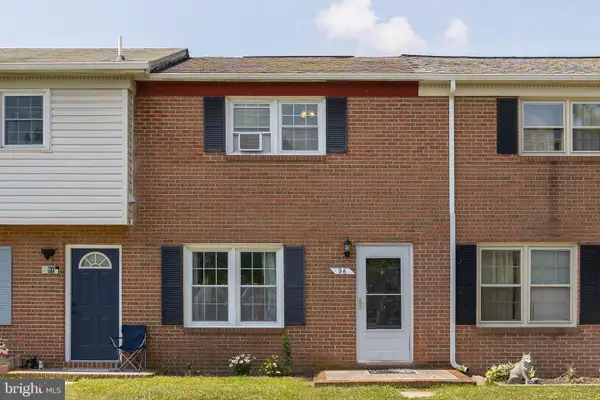 $210,000Active2 beds 1 baths850 sq. ft.
96 Hackberry Dr, STEPHENS CITY, VA 22655
MLS# VAFV2043134Listed by: RE/MAX ROOTS - New
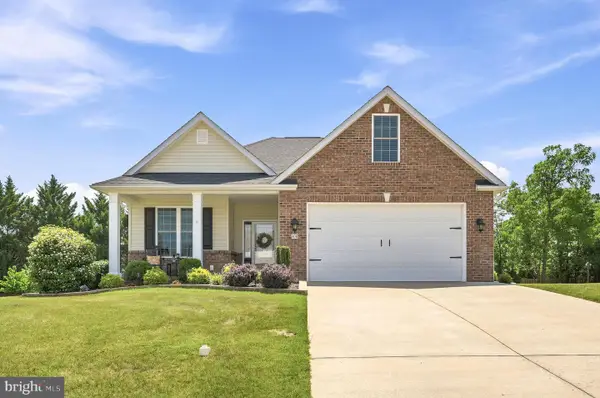 $495,000Active3 beds 2 baths1,878 sq. ft.
206 Ivy Hill Ct, STEPHENS CITY, VA 22655
MLS# VAFV2043028Listed by: RE/MAX ROOTS - New
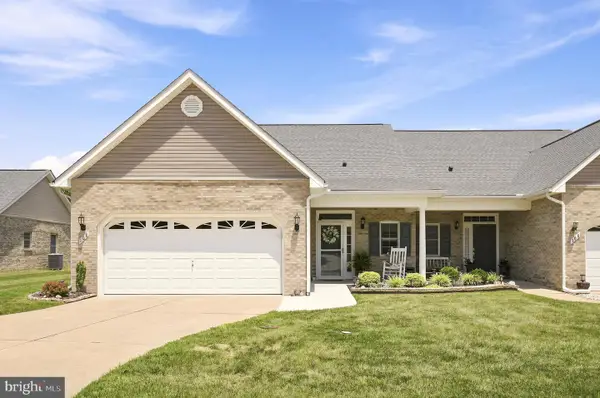 $400,000Active2 beds 2 baths1,433 sq. ft.
108 Bayberry Ct, STEPHENS CITY, VA 22655
MLS# VAFV2043030Listed by: RE/MAX ROOTS


Protect your home and budget from life's surprises with an Assurant Home Warranty, backed by a partner that supports you through every step of homeownership. Explore Plans.
© 2023 - 2026 ERA Franchise Systems LLC. All rights reserved. ERA Franchise Systems LLC fully supports the principles of the Fair Housing Act and the Equal Opportunity Act. ERA, ERA Real Estate powered, and their respective logos are registered service marks of ERA Franchise Systems LLC. Each office is independently owned and operated.