
105 Piedmont Way, Stephens City, VA 22655
Local realty services provided by:ERA Reed Realty, Inc.
105 Piedmont Way,Stephens City, VA 22655
$595,000
- 4 Beds
- 4 Baths
- - sq. ft.
- Single family
- Coming Soon
Listed by: sheila r pack
Office: re/max roots
MLS#:VAFV2041764
Source:BRIGHTMLS
Price summary
- Price:$595,000
- Monthly HOA dues:$20.83
About this home
4 Bed/3.5 Bath Colonial backing to a common area with mature trees for added privacy. Oversized attached 2-car garage features a utility sink, workbench, and built-in shelving. Hardwood flooring on the main level. The upper-level primary suite offers two walk-in closets and an updated bathroom with a new shower. Convenient laundry hookups are located in the mudroom, with an additional laundry area and utility sink in the basement. Enjoy the fenced backyard complete with a spacious patio, attached storage shed, fire pit, and beautifully landscaped yard. Mature trees provide shade to the front yard, while butterfly bushes and a native butterfly and bee garden create an inviting outdoor retreat. Additional features include two bay windows, a covered front porch, and an irrigation system. New roof & gutters 2019, new windows & patio doors 2020, new HVAC (Lennox) 2024, fencing 2025, new gas water heater 2025, primary bedroom & bathroom renovation 2021, and much more! Extra storage in the attic. Be sure to view the attached 3D virtual tour!...
Contact an agent
Home facts
- Year built:2000
- Listing ID #:VAFV2041764
- Updated:July 20, 2026 at 01:40 PM
Rooms and interior
- Bedrooms:4
- Total bathrooms:4
- Full bathrooms:3
- Half bathrooms:1
- Dining Description:Dining Room
- Bathrooms Description:Full Bath, Half Bath, Primary Bathroom
- Kitchen Description:Built-In Microwave, Dishwasher, Disposal, Icemaker, Oven/Range - Gas, Refrigerator
- Bedroom Description:Primary Bedroom
- Basement:Yes
- Basement Description:Full
Heating and cooling
- Cooling:Ceiling Fan(s), Central A/C
- Heating:Forced Air, Natural Gas
Structure and exterior
- Year built:2000
- Lot Features:Landscaping
- Architectural Style:Colonial
- Construction Materials:Vinyl Siding
- Exterior Features:Patio(s), Porch(es)
- Foundation Description:Block, Concrete Perimeter
- Levels:3 Story
Schools
- High school:SHERANDO
- Middle school:ADMIRAL RICHARD E. BYRD
- Elementary school:ARMEL
Utilities
- Water:Public
- Sewer:Public Sewer
Finances and disclosures
- Price:$595,000
- Tax amount:$2,699 (2025)
Features and amenities
- Laundry features:Dryer, Laundry, Washer
- Amenities:Bay/Bow Windows, Electric Alarm, Water Treat System, Window Treatments
Parking
- Parking description:Attached Garage, Concrete Driveway, Garage - Side Entry, Garage Door Opener
- Garage:Yes
- Garage spaces:2
New listings near 105 Piedmont Way
- Coming Soon
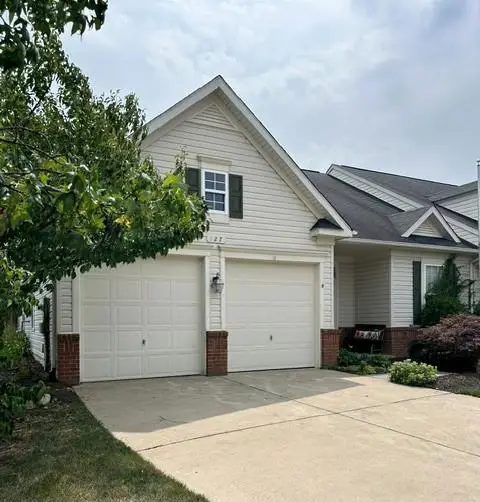 $378,900Coming Soon2 beds 2 baths
127 Shumard Ct, STEPHENS CITY, VA 22655
MLS# VAFV2043420Listed by: KELLER WILLIAMS REALTY/LEE BEAVER & ASSOC. - Coming Soon
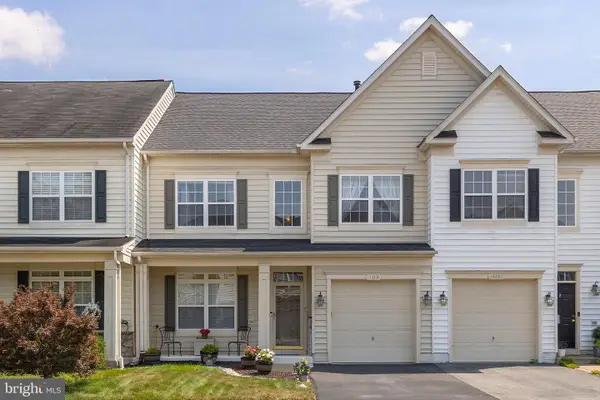 $364,900Coming Soon3 beds 3 baths
109 Quinton Oaks Cir, STEPHENS CITY, VA 22655
MLS# VAFV2043332Listed by: COLDWELL BANKER PREMIER - New
 $524,990Active4 beds 3 baths2,751 sq. ft.
107 Lemley Dr, STEPHENS CITY, VA 22655
MLS# VAFV2043484Listed by: KELLER WILLIAMS REALTY - Coming Soon
 $750,000Coming Soon4 beds 4 baths
111 Chanterelle Ct, STEPHENS CITY, VA 22655
MLS# VAFV2043194Listed by: RE/MAX ROOTS - New
 $425,000Active3 beds 2 baths1,448 sq. ft.
106 Buchannan Dr, STEPHENS CITY, VA 22655
MLS# VAFV2043428Listed by: SAMSON PROPERTIES - New
 $575,000Active4 beds 4 baths3,112 sq. ft.
104 Lariat Ct, STEPHENS CITY, VA 22655
MLS# VAFV2043212Listed by: OAKCREST COMMERCIAL REAL ESTATE  $839,900Pending6 beds 5 baths4,811 sq. ft.
109 Decatur Circle, STEPHENS CITY, VA 22655
MLS# VAFV2043254Listed by: LONG & FOSTER REAL ESTATE, INC.- New
 $349,900Active3 beds 3 baths2,226 sq. ft.
140 Pittman Ct, STEPHENS CITY, VA 22655
MLS# VAFV2043256Listed by: COLONY REALTY - New
 $525,000Active4 beds 3 baths2,248 sq. ft.
107 Norwich Ct, STEPHENS CITY, VA 22655
MLS# VAFV2043094Listed by: RE/MAX ROOTS


Protect your home and budget from life's surprises with an Assurant Home Warranty, backed by a partner that supports you through every step of homeownership. Explore Plans.
© 2023 - 2026 ERA Franchise Systems LLC. All rights reserved. ERA Franchise Systems LLC fully supports the principles of the Fair Housing Act and the Equal Opportunity Act. ERA, ERA Real Estate powered, and their respective logos are registered service marks of ERA Franchise Systems LLC. Each office is independently owned and operated.