
106 Buchannan Dr, Stephens City, VA 22655
Local realty services provided by:ERA Byrne Realty
106 Buchannan Dr,Stephens City, VA 22655
$415,000
- 3 Beds
- 2 Baths
- - sq. ft.
- Single family
- Sold
Listed by: kaitlyn behr
Office: samson properties
MLS#:VAFV2043428
Source:BRIGHTMLS
Sorry, we are unable to map this address
Price summary
- Price:$415,000
About this home
Don't miss your chance to own this charming all brick rancher, situated on an oversized lot. Built with quality and craftsmanship, this home offers timeless appeal and gorgeous hardwood flooring throughout the main level.
The thoughtfully designed kitchen is ready for cooking, featuring brand new granite countertops, a tile backsplash, a deep single basin sink, new flooring, and a pantry tucked behind a sliding barn door.
All three bedrooms are generously sized and conveniently located on the main level, including a spacious owner's suite with double closets and a private ensuite bathroom.
Step outside to the concrete patio overlooking the expansive backyard, offering plenty of space for entertaining, gardening, or simply relaxing.
The walk out basement provides abundant natural light and endless possibilities for additional living space, a recreation room, home gym, or workshop area. Best of all, there's no HOA! You're just minutes from Sherando Park, where you can enjoy the lake, swimming pool, pickleball courts, disc golf course, playgrounds, and miles of scenic walking trails. Grab dinner close to home at local favorites Paladin Bar & Grill or Anthony's Pizza, both just a short walk away. This is your opportunity to enjoy one level living, an unbeatable location, and a house you'll love coming home to!...
Contact an agent
Home facts
- Year built:1975
- Subdivision & Development:FREDERICKTOWNE
- Listing ID #:VAFV2043428
- Added:51 day(s) ago
- Updated:September 06, 2026 at 06:00 AM
Rooms and interior
- Bedrooms:3
- Total bathrooms:2
- Full bathrooms:2
- Flooring:Hardwood
- Basement:Yes
- Basement Description:Full
Heating and cooling
- Cooling:Central A/C
- Heating:Electric, Heat Pump(s)
Structure and exterior
- Year built:1975
- Architectural Style:Raised Ranch/Rambler, Ranch/Rambler
- Construction Materials:Brick
- Exterior Features:Patio(s)
- Foundation Description:Block
- Levels:2 Stories
Schools
- High school:SHERANDO
- Middle school:ROBERT E AYLOR
- Elementary school:BASS-HOOVER
Utilities
- Water:Public
- Sewer:Public Sewer
Finances and disclosures
- Price:$415,000
- Tax amount:$1,677 (2025)
Parking
- Parking description:Attached Carport, Paved Driveway
New listings near 106 Buchannan Dr
- Coming Soon
 $359,000Coming Soon3 beds 3 baths1,887 sq. ft.
402 Quinton Oaks Cir, STEPHENS CITY, VA 22655
MLS# VAFV2044260Listed by: RE/MAX ROOTS - Coming Soon
 Listed by ERA$625,000Coming Soon4 beds 3 baths3,545 sq. ft.
114 Latigo Ct, STEPHENS CITY, VA 22655
MLS# VAFV2044286Listed by: ERA OAKCREST REALTY, INC. - Coming Soon
 $1,350,000Coming Soon4 beds 4 baths3,506 sq. ft.
111 Pomme Cir, STEPHENS CITY, VA 22655
MLS# VAFV2044256Listed by: RE/MAX ROOTS - Coming Soon
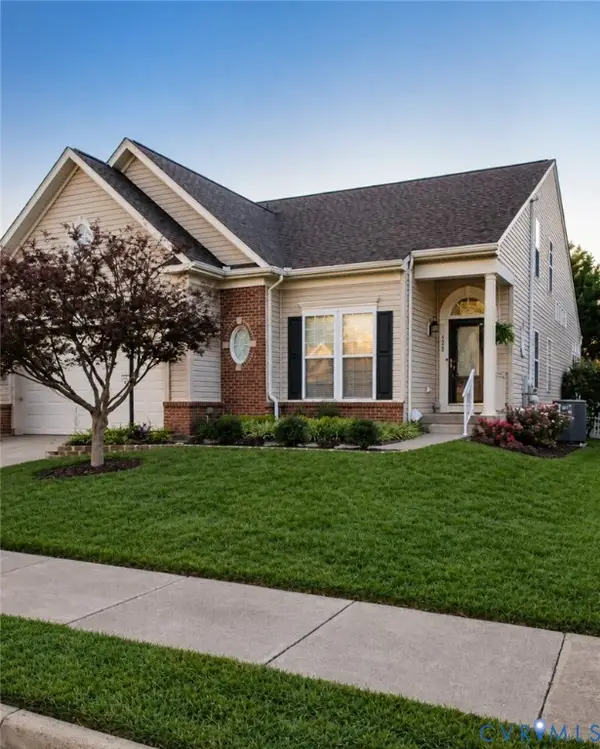 $599,999Coming Soon4 beds 4 baths3,411 sq. ft.
120 April Avenue, Stephens City, VA 22655
MLS# 2622635Listed by: ENGEL & VOLKERS RICHMOND - New
 $997,000Active3 beds 4 baths3,586 sq. ft.
1110 E Refuge Church Rd, STEPHENS CITY, VA 22655
MLS# VAFV2044612Listed by: THOMAS AND TALBOT ESTATE PROPERTIES, INC. - New
 $469,900Active4 beds 3 baths2,100 sq. ft.
109 Kabardin Ct, STEPHENS CITY, VA 22655
MLS# VAFV2044644Listed by: COLDWELL BANKER PREMIER - Open Sun, 1 to 3pmNew
 $825,000Active3 beds 4 baths2,789 sq. ft.
990 Refuge Church Rd, STEPHENS CITY, VA 22655
MLS# VAFV2044588Listed by: SAMSON PROPERTIES - New
 $385,000Active3 beds 3 baths2,242 sq. ft.
161 Pittman Ct, STEPHENS CITY, VA 22655
MLS# VAFV2044578Listed by: RE/MAX ROOTS - New
 Listed by ERA$450,000Active3 beds 2 baths1,917 sq. ft.
106 Sarvis Ct, STEPHENS CITY, VA 22655
MLS# VAFV2044584Listed by: ERA OAKCREST REALTY, INC. - New
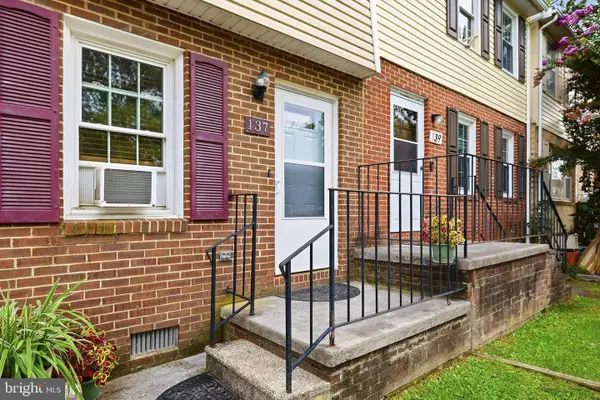 $248,000Active2 beds 2 baths1,120 sq. ft.
137 Brunswick Rd, STEPHENS CITY, VA 22655
MLS# VAFV2043498Listed by: RE/MAX ROOTS


Protect your home and budget from life's surprises with an Assurant Home Warranty, backed by a partner that supports you through every step of homeownership. Explore Plans.
© 2023 - 2026 ERA Franchise Systems LLC. All rights reserved. ERA Franchise Systems LLC fully supports the principles of the Fair Housing Act and the Equal Opportunity Act. ERA, ERA Real Estate powered, and their respective logos are registered service marks of ERA Franchise Systems LLC. Each office is independently owned and operated.