
107 Lemley Dr, Stephens City, VA 22655
Local realty services provided by:ERA Martin Associates
107 Lemley Dr,Stephens City, VA 22655
$524,990
- 4 Beds
- 3 Baths
- 2,751 sq. ft.
- Single family
- Active
Listed by: matt boyer
Office: keller williams realty
MLS#:VAFV2043484
Source:BRIGHTMLS
Price summary
- Price:$524,990
- Price per sq. ft.:$190.84
- Monthly HOA dues:$60
About this home
Just in time for school! This Galen model is a 4 bedroom, 2.5-bathroom with finished rec-room on the lower level. The home features a spacious kitchen with breakfast island, generous cabinet space, and a walk-in pantry. An open layout positions the kitchen with the oversized living room providing plenty of space for entertaining. A flex room is also on the main level, perfect for a formal dining room or home office. The expansive owner’s suite on the second level features a vaulted ceiling, as well as a spa-inspired bathroom with soaking garden tub, separate tiled shower, and double vanities. Three additional bedrooms, a full bathroom, and a walk-in laundry room are also on the second level. Quality materials and workmanship throughout, with superior attention to detail, plus a one-year builders’ warranty. Your new home also includes our smart home technology package! (some images may contain virtual staging)
Contact an agent
Home facts
- Year built:2026
- Subdivision & Development:VALLEY VIEW
- Listing ID #:VAFV2043484
- Added:50 day(s) ago
- Updated:September 06, 2026 at 01:49 PM
Rooms and interior
- Bedrooms:4
- Total bathrooms:3
- Full bathrooms:2
- Half bathrooms:1
- Basement:Yes
- Basement Description:Poured Concrete
- Living area:2,751 sq. ft.
Heating and cooling
- Cooling:Central A/C
- Heating:Electric, Forced Air
Structure and exterior
- Year built:2026
- Building area:2,751 sq. ft.
- Lot area:0.17 Acres
- Architectural Style:Traditional
- Construction Materials:Brick, Concrete, Frame, Glass, Vinyl Siding
- Foundation Description:Concrete Perimeter
- Levels:3 Story
Schools
- High school:SHERANDO
- Middle school:ROBERT E AYLOR
- Elementary school:MIDDLETOWN
Utilities
- Water:Public
- Sewer:Public Sewer
Finances and disclosures
- Price:$524,990
- Price per sq. ft.:$190.84
Features and amenities
- Smart home:Yes
Parking
- Parking description:Attached Garage, Garage - Front Entry
- Garage:Yes
- Garage spaces:2
New listings near 107 Lemley Dr
- Coming Soon
 $359,000Coming Soon3 beds 3 baths1,887 sq. ft.
402 Quinton Oaks Cir, STEPHENS CITY, VA 22655
MLS# VAFV2044260Listed by: RE/MAX ROOTS - Coming Soon
 Listed by ERA$625,000Coming Soon4 beds 3 baths3,545 sq. ft.
114 Latigo Ct, STEPHENS CITY, VA 22655
MLS# VAFV2044286Listed by: ERA OAKCREST REALTY, INC. - Coming Soon
 $1,350,000Coming Soon4 beds 4 baths3,506 sq. ft.
111 Pomme Cir, STEPHENS CITY, VA 22655
MLS# VAFV2044256Listed by: RE/MAX ROOTS - Coming Soon
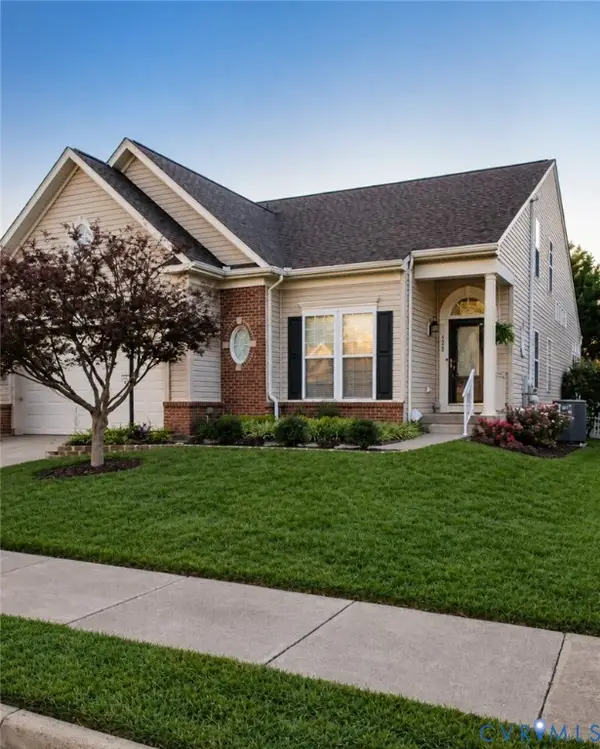 $599,999Coming Soon4 beds 4 baths3,411 sq. ft.
120 April Avenue, Stephens City, VA 22655
MLS# 2622635Listed by: ENGEL & VOLKERS RICHMOND - New
 $997,000Active3 beds 4 baths3,586 sq. ft.
1110 E Refuge Church Rd, STEPHENS CITY, VA 22655
MLS# VAFV2044612Listed by: THOMAS AND TALBOT ESTATE PROPERTIES, INC. - New
 $469,900Active4 beds 3 baths2,100 sq. ft.
109 Kabardin Ct, STEPHENS CITY, VA 22655
MLS# VAFV2044644Listed by: COLDWELL BANKER PREMIER - Open Sun, 1 to 3pmNew
 $825,000Active3 beds 4 baths2,789 sq. ft.
990 Refuge Church Rd, STEPHENS CITY, VA 22655
MLS# VAFV2044588Listed by: SAMSON PROPERTIES - New
 $385,000Active3 beds 3 baths2,242 sq. ft.
161 Pittman Ct, STEPHENS CITY, VA 22655
MLS# VAFV2044578Listed by: RE/MAX ROOTS - New
 Listed by ERA$450,000Active3 beds 2 baths1,917 sq. ft.
106 Sarvis Ct, STEPHENS CITY, VA 22655
MLS# VAFV2044584Listed by: ERA OAKCREST REALTY, INC. - New
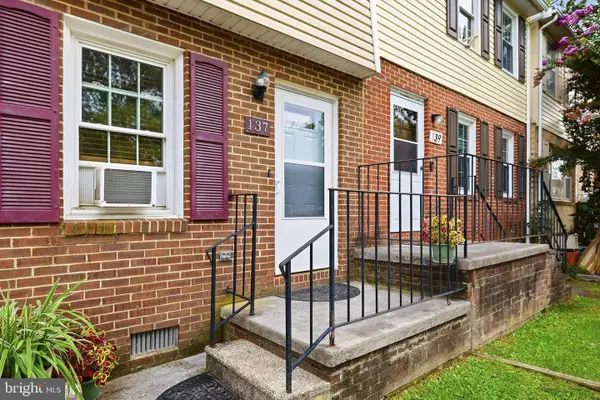 $248,000Active2 beds 2 baths1,120 sq. ft.
137 Brunswick Rd, STEPHENS CITY, VA 22655
MLS# VAFV2043498Listed by: RE/MAX ROOTS


Protect your home and budget from life's surprises with an Assurant Home Warranty, backed by a partner that supports you through every step of homeownership. Explore Plans.
© 2023 - 2026 ERA Franchise Systems LLC. All rights reserved. ERA Franchise Systems LLC fully supports the principles of the Fair Housing Act and the Equal Opportunity Act. ERA, ERA Real Estate powered, and their respective logos are registered service marks of ERA Franchise Systems LLC. Each office is independently owned and operated.