
127 Shumard Ct, Stephens City, VA 22655
Local realty services provided by:ERA Byrne Realty
127 Shumard Ct,Stephens City, VA 22655
$378,800
- 2 Beds
- 2 Baths
- 1,435 sq. ft.
- Single family
- Pending
Listed by: holly f goode
Office: keller williams realty/lee beaver & assoc.
MLS#:VAFV2043420
Source:BRIGHTMLS
Price summary
- Price:$378,800
- Price per sq. ft.:$263.97
- Monthly HOA dues:$110
About this home
Easy living has never looked so inviting.
Welcome to this beautifully maintained one-level home in Autumn Glen, where comfort, convenience, and low-maintenance living come together. With two spacious bedrooms, two full baths, and an open ranch-style floor plan, this home offers the freedom to enjoy life without the upkeep. Seller is offering $5000 credit towards roof replacement.
Step inside to soaring ceilings, abundant natural light, and an airy living room centered around a cozy fireplace—perfect for quiet evenings or gathering with family and friends. The open layout flows effortlessly into the dining area and kitchen, creating a warm, welcoming space for everyday living.
The generous primary suite provides a peaceful retreat with a private bathroom, while the second bedroom offers flexibility for guests, hobbies, or a home office.
Outside, you'll appreciate all the benefits of Autumn Glen living. The HOA takes care of lawn mowing, road maintenance, snow removal, and trash service, giving you more time to travel, visit family, or simply relax at home.
Whether you're looking to downsize, simplify, or enjoy the ease of one-level living, this home offers the perfect balance of comfort, space, and convenience. Ideally located just minutes from shopping, dining, medical facilities, and commuter routes, you'll enjoy a peaceful neighborhood without sacrificing accessibility.
Come discover why this charming home is the perfect place to begin your next chapter....
Contact an agent
Home facts
- Year built:2005
- Subdivision & Development:AUTUMN GLEN
- Listing ID #:VAFV2043420
- Added:47 day(s) ago
- Updated:September 06, 2026 at 07:38 AM
Rooms and interior
- Bedrooms:2
- Total bathrooms:2
- Full bathrooms:2
- Dining Description:Combination Kitchen/Dining
- Bathrooms Description:Primary Bath(s)
- Kitchen Description:Built-In Microwave, Dishwasher, Icemaker, Kitchen - Eat-In, Microwave, Oven/Range - Gas, Refrigerator, Stainless Steel Appliances, Water Heater
- Bedroom Description:Entry Level Bedroom, Walk In Closet(s)
- Living area:1,435 sq. ft.
Heating and cooling
- Cooling:Central A/C
- Heating:Forced Air, Natural Gas
Structure and exterior
- Year built:2005
- Building area:1,435 sq. ft.
- Lot area:0.14 Acres
- Architectural Style:Ranch/Rambler
- Construction Materials:Vinyl Siding
- Exterior Features:Porch(es)
- Foundation Description:Slab
- Levels:1 Story
Utilities
- Water:Public
- Sewer:Public Septic
Finances and disclosures
- Price:$378,800
- Price per sq. ft.:$263.97
- Tax amount:$1,713 (2025)
Features and amenities
- Laundry features:Dryer, Washer
- Amenities:Window Treatments
Parking
- Parking description:Attached Garage, Concrete Driveway, Garage - Front Entry, Garage Door Opener, Inside Access
- Garage:Yes
- Garage spaces:2
New listings near 127 Shumard Ct
- Coming Soon
 $359,000Coming Soon3 beds 3 baths1,887 sq. ft.
402 Quinton Oaks Cir, STEPHENS CITY, VA 22655
MLS# VAFV2044260Listed by: RE/MAX ROOTS - Coming Soon
 Listed by ERA$625,000Coming Soon4 beds 3 baths3,545 sq. ft.
114 Latigo Ct, STEPHENS CITY, VA 22655
MLS# VAFV2044286Listed by: ERA OAKCREST REALTY, INC. - Coming Soon
 $1,350,000Coming Soon4 beds 4 baths3,506 sq. ft.
111 Pomme Cir, STEPHENS CITY, VA 22655
MLS# VAFV2044256Listed by: RE/MAX ROOTS - Coming Soon
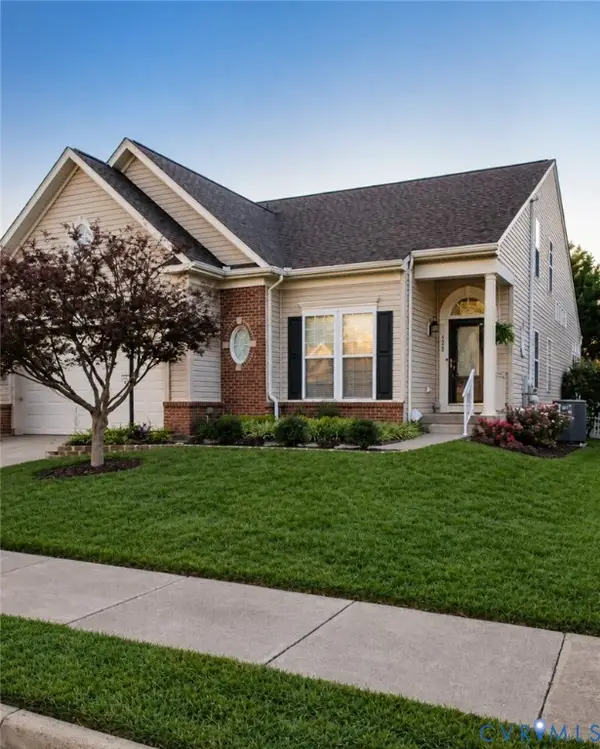 $599,999Coming Soon4 beds 4 baths3,411 sq. ft.
120 April Avenue, Stephens City, VA 22655
MLS# 2622635Listed by: ENGEL & VOLKERS RICHMOND - New
 $997,000Active3 beds 4 baths3,586 sq. ft.
1110 E Refuge Church Rd, STEPHENS CITY, VA 22655
MLS# VAFV2044612Listed by: THOMAS AND TALBOT ESTATE PROPERTIES, INC. - New
 $469,900Active4 beds 3 baths2,100 sq. ft.
109 Kabardin Ct, STEPHENS CITY, VA 22655
MLS# VAFV2044644Listed by: COLDWELL BANKER PREMIER - Open Sun, 1 to 3pmNew
 $825,000Active3 beds 4 baths2,789 sq. ft.
990 Refuge Church Rd, STEPHENS CITY, VA 22655
MLS# VAFV2044588Listed by: SAMSON PROPERTIES - New
 $385,000Active3 beds 3 baths2,242 sq. ft.
161 Pittman Ct, STEPHENS CITY, VA 22655
MLS# VAFV2044578Listed by: RE/MAX ROOTS - New
 Listed by ERA$450,000Active3 beds 2 baths1,917 sq. ft.
106 Sarvis Ct, STEPHENS CITY, VA 22655
MLS# VAFV2044584Listed by: ERA OAKCREST REALTY, INC. - New
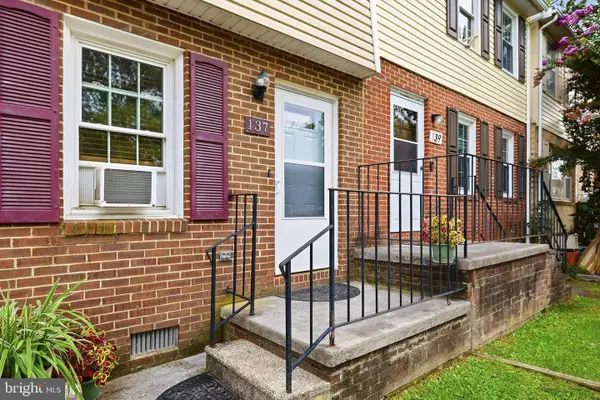 $248,000Active2 beds 2 baths1,120 sq. ft.
137 Brunswick Rd, STEPHENS CITY, VA 22655
MLS# VAFV2043498Listed by: RE/MAX ROOTS


Protect your home and budget from life's surprises with an Assurant Home Warranty, backed by a partner that supports you through every step of homeownership. Explore Plans.
© 2023 - 2026 ERA Franchise Systems LLC. All rights reserved. ERA Franchise Systems LLC fully supports the principles of the Fair Housing Act and the Equal Opportunity Act. ERA, ERA Real Estate powered, and their respective logos are registered service marks of ERA Franchise Systems LLC. Each office is independently owned and operated.