
107 Grove Ct, Stephens City, VA 22655
Local realty services provided by:ERA Central Realty Group
107 Grove Ct,Stephens City, VA 22655
$370,000
- 3 Beds
- 2 Baths
- 1,269 sq. ft.
- Single family
- Active
Listed by: jen richards
Office: samson properties
MLS#:VAFV2044258
Source:BRIGHTMLS
Price summary
- Price:$370,000
- Price per sq. ft.:$291.57
About this home
Welcome to this inviting 3-bedroom, 2-bath residence tucked away on a quiet cul-de-sac in Stephens City! Offering a comfortable layout and an impressive 3-car garage, this property is ideal for homeowners who need room for vehicles, hobbies, storage, or a workshop.
Step inside to a welcoming interior featuring a functional floor plan with plenty of natural light and comfortable living spaces. The home offers three bedrooms, including a spacious primary bedroom, along with two full bathrooms. The kitchen provides a practical space for preparing meals and entertaining, while the adjoining living areas create a comfortable setting for everyday living and gatherings.
One of the standout features of this property is the oversized 3-car garage—a rare find that provides incredible flexibility for cars, recreational vehicles, tools, equipment, or a dedicated workshop. Whether you're a car enthusiast, need additional storage, or simply want extra garage space, this feature is sure to impress.
107 Grove Ct offers the convenience of being close to shopping, dining, schools, parks, and major commuter routes while maintaining the peaceful feel of a cul-de-sac neighborhood.
Don't miss the opportunity to make this well-located home with its exceptional 3-car garage your own! Schedule your showing today....
Contact an agent
Home facts
- Year built:1982
- Subdivision & Development:RIDGEFIELD
- Listing ID #:VAFV2044258
- Added:45 day(s) ago
- Updated:October 04, 2026 at 01:57 PM
Rooms and interior
- Bedrooms:3
- Total bathrooms:2
- Full bathrooms:2
- Kitchen Description:Dishwasher, Disposal, Microwave, Refrigerator, Stove
- Living area:1,269 sq. ft.
Heating and cooling
- Cooling:Central A/C, Heat Pump(s)
- Heating:Electric, Heat Pump(s)
Structure and exterior
- Roof:Asphalt
- Year built:1982
- Building area:1,269 sq. ft.
- Architectural Style:Ranch/Rambler
- Construction Materials:Vinyl Siding
- Foundation Description:Crawl Space
- Levels:1 Story
Utilities
- Water:Public
- Sewer:Public Sewer
Finances and disclosures
- Price:$370,000
- Price per sq. ft.:$291.57
- Tax amount:$1,358 (2025)
Features and amenities
- Laundry features:Dryer, Washer
Parking
- Parking description:Concrete Driveway, Detached Garage, Garage - Side Entry
- Garage:Yes
- Garage spaces:3
New listings near 107 Grove Ct
- Coming Soon
 $410,000Coming Soon3 beds 3 baths1,584 sq. ft.
204 Fairfax Dr, STEPHENS CITY, VA 22655
MLS# VAFV2045262Listed by: RE/MAX ROOTS - Coming Soon
 $539,900Coming Soon5 beds 3 baths2,856 sq. ft.
108 Grasmere St, STEPHENS CITY, VA 22655
MLS# VAFV2045236Listed by: SAMSON PROPERTIES - Coming Soon
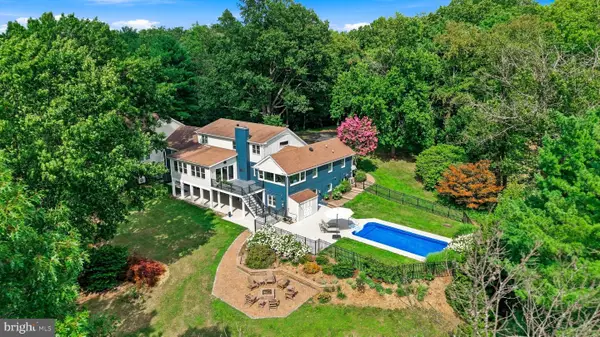 $1,490,000Coming Soon6 beds 7 baths7,508 sq. ft.
199 Oak Hill Dr, STEPHENS CITY, VA 22655
MLS# VAFV2042214Listed by: RE/MAX ROOTS - New
 $385,000Active2 beds 2 baths1,448 sq. ft.
122 Bayberry Ct, STEPHENS CITY, VA 22655
MLS# VAFV2045160Listed by: HUNT COUNTRY SOTHEBY'S INTERNATIONAL REALTY - New
 $589,000Active4 beds 4 baths3,536 sq. ft.
214 Stephens Run St, STEPHENS CITY, VA 22655
MLS# VAFV2045012Listed by: EVERLAND REALTY LLC - New
 $619,900Active5 beds 5 baths3,788 sq. ft.
207 Cool Spring Dr, STEPHENS CITY, VA 22655
MLS# VAFV2045072Listed by: COLDWELL BANKER REALTY - New
 $560,000Active4 beds 4 baths2,847 sq. ft.
207 Clydesdale Dr, STEPHENS CITY, VA 22655
MLS# VAFV2044646Listed by: DANDRIDGE REALTY GROUP, LLC 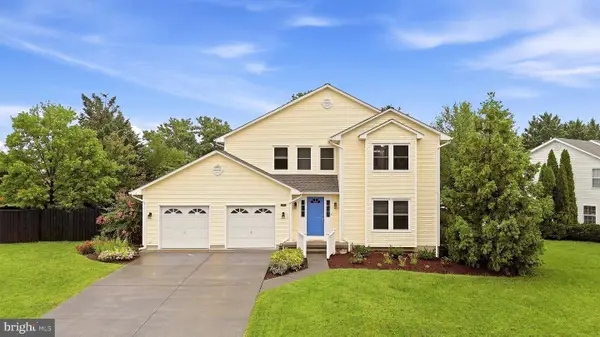 $449,900Pending4 beds 3 baths2,631 sq. ft.
101 Romney Pl, STEPHENS CITY, VA 22655
MLS# VAFV2045058Listed by: REALTY ONE GROUP OLD TOWNE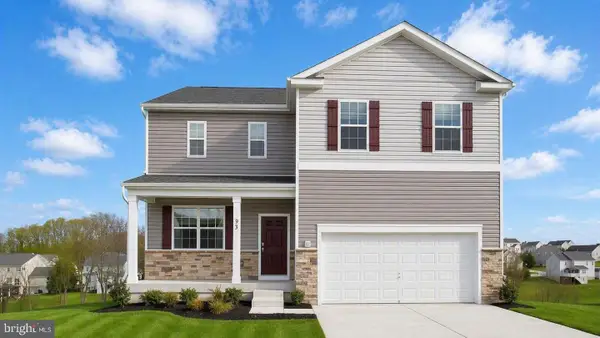 $519,990Active4 beds 4 baths2,751 sq. ft.
131 Stearns Dr, STEPHENS CITY, VA 22655
MLS# VAFV2045056Listed by: D R HORTON REALTY OF VIRGINIA LLC $319,900Active3 beds 3 baths1,362 sq. ft.
221 Killdeer Rd, STEPHENS CITY, VA 22655
MLS# VAFV2039442Listed by: SAMSON PROPERTIES


Protect your home and budget from life's surprises with an Assurant Home Warranty, backed by a partner that supports you through every step of homeownership. Explore Plans.
© 2023 - 2026 ERA Franchise Systems LLC. All rights reserved. ERA Franchise Systems LLC fully supports the principles of the Fair Housing Act and the Equal Opportunity Act. ERA, ERA Real Estate powered, and their respective logos are registered service marks of ERA Franchise Systems LLC. Each office is independently owned and operated.