
214 Talamore Dr, Stephens City, VA 22655
Local realty services provided by:ERA Valley Realty
214 Talamore Dr,Stephens City, VA 22655
$674,900
- 5 Beds
- 4 Baths
- 4,298 sq. ft.
- Single family
- Active
Upcoming open houses
- Sun, Oct 2511:00 am - 01:00 pm
Listed by: jeffrey w konrady
Office: realty one group old towne
MLS#:VAFV2045086
Source:BRIGHTMLS
Price summary
- Price:$674,900
- Price per sq. ft.:$157.03
- Monthly HOA dues:$90
About this home
SELLER INCENTIVE! Seller is offering a credit of up to 3% of the purchase price toward a qualified buyer’s 2-1 temporary interest rate buydown, subject to lender approval and program guidelines. This is a great opportunity for qualified buyers to reduce their interest rate during the first two years of homeownership.
Nestled in the charming Wakeland Manor community, this inviting 5-bedroom, 3.5-bathroom home offers a perfect blend of comfort and convenience. Discover a premium, fully finished lower level that hosts a complete in-law suite or guest loft apartment. This impressive space comes fully equipped with a full kitchen, bedroom, living area, and private bathroom - ideal for multi-generational living or rental potential. The custom moldings, book shelves, and closet builtins are sure to impress. Gather around the cozy fireplace on cooler evenings, or step outside to enjoy the BBQ grill in your backyard, perfect for summer cookouts. The spacious two-car garage features a ChargePoint Level 2 EV charger and extensive built-in shelving for added storage. The community boasts an array of amenities designed for an active lifestyle. Enjoy sunny days at the outdoor swimming pool, or challenge friends to a match on the tennis courts. The picturesque lake offers a serene backdrop for leisurely strolls, while the picnic area invites you to unwind and connect with neighbors. Wakeland Manor is ideally located near top-rated schools, ensuring quality education is just a stone's throw away. Nearby parks provide additional green spaces for outdoor activities, making it easy to embrace a vibrant lifestyle. With convenient access to public services, everything you need is within reach. This home is not just a place to live; it's a gateway to a warm and welcoming community where memories are made. Experience the joys of living in Wakeland Manor, where comfort meets community....
Contact an agent
Home facts
- Year built:2008
- Subdivision & Development:WAKELAND MANOR
- Listing ID #:VAFV2045086
- Added:1 day(s) ago
- Updated:October 23, 2026 at 02:00 PM
Rooms and interior
- Bedrooms:5
- Total bathrooms:4
- Full bathrooms:3
- Half bathrooms:1
- Basement:Yes
- Basement Description:Connecting Stairway, Fully Finished, Interior Access, Walkout Stairs
- Living area:4,298 sq. ft.
Heating and cooling
- Cooling:Central A/C
- Heating:Central, Forced Air, Natural Gas
Structure and exterior
- Year built:2008
- Building area:4,298 sq. ft.
- Lot area:0.3 Acres
- Architectural Style:Colonial
- Construction Materials:Vinyl Siding
- Exterior Features:BBQ Grill
- Foundation Description:Concrete Perimeter, Slab
- Levels:3 Story
Utilities
- Water:Public
- Sewer:Public Sewer
Finances and disclosures
- Price:$674,900
- Price per sq. ft.:$157.03
- Tax amount:$2,807 (2025)
Parking
- Parking description:Attached Garage, Built In, Garage - Front Entry, Inside Access, On Street
- Garage:Yes
- Garage spaces:2
New listings near 214 Talamore Dr
- Coming Soon
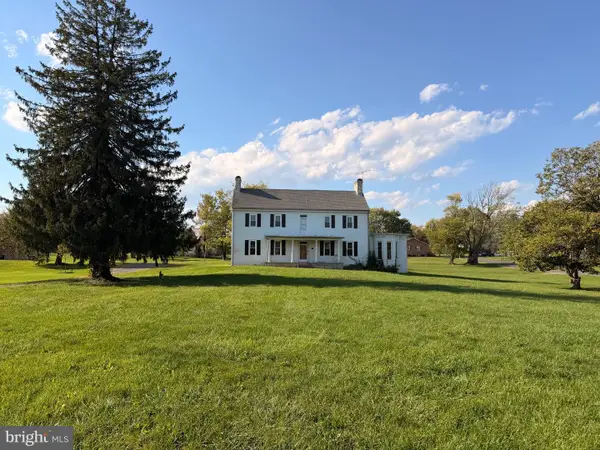 $550,000Coming Soon4 beds 3 baths4,403 sq. ft.
5155 Main St, STEPHENS CITY, VA 22655
MLS# VAFV2045572Listed by: SAMSON PROPERTIES - Coming Soon
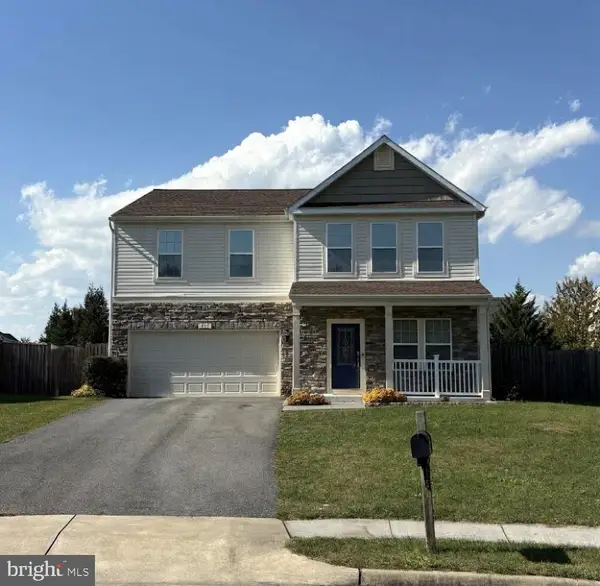 $537,900Coming Soon4 beds 3 baths2,528 sq. ft.
215 Ivy Hill Ct, STEPHENS CITY, VA 22655
MLS# VAFV2045524Listed by: LONG & FOSTER REAL ESTATE, INC. - Coming Soon
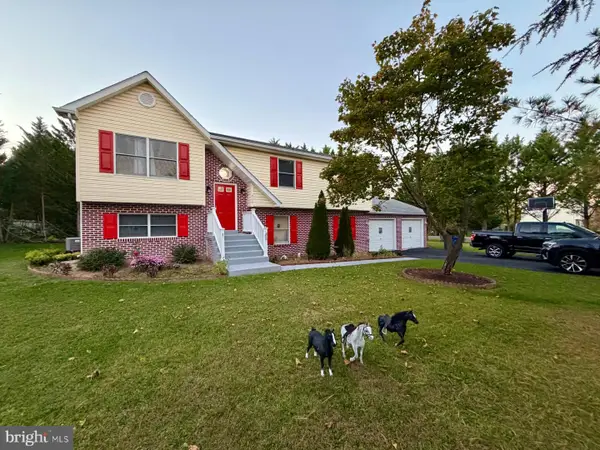 $450,000Coming Soon5 beds 3 baths1,961 sq. ft.
217 Montgomery Cir, STEPHENS CITY, VA 22655
MLS# VAFV2045492Listed by: INMOBILIARIA DE LAS CASAS LLC - Coming Soon
 $494,900Coming Soon4 beds 4 baths1,684 sq. ft.
106 Cheltenham Dr, STEPHENS CITY, VA 22655
MLS# VAFV2044978Listed by: LONG & FOSTER REAL ESTATE, INC. - New
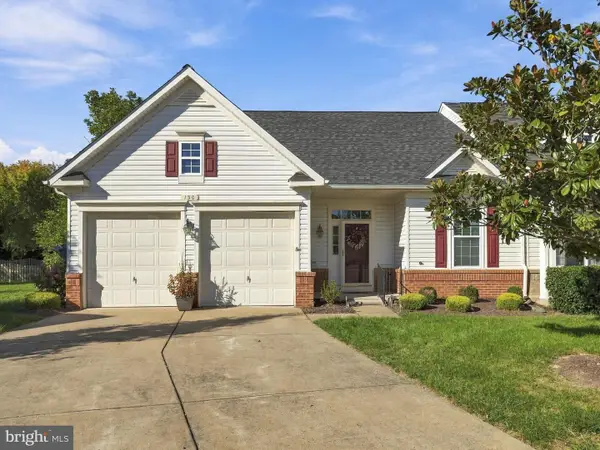 $390,000Active2 beds 2 baths1,440 sq. ft.
130 Shumard Ct, STEPHENS CITY, VA 22655
MLS# VAFV2045518Listed by: REALTY ONE GROUP KEY PROPERTIES - New
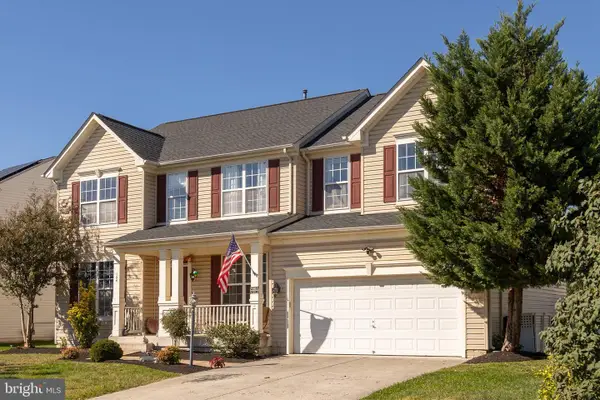 $539,900Active4 beds 5 baths3,023 sq. ft.
124 Blackburns Ford Dr, STEPHENS CITY, VA 22655
MLS# VAFV2045648Listed by: RE/MAX ROOTS - New
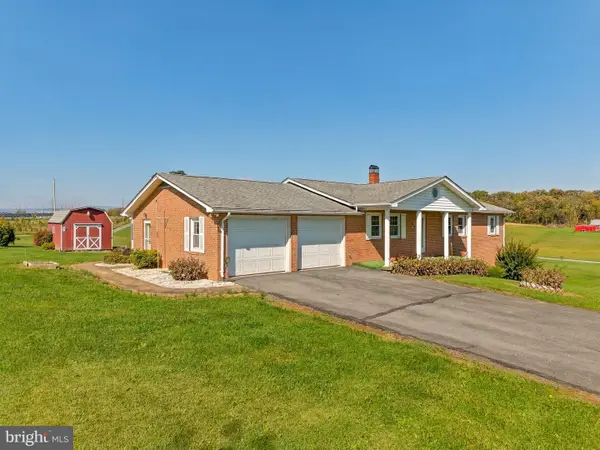 $419,900Active4 beds 3 baths2,745 sq. ft.
836 Hites Rd, STEPHENS CITY, VA 22655
MLS# VAFV2045564Listed by: PRESLEE REAL ESTATE - New
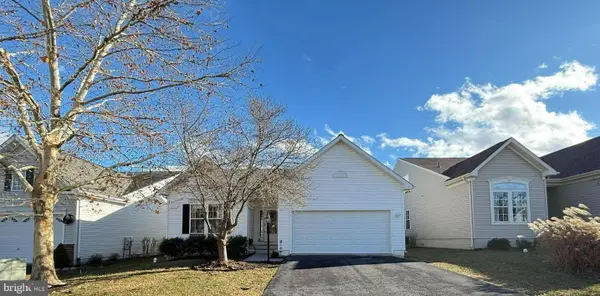 Listed by ERA$439,900Active4 beds 3 baths2,974 sq. ft.
110 April Ave, STEPHENS CITY, VA 22655
MLS# VAFV2045588Listed by: ERA OAKCREST REALTY, INC. 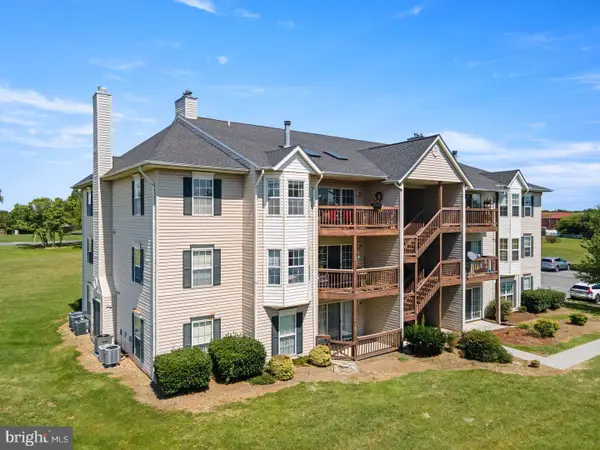 $220,000Pending2 beds 2 baths1,064 sq. ft.
90-10 Chinkapin Dr #10, STEPHENS CITY, VA 22655
MLS# VAFV2045522Listed by: COLDWELL BANKER PREMIER


Protect your home and budget from life's surprises with an Assurant Home Warranty, backed by a partner that supports you through every step of homeownership. Explore Plans.
© 2023 - 2026 ERA Franchise Systems LLC. All rights reserved. ERA Franchise Systems LLC fully supports the principles of the Fair Housing Act and the Equal Opportunity Act. ERA, ERA Real Estate powered, and their respective logos are registered service marks of ERA Franchise Systems LLC. Each office is independently owned and operated.