
90-10 Chinkapin Dr #10, Stephens City, VA 22655
Local realty services provided by:ERA Central Realty Group
90-10 Chinkapin Dr #10,Stephens City, VA 22655
$215,000
- 2 Beds
- 2 Baths
- 1,064 sq. ft.
- Condominium
- Pending
Listed by: john b feldman
Office: coldwell banker premier
MLS#:VAFV2044420
Source:BRIGHTMLS
Price summary
- Price:$215,000
- Price per sq. ft.:$202.07
About this home
LAKEFRONT LIVING AND A TOP FLOOR CONDO!! NO ONE WILL EVER BE LIVING ABOVE YOU!!
Wonderful 2 bedroom / 2 full bath condo offering 1160 Square Feet of living space!! Meticulously taken care of by the owner! Wood flooring throughout, laminate in the kitchen and carpeting in the bedrooms! Incredible, less than a year old skylights that give amazing natural light to the unit!! A nice sized open kitchen leading to a great dining area, or use that dining area as a separate sitting space! A beautiful fireplace highlights the living room giving that warm inviting feeling to the space! Awesome deck for plants or for chairs to hang out with views of the lake! Easy parking area with extra spot for visitors!!!! Brand new HVAC system!! One year old roof!!! Newer Water Tank!! Newer Oven!! The condo also comes with a disposal and an in-unit Washer and Dryer!!!! Condo Association covers Water / Landscaping / Parking / Lot maintenance / Trash! Condo fees are $165 a month.
The building is located right beside Lakeside Lake and the Bowman Lake Trail! Also, the Bowman Library is right there for easy access!! The Lakeview community offers a pavilion and picnic area, beautiful common ground space, and access to the lake, which is a popular spot for fishing bass and other types of fish!! A floating pier was recently added and includes rod holders and room for several anglers!! OMG . . . NOW I WANT TO GO!!!!
Contact me for all questions or a private showing!...
Contact an agent
Home facts
- Year built:1996
- Subdivision & Development:LAKE VIEW
- Listing ID #:VAFV2044420
- Added:56 day(s) ago
- Updated:October 09, 2026 at 08:57 AM
Rooms and interior
- Bedrooms:2
- Total bathrooms:2
- Full bathrooms:2
- Dining Description:Dining Area
- Bathrooms Description:Primary Bath(s)
- Kitchen Description:Dishwasher, Disposal, Microwave, Oven - Single, Oven/Range - Electric, Refrigerator, Water Heater
- Living area:1,064 sq. ft.
Heating and cooling
- Cooling:Central A/C
- Heating:Forced Air, Natural Gas
Structure and exterior
- Year built:1996
- Building area:1,064 sq. ft.
- Lot Features:Lake
- Architectural Style:Traditional
- Construction Materials:Vinyl Siding
- Levels:1 Story
Utilities
- Water:Public
- Sewer:Public Sewer
Finances and disclosures
- Price:$215,000
- Price per sq. ft.:$202.07
- Tax amount:$917 (2025)
Features and amenities
- Laundry features:Dryer, Washer
- Amenities:Skylight(s), Window Treatments
Parking
- Parking description:Parking Lot
New listings near 90-10 Chinkapin Dr #10
- Coming Soon
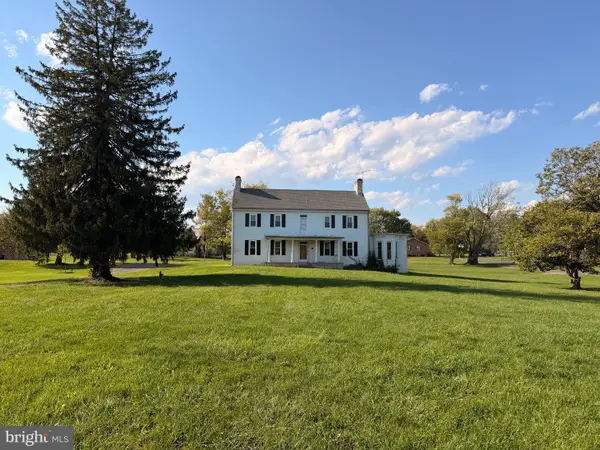 $550,000Coming Soon4 beds 3 baths4,403 sq. ft.
5155 Main St, STEPHENS CITY, VA 22655
MLS# VAFV2045572Listed by: SAMSON PROPERTIES - Coming Soon
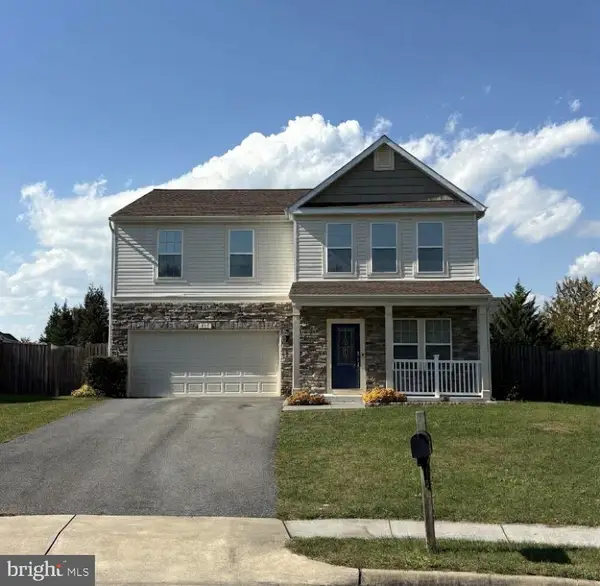 $537,900Coming Soon4 beds 3 baths2,528 sq. ft.
215 Ivy Hill Ct, STEPHENS CITY, VA 22655
MLS# VAFV2045524Listed by: LONG & FOSTER REAL ESTATE, INC. - Coming Soon
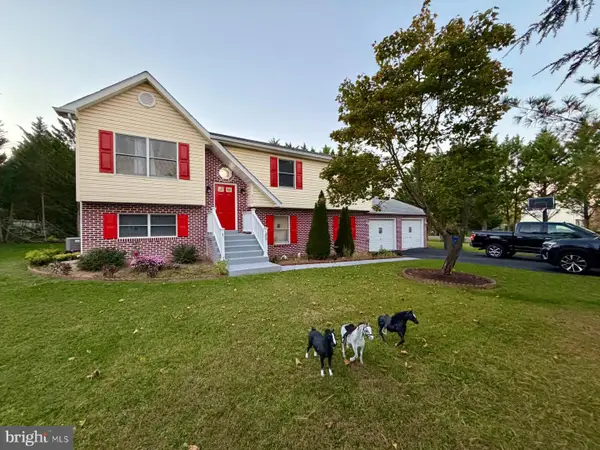 $450,000Coming Soon5 beds 3 baths1,961 sq. ft.
217 Montgomery Cir, STEPHENS CITY, VA 22655
MLS# VAFV2045492Listed by: INMOBILIARIA DE LAS CASAS LLC - Coming Soon
 $494,900Coming Soon4 beds 4 baths1,684 sq. ft.
106 Cheltenham Dr, STEPHENS CITY, VA 22655
MLS# VAFV2044978Listed by: LONG & FOSTER REAL ESTATE, INC. - Open Sun, 11am to 1pmNew
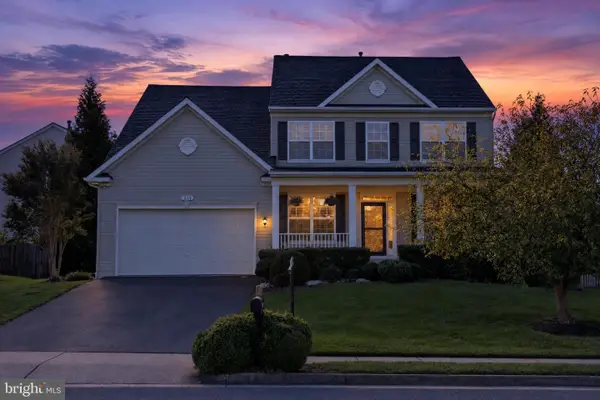 $674,900Active5 beds 4 baths4,298 sq. ft.
214 Talamore Dr, STEPHENS CITY, VA 22655
MLS# VAFV2045086Listed by: REALTY ONE GROUP OLD TOWNE - New
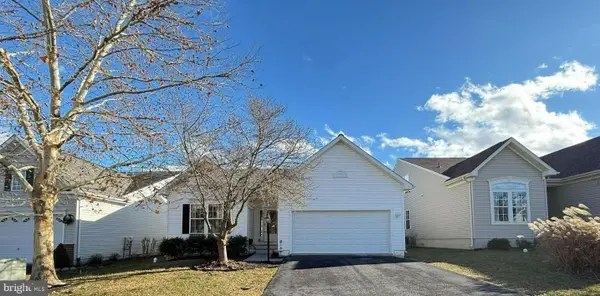 Listed by ERA$439,900Active4 beds 3 baths2,974 sq. ft.
110 April Ave, STEPHENS CITY, VA 22655
MLS# VAFV2045588Listed by: ERA OAKCREST REALTY, INC. 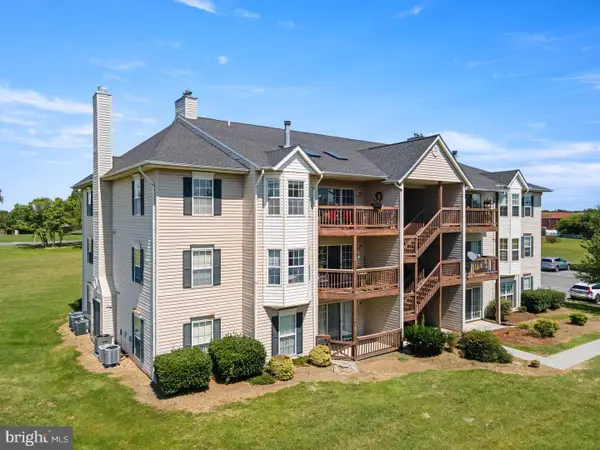 $220,000Pending2 beds 2 baths1,064 sq. ft.
90-10 Chinkapin Dr #10, STEPHENS CITY, VA 22655
MLS# VAFV2045522Listed by: COLDWELL BANKER PREMIER $210,000Pending2 beds 2 baths1,158 sq. ft.
100 Timberlake Ter #4, STEPHENS CITY, VA 22655
MLS# VAFV2045482Listed by: OLIVETREE PROPERTY GROUP- New
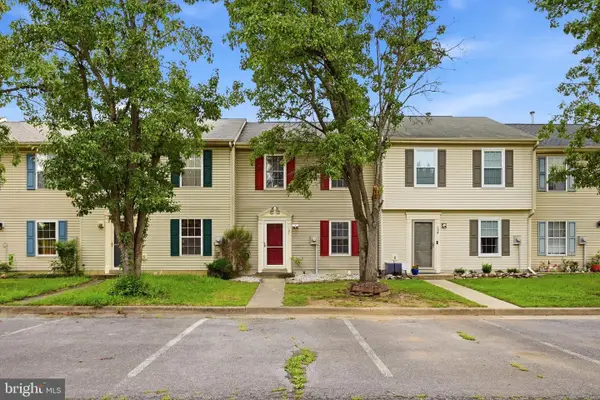 Listed by ERA$259,900Active2 beds 2 baths1,120 sq. ft.
127 Georgetowne Ct, STEPHENS CITY, VA 22655
MLS# VAFV2045428Listed by: ERA OAKCREST REALTY, INC.  $319,900Active3 beds 3 baths2,230 sq. ft.
116 Pittman Ct, STEPHENS CITY, VA 22655
MLS# VAFV2045398Listed by: RE/MAX ROOTS


Protect your home and budget from life's surprises with an Assurant Home Warranty, backed by a partner that supports you through every step of homeownership. Explore Plans.
© 2023 - 2026 ERA Franchise Systems LLC. All rights reserved. ERA Franchise Systems LLC fully supports the principles of the Fair Housing Act and the Equal Opportunity Act. ERA, ERA Real Estate powered, and their respective logos are registered service marks of ERA Franchise Systems LLC. Each office is independently owned and operated.