
102 Crofton Ct, Stephenson, VA 22656
Local realty services provided by:ERA OakCrest Realty, Inc.
Upcoming open houses
- Sun, Jul 1912:00 pm - 02:00 pm
Listed by:
 Laura White(540) 336 - 1054ERA OakCrest Realty, Inc.
Office: era oakcrest realty, inc.
MLS#:VAFV2043360
Source:BRIGHTMLS
Price summary
- Price:$719,000
- Price per sq. ft.:$187.14
- Monthly HOA dues:$153
About this home
A rare offering in the highly sought-after Snowden Bridge community, this former builder model showcases exceptional craftsmanship, thoughtful design, and the ease of luxurious main-level living—with no age restrictions. Tucked away at the end of a peaceful cul-de-sac, this stunning three-level home offers 4 bedrooms, 4 full bathrooms, and a 2-car garage.
From the moment you step inside, you'll appreciate the inviting open floor plan and upscale finishes throughout. Just off the foyer, a private home office with French doors provides the perfect space for working from home or a quiet retreat. The luxurious main-level primary suite is a true sanctuary, featuring dual custom walk-in closets and a spa-inspired bath with double vanities, an oversized walk-in shower, and a relaxing soaking tub. Two additional main-level bedrooms, each featuring custom closets, a beautifully appointed full bath, and a spacious laundry room complete the main level.
At the heart of the home is the gourmet kitchen, designed to impress with elegant Carrara quartz countertops, premium stainless steel appliances, an oversized center island, abundant prep space, and timeless gray and white cabinetry. The sun-filled breakfast area, surrounded by expansive windows, flows seamlessly into the dramatic family room, where soaring vaulted ceilings create a bright, open atmosphere perfect for everyday living and entertaining.
Adding to the home's modern appeal is an integrated smart home package, allowing convenient control of lighting, select window coverings, security features, and more through Alexa or Google Home compatible devices.
Step outside to the screened-in covered porch and enjoy peaceful views of the surrounding green space while overlooking your fully fenced backyard with 6-foot vinyl privacy fencing—an ideal setting for morning coffee, outdoor dining, or relaxing at the end of the day.
An elegant oak staircase leads to the upper level, where you'll find a spacious loft overlooking the family room, an additional bedroom, and a full bathroom, making it an ideal space for guests or multigenerational living.
The walkout lower level offers incredible flexibility with a large recreation room, a full bathroom, a dedicated room ideal for a media room or home theater, and an unfinished space with a window that provides excellent storage or the opportunity to create a fifth bedroom, home gym, or additional finished living area.
Living in Snowden Bridge means enjoying an unmatched lifestyle with resort-style amenities, including a community pool, indoor sports complex, walking and biking trails, dog park, playgrounds, picnic areas, and more. Combining luxury, comfort, and an unbeatable location, this exceptional home is a rare opportunity in one of the Shenandoah Valley's most sought-after communities....
Contact an agent
Home facts
- Year built:2024
- Listing ID #:VAFV2043360
- Added:3 day(s) ago
- Updated:July 19, 2026 at 01:50 PM
Rooms and interior
- Bedrooms:4
- Total bathrooms:4
- Full bathrooms:4
- Flooring:Carpet, Ceramic Tile, Concrete, Luxury Vinyl Plank
- Dining Description:Combination Kitchen/Dining, Dining Area, Dining Room
- Bathrooms Description:Full Bath, Primary Bath(s), Primary Bathroom
- Kitchen Description:Built-In Microwave, Carpet, Cooktop, Crown Moldings, Dishwasher, Kitchen - Gourmet, Kitchen - Island, Microwave, Oven - Double, Oven - Wall, Pantry, Recessed Lighting, Refrigerator, Stainless Steel Appliances, Upgraded Countertops, Water Heater
- Bedroom Description:Carpet, Entry Level Bedroom, Primary Bedroom, Walk In Closet(s)
- Basement:Yes
- Basement Description:Full, Heated, Improved, Interior Access, Outside Entrance, Rear Entrance, Walkout Level, Windows, Workshop
- Living area:3,842 sq. ft.
Heating and cooling
- Cooling:Central A/C
- Heating:Forced Air, Natural Gas
Structure and exterior
- Roof:Architectural Shingle
- Year built:2024
- Building area:3,842 sq. ft.
- Lot area:0.14 Acres
- Lot Features:Cul-de-sac, Landscaping
- Architectural Style:Ranch/Rambler
- Construction Materials:Stone, Vinyl Siding
- Exterior Features:Porch(es), Screened, Sidewalks, Street Lights, Underground Lawn Sprinkler
- Foundation Description:Concrete Perimeter
- Levels:3 Story
Utilities
- Water:Public
- Sewer:Public Sewer
Finances and disclosures
- Price:$719,000
- Price per sq. ft.:$187.14
- Tax amount:$3,222 (2025)
Features and amenities
- Laundry features:Has Laundry, Laundry, Washer/Dryer Hookups Only
- Amenities:Attic, Carpet, Ceiling Fan(s), Chair Railings, Crown Moldings, Double Pane Windows, Insulated Windows, Recessed Lighting, Sliding Windows, Smoke Detector, Sprinkler System, Store/Office, Water Treat System, Window Treatments
- Smart home:Yes
Parking
- Parking description:Asphalt Driveway, Attached Garage, Garage - Front Entry, On Street
- Garage:Yes
- Garage spaces:2
New listings near 102 Crofton Ct
- Coming SoonOpen Sat, 1 to 3pm
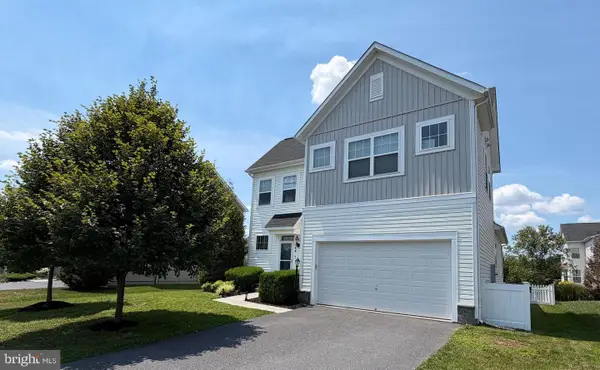 $579,900Coming Soon5 beds 6 baths
146 Blackford Dr, STEPHENSON, VA 22656
MLS# VAFV2043436Listed by: NORTH REAL ESTATE LLC - New
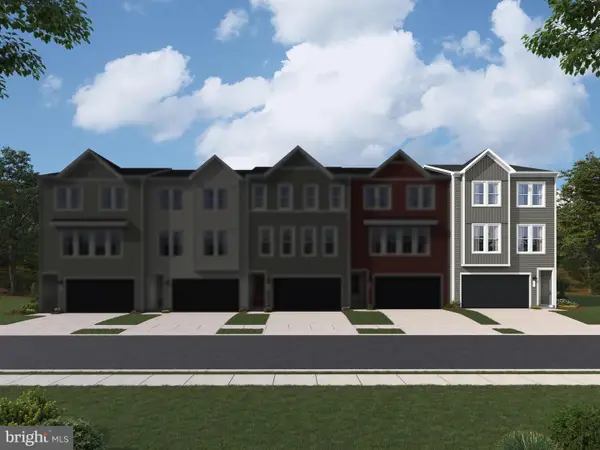 $437,490Active3 beds 4 baths2,409 sq. ft.
137 Sapphire Street #homesite 2348, STEPHENSON, VA 22656
MLS# VAFV2043434Listed by: PEARSON SMITH REALTY, LLC - Open Sun, 12 to 2pmNew
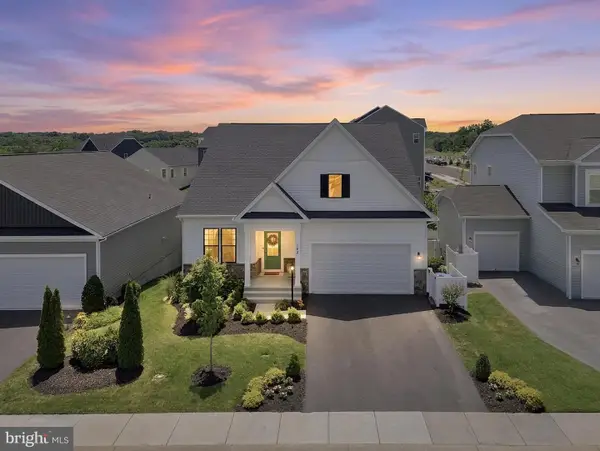 Listed by ERA$719,000Active4 beds 4 baths3,842 sq. ft.
102 Crofton Ct, STEPHENSON, VA 22656
MLS# VAFV2043360Listed by: ERA OAKCREST REALTY, INC. - New
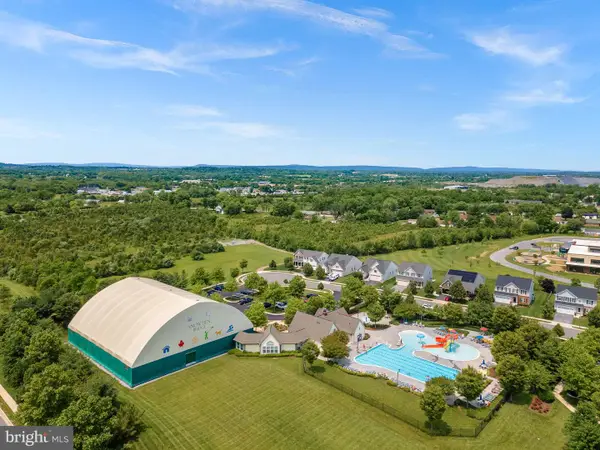 $409,000Active3 beds 4 baths2,093 sq. ft.
142 Bamboo Shoot Ln, STEPHENSON, VA 22656
MLS# VAFV2043392Listed by: COMPASS - New
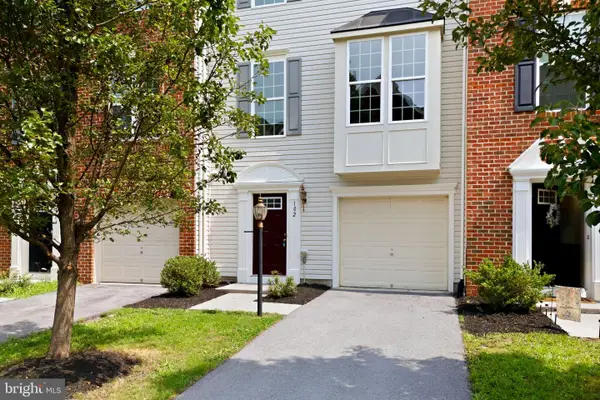 $345,000Active3 beds 3 baths2,331 sq. ft.
102 Argyle Ct, STEPHENSON, VA 22656
MLS# VAFV2043376Listed by: PEARSON SMITH REALTY, LLC - Open Sun, 12 to 2pmNew
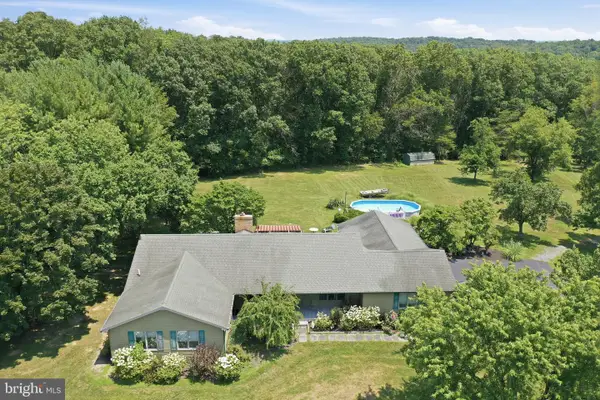 $685,000Active3 beds 3 baths2,670 sq. ft.
414 Devils Backbone Olook, STEPHENSON, VA 22656
MLS# VAFV2043294Listed by: SAMSON PROPERTIES 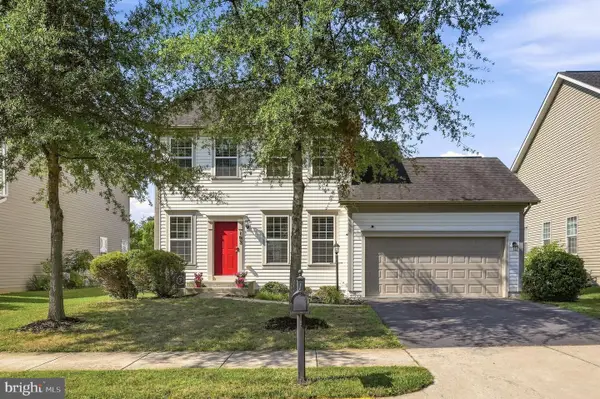 Listed by ERA$449,900Active3 beds 3 baths2,106 sq. ft.
103 Fiesta Dr, STEPHENSON, VA 22656
MLS# VAFV2043174Listed by: ERA OAKCREST REALTY, INC.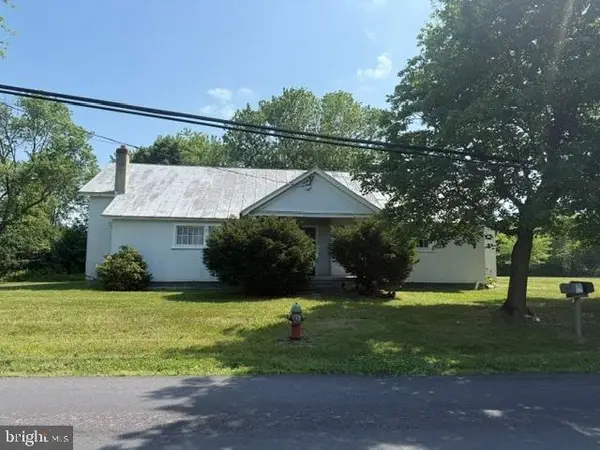 $490,000Active4 beds 2 baths1,668 sq. ft.
751 Old Charles Town Rd, STEPHENSON, VA 22656
MLS# VAFV2043140Listed by: RE/MAX ROOTS $339,900Active3 beds 4 baths2,131 sq. ft.
215 Starry Way Dr, STEPHENSON, VA 22656
MLS# VAFV2043126Listed by: RE/MAX GALAXY- Coming Soon
 $599,000Coming Soon4 beds 3 baths
106 Bradley Ct, STEPHENSON, VA 22656
MLS# VAFV2042670Listed by: SAMSON PROPERTIES


Protect your home and budget from life's surprises with an Assurant Home Warranty, backed by a partner that supports you through every step of homeownership. Explore Plans.
© 2023 - 2026 ERA Franchise Systems LLC. All rights reserved. ERA Franchise Systems LLC fully supports the principles of the Fair Housing Act and the Equal Opportunity Act. ERA, ERA Real Estate powered, and their respective logos are registered service marks of ERA Franchise Systems LLC. Each office is independently owned and operated.