
111 Goshen Pl, Stephenson, VA 22656
Local realty services provided by:ERA OakCrest Realty, Inc.
Listed by:
 ERA OakCrest Realty, Inc.
Office: era oakcrest realty, inc.
MLS#:VAFV2044880
Source:BRIGHTMLS
Price summary
- Price:$650,000
- Price per sq. ft.:$178.96
- Monthly HOA dues:$153
About this home
AS SEEN ON TV! This Same Model was recently featured on HGTV My Lottery Dream Home! This beautiful Sinclair model offers 4 bedrooms, 4.5 baths, a 2-car garage, a finished walkout lower level, and a backyard that backs to trees for added privacy. Step inside to a bright, open floor plan filled with natural light. The heart of the home is the spacious gourmet kitchen featuring Carrara Morro quartz countertops, white cabinetry with matte black hardware, a large center island with plenty of room for gathering and food prep. The kitchen flows seamlessly into the great room with a contemporary fireplace and mantle, creating an inviting space for everyday living and entertaining. A separate dining room is conveniently located just off the kitchen, while a versatile flex room provides the perfect spot for a home office, playroom, or sitting room. A mudroom just off the 2-car garage adds everyday convenience. Upstairs, the spacious primary suite is a true retreat featuring two walk-in closets and a beautiful private bath with an oversized shower with seat, soaking tub, and two separate vanities. Three additional bedrooms offer plenty of space, including one with its own private bath, while the other two share a Jack-and-Jill bath. Convenient bedroom-level laundry completes the upper level.
The finished walkout lower level provides an impressive amount of additional living space with an extended recreation room, full bath, and an additional finished flex room. There’s plenty of room for movie nights, game days, a home gym, guest space, second home office, hobby room, or whatever best fits your lifestyle.
Outside, enjoy a peaceful backyard setting that backs to trees, offering added privacy and a beautiful natural backdrop.
Located in the sought-after Snowden Bridge community, residents enjoy fantastic amenities including a community pool, clubhouse, indoor tennis and basketball courts, walking trails, a dog park, and multiple playgrounds. With its open layout, abundant natural light, spacious bedroom suites, versatile finished lower level, wooded backdrop, and wonderful community amenities, 111 Goshen Place offers the space and flexibility to make yourself right at home!...
Contact an agent
Home facts
- Year built:2025
- Subdivision & Development:SNOWDEN BRIDGE
- Listing ID #:VAFV2044880
- Added:10 day(s) ago
- Updated:September 27, 2026 at 02:02 PM
Rooms and interior
- Bedrooms:4
- Total bathrooms:5
- Full bathrooms:4
- Half bathrooms:1
- Flooring:Luxury Vinyl Plank
- Dining Description:Dining Area, Dining Room
- Bathrooms Description:Bathroom 2, Bathroom 3, Half Bath, Primary Bath(s), Primary Bathroom
- Kitchen Description:Breakfast Area, Built-In Microwave, Dishwasher, Disposal, Kitchen - Gourmet, Kitchen - Island, Oven - Self Cleaning, Refrigerator, Stainless Steel Appliances, Water Heater
- Bedroom Description:Primary Bedroom, Walk In Closet(s)
- Basement:Yes
- Basement Description:Daylight, Fully Finished, Heated, Partial, Walkout Level, Windows
- Living area:3,632 sq. ft.
Heating and cooling
- Cooling:Ceiling Fan(s), Central A/C, Heat Pump(s)
- Heating:Heat Pump(s), Natural Gas
Structure and exterior
- Roof:Architectural Shingle
- Year built:2025
- Building area:3,632 sq. ft.
- Lot area:0.14 Acres
- Architectural Style:Colonial
- Construction Materials:Vinyl Siding
- Levels:3 Story
Schools
- High school:JAMES WOOD
- Elementary school:JORDAN SPRINGS
Utilities
- Water:Public
- Sewer:Public Septic
Finances and disclosures
- Price:$650,000
- Price per sq. ft.:$178.96
- Tax amount:$2,629 (2025)
Features and amenities
- Laundry features:Dryer, Laundry, Washer
- Amenities:Ceiling Fan(s)
Parking
- Parking description:Attached Garage, Garage - Front Entry
- Garage:Yes
- Garage spaces:2
New listings near 111 Goshen Pl
- New
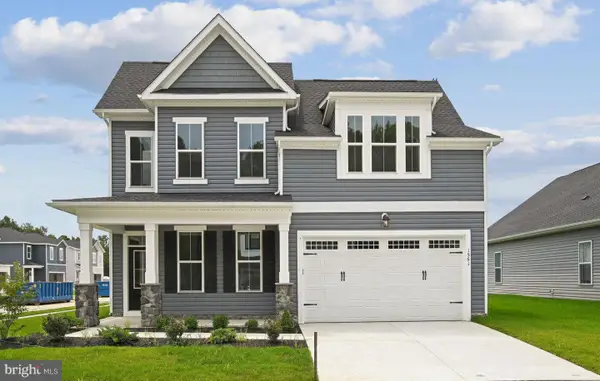 $699,990Active4 beds 4 baths3,500 sq. ft.
116 Cardigan Way, WINCHESTER, VA 22603
MLS# VAFV2045130Listed by: BROOKFIELD MID-ATLANTIC BROKERAGE, LLC - New
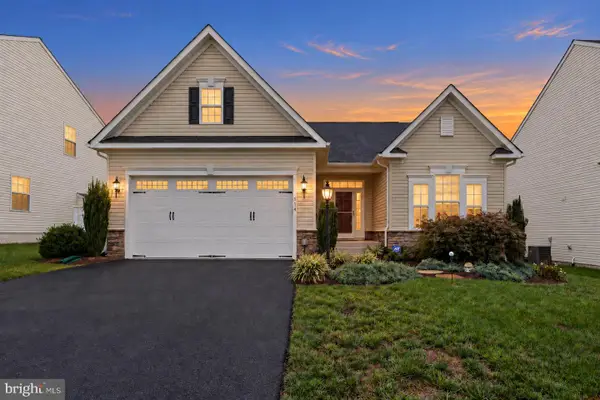 $559,900Active3 beds 3 baths2,849 sq. ft.
114 Rooftop Ct, STEPHENSON, VA 22656
MLS# VAFV2045084Listed by: LONG & FOSTER REAL ESTATE, INC. - New
 $427,490Active3 beds 4 baths2,368 sq. ft.
181 Heyford Dr #homesite 2353, STEPHENSON, VA 22656
MLS# VAFV2045078Listed by: PEARSON SMITH REALTY, LLC - New
 $414,990Active3 beds 4 baths2,388 sq. ft.
177 Heyford Dr #homesite 2355, STEPHENSON, VA 22656
MLS# VAFV2045082Listed by: PEARSON SMITH REALTY, LLC - New
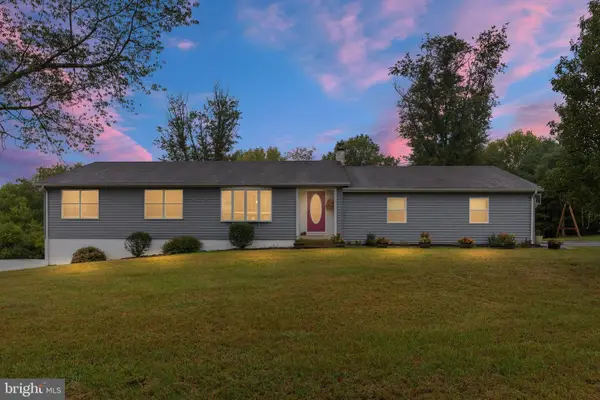 $650,000Active3 beds 2 baths2,678 sq. ft.
187 Highview Rd, STEPHENSON, VA 22656
MLS# VAFV2045046Listed by: PRESLEE REAL ESTATE - New
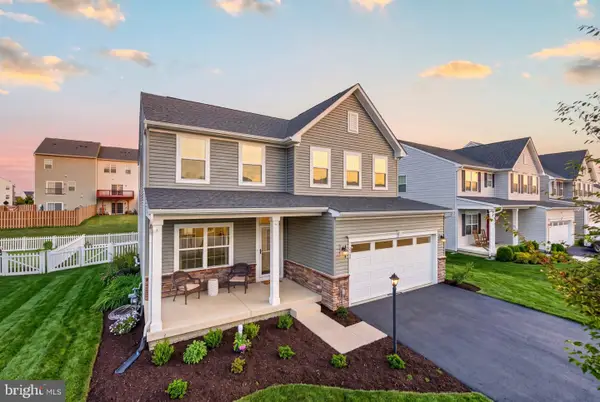 $569,500Active4 beds 4 baths3,141 sq. ft.
167 Norland Knoll Dr, STEPHENSON, VA 22656
MLS# VAFV2044898Listed by: SLONES REAL ESTATE - New
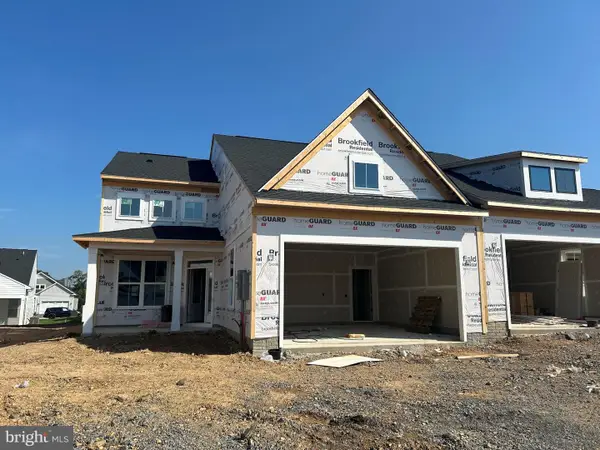 $499,990Active3 beds 3 baths2,264 sq. ft.
114 Carnation Way, WINCHESTER, VA 22603
MLS# VAFV2044910Listed by: BROOKFIELD MID-ATLANTIC BROKERAGE, LLC - New
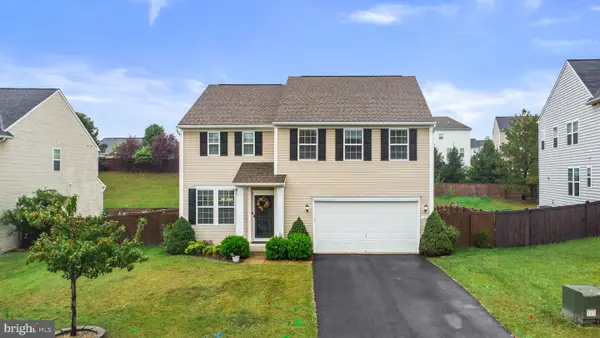 $525,000Active4 beds 4 baths3,079 sq. ft.
132 Merlot Dr, STEPHENSON, VA 22656
MLS# VAFV2044842Listed by: CORCORAN MCENEARNEY 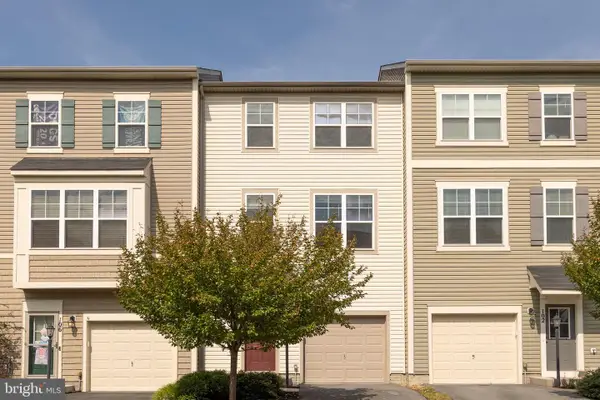 $349,900Active3 beds 4 baths1,830 sq. ft.
104 Pintangle Ct, STEPHENSON, VA 22656
MLS# VAFV2044752Listed by: REAL BROKER LLC- WINCHESTER


Protect your home and budget from life's surprises with an Assurant Home Warranty, backed by a partner that supports you through every step of homeownership. Explore Plans.
© 2023 - 2026 ERA Franchise Systems LLC. All rights reserved. ERA Franchise Systems LLC fully supports the principles of the Fair Housing Act and the Equal Opportunity Act. ERA, ERA Real Estate powered, and their respective logos are registered service marks of ERA Franchise Systems LLC. Each office is independently owned and operated.