
1006 Warwick Ct #b, Sterling, VA 20164
Local realty services provided by:ERA Martin Associates
1006 Warwick Ct #b,Sterling, VA 20164
$335,000
- 2 Beds
- 2 Baths
- 1,140 sq. ft.
- Condominium
- Active
Listed by: roseli j umanzor arias
Office: coldwell banker realty
MLS#:VALO2137544
Source:BRIGHTMLS
Price summary
- Price:$335,000
- Price per sq. ft.:$293.86
About this home
Don't miss the opportunity to own this property, completely Remodeled! New kitchen including stainless steel appliances, Laminated wood floor throughout all levels of the home with frest paint throughout the home. Main level features living/dining room and kitchen, with Washer and Dryer, and a Half Bathroom. From the living room you can enjoy the view to the Common area with the Beautiful playground throughout the sliding glass door leads out to the Porch. Second level Offers 2 spacious Bedrooms with closets and 1 full renovated bathroom, Close access to shoppingg center, dining'ss places and mayor roads, 11 minutes to Dulles Airport. Conveniently located close to Route7, Route 28, Dulles Town center. This turn-key home is part of a community that prioritizes ease of living, with condo fees covering water, sewer, trash, snow removal, and exterior maintenance. Residents also enjoy fantastic amenities, including a community center, swimming pool, and outdoor recreation facilities. Don't miss your chance to own this gem—schedule your private showing today!...
Contact an agent
Home facts
- Year built:1976
- Subdivision & Development:NEWBERRY
- Listing ID #:VALO2137544
- Added:4 day(s) ago
- Updated:October 04, 2026 at 01:58 PM
Rooms and interior
- Bedrooms:2
- Total bathrooms:2
- Full bathrooms:1
- Half bathrooms:1
- Rooms Total:6
- Flooring:Luxury Vinyl Plank
- Dining Description:Combination Dining/Living
- Bathrooms Description:Primary Bath(s)
- Kitchen Description:Built-In Microwave, Dishwasher, Disposal, ENERGY STAR Refrigerator, Kitchen - Island, Oven/Range - Electric
- Bedroom Description:Walk In Closet(s)
- Living area:1,140 sq. ft.
Heating and cooling
- Cooling:Central A/C
- Heating:Electric, Heat Pump(s)
Structure and exterior
- Roof:Shingle
- Year built:1976
- Building area:1,140 sq. ft.
- Construction Materials:Vinyl Siding
- Levels:2 Stories
Schools
- High school:PARK VIEW
- Middle school:STERLING
- Elementary school:GUILFORD
Utilities
- Water:Public
- Sewer:Public Sewer
Finances and disclosures
- Price:$335,000
- Price per sq. ft.:$293.86
- Tax amount:$2,497 (2026)
Features and amenities
- Laundry features:Dryer - Electric, Dryer In Unit, Washer, Washer In Unit
- Amenities:120/240V, Cable TV Available, Ceiling Fan(s), Electric Available, Phone
Parking
- Parking description:Assigned, Parking Lot
New listings near 1006 Warwick Ct #b
- Coming Soon
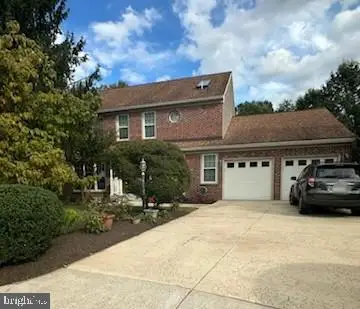 $850,000Coming Soon5 beds 4 baths3,404 sq. ft.
215 Heather Glen Rd, STERLING, VA 20165
MLS# VALO2137666Listed by: KELLER WILLIAMS REALTY - Coming SoonOpen Sun, 1 to 3pm
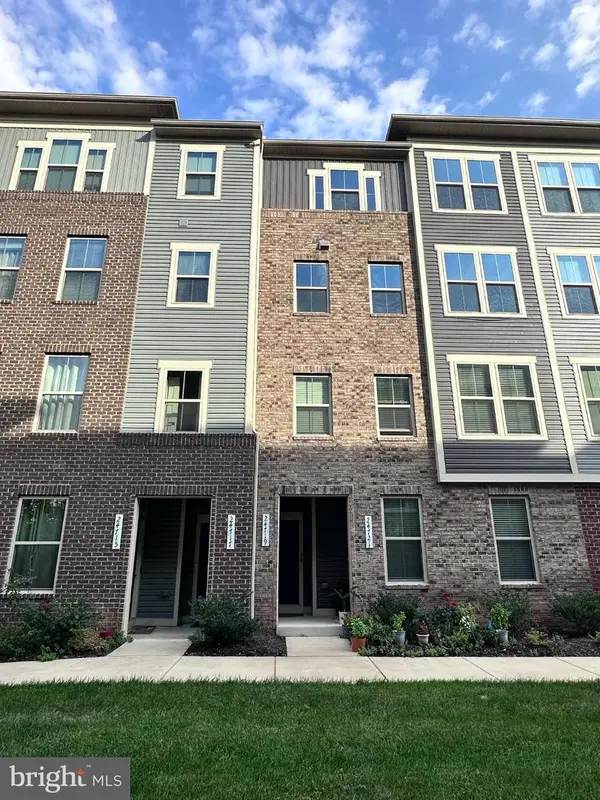 $575,000Coming Soon3 beds 3 baths2,504 sq. ft.
24719 Monk Meadows Ter, STERLING, VA 20166
MLS# VALO2137798Listed by: GOLDMINE REALTY - Coming SoonOpen Sat, 1 to 4pm
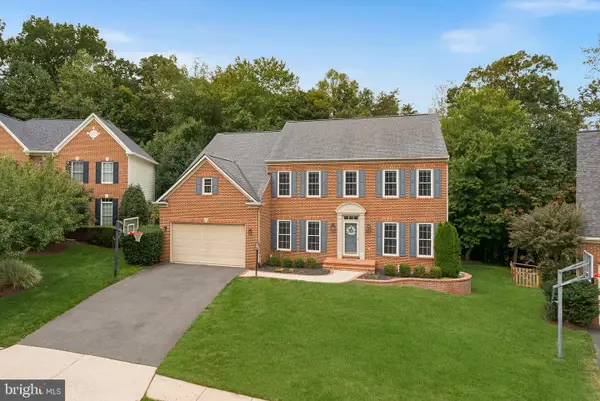 $1,350,000Coming Soon4 beds 5 baths5,026 sq. ft.
47285 Ox Bow Cir, STERLING, VA 20165
MLS# VALO2137734Listed by: REAL BROKER, LLC - Coming Soon
 $680,000Coming Soon3 beds 3 baths2,463 sq. ft.
21492 Tamarack Ridge Sq, STERLING, VA 20164
MLS# VALO2137594Listed by: COMPASS - Coming Soon
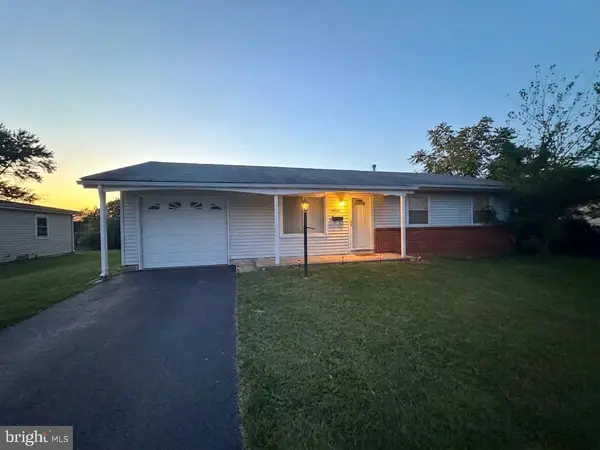 $550,000Coming Soon3 beds 2 baths1,620 sq. ft.
125 N Aspen Ave, STERLING, VA 20164
MLS# VALO2137454Listed by: KELLER WILLIAMS REALTY - Coming Soon
 $749,000Coming Soon5 beds 3 baths2,276 sq. ft.
905 E Roanoke Rd, STERLING, VA 20164
MLS# VALO2136222Listed by: WEICHERT, REALTORS - Coming Soon
 $420,000Coming Soon2 beds 3 baths1,204 sq. ft.
45485 Caboose Ter #301, STERLING, VA 20166
MLS# VALO2135742Listed by: LONG & FOSTER REAL ESTATE, INC. - Coming Soon
 $399,000Coming Soon2 beds 2 baths937 sq. ft.
18 Dorrell, STERLING, VA 20165
MLS# VALO2135526Listed by: PEARSON SMITH REALTY, LLC - Coming Soon
 $329,900Coming Soon2 beds 1 baths1,064 sq. ft.
216 N Auburn Dr, STERLING, VA 20164
MLS# VALO2134154Listed by: KELLER WILLIAMS REALTY - Coming Soon
 $1,000,000Coming Soon4 beds 3 baths2,816 sq. ft.
20654 Settlers Pl, STERLING, VA 20165
MLS# VALO2118694Listed by: REAL ESTATE SEARCH AND SALE LLC


Protect your home and budget from life's surprises with an Assurant Home Warranty, backed by a partner that supports you through every step of homeownership. Explore Plans.
© 2023 - 2026 ERA Franchise Systems LLC. All rights reserved. ERA Franchise Systems LLC fully supports the principles of the Fair Housing Act and the Equal Opportunity Act. ERA, ERA Real Estate powered, and their respective logos are registered service marks of ERA Franchise Systems LLC. Each office is independently owned and operated.