
20374 Fallsway Ter, Sterling, VA 20165
Local realty services provided by:ERA Valley Realty
20374 Fallsway Ter,Sterling, VA 20165
$849,000
- 4 Beds
- 3 Baths
- 2,956 sq. ft.
- Townhouse
- Active
Listed by: collin sediqi
Office: real broker, llc.
MLS#:VALO2137388
Source:BRIGHTMLS
Price summary
- Price:$849,000
- Price per sq. ft.:$287.21
- Monthly HOA dues:$51
About this home
Amazing golf course and wooded views adjacent to National Golf Club! Welcome to luxury, comfort, and uncompromising quality in this exceptionally maintained brick-front townhome boasting 2,900 finished sq ft across three expansive levels.
The owners have meticulously maintained the home with over $150K+ in extensive modernization including whole house UV-blocking window replacement (2023), master bath remodel (2021), lower level remodel and custom closets (2025), roof replacement by the HOA (2019), full siding replacement by the HOA (2025), dishwasher (2025), water heater (2024), A/C (2020), recently serviced air ducts (2023), washer and dryer (2026), and IPE outdoor deck & lower stone patio (2020).
Inside, discover gleaming hardwood floors throughout and abundant natural light flowing through the newly replaced energy-efficient windows complete with custom motorized electric blinds in the spacious living room. The chef’s kitchen features granite countertops, double wall ovens, a gas cooktop, stainless steel appliances, and a brand-new GE dishwasher. The upper level offers 3 generous bedrooms including a vaulted master bedroom with a spacious walk-in closet, upper -level laundry, and a spa-inspired primary bath renovated with Porcelanosa finishes and modern heated bidet Toto toilet. The recently renovated lower level showcases luxury vinyl plank flooring and two custom storage closets allowing it to be utilized as a 4th bedroom, home gym, play room, or guest suite.
Outside, dazzle guests while entertaining effortlessly flows from the dining room to the brilliant hues of a 75+ year durability IPE Brazilian hardwood deck and custom stone patio backing to serene, tree-lined golf vistas. On top of the views, residents enjoy a turnkey lifestyle through comprehensive exterior building maintenance to include roof and siding coverage with exceptional lawn and grounds care, snow and trash removal, and access to premier community amenities. Recreational athletes and outdoor enthusiasts are surrounded by abundant opportunities for an active lifestyle provided in the adjacent golf course, swimming pools, fitness centers, tennis/pickleball courts, and scenic walking trails leading to Algonkian Regional Park and Seneca National Park.
Tucked away on a tranquil, dead-end street with golf course views, this highly sought-after enclave does not disappoint!...
Contact an agent
Home facts
- Year built:2002
- Subdivision & Development:MEDINAH HOMES
- Listing ID #:VALO2137388
- Added:3 day(s) ago
- Updated:October 04, 2026 at 01:58 PM
Rooms and interior
- Bedrooms:4
- Total bathrooms:3
- Full bathrooms:2
- Half bathrooms:1
- Flooring:Ceramic Tile, Hardwood
- Dining Description:Combination Dining/Living, Dining Area, Formal/Separate Dining Room
- Bathrooms Description:Primary Bath(s)
- Kitchen Description:Breakfast Area, Built-In Microwave, Combination Kitchen/Living, Cooktop, Crown Moldings, Dishwasher, Disposal, ENERGY STAR Refrigerator, Energy Efficient Appliances, Exhaust Fan, Icemaker, Kitchen - Eat-In, Kitchen - Gourmet, Kitchen - Table Space, Oven - Double, Oven - Self Cleaning, Oven - Wall, Pantry, Recessed Lighting, Refrigerator, Stainless Steel Appliances, Upgraded Countertops, Water Heater
- Basement:Yes
- Basement Description:Daylight, Front Entrance, Full, Garage Access, Heated, Improved, Outside Entrance, Rear Entrance, Walkout Level, Windows
- Living area:2,956 sq. ft.
Heating and cooling
- Cooling:Ceiling Fan(s), Central A/C
- Heating:Energy Star Heating System, Heat Pump(s), Natural Gas
Structure and exterior
- Roof:Shingle
- Year built:2002
- Building area:2,956 sq. ft.
- Lot Features:Adjoins Golf Course
- Architectural Style:Colonial
- Construction Materials:Brick Front, Frame, Masonry, Vinyl Siding
- Exterior Features:Deck(s), Sidewalks
- Foundation Description:Slab
- Levels:3.5 Story
Schools
- High school:DOMINION
- Middle school:SENECA RIDGE
- Elementary school:LOWES ISLAND
Utilities
- Water:Public
- Sewer:Public Sewer
Finances and disclosures
- Price:$849,000
- Price per sq. ft.:$287.21
- Tax amount:$6,067 (2026)
Features and amenities
- Laundry features:Dryer - Electric, Dryer - Front Loading, Washer
- Amenities:120/240V, Attic, Cable TV, Carbon Monoxide Detector(s), Ceiling Fan(s), Chair Railings, Crown Moldings, Double Pane Windows, Electric Available, Electric_110 Volts, Fire Detection System, Natural Gas Available, Recessed Lighting, Sprinkler System, Sprinkler System - Indoor, Store/Office
Parking
- Parking description:Asphalt Driveway, Attached Garage, Basement Garage, Garage - Front Entry, Garage Door Opener, Inside Access, On Street
- Garage:Yes
- Garage spaces:2
New listings near 20374 Fallsway Ter
- Coming SoonOpen Sun, 1 to 3pm
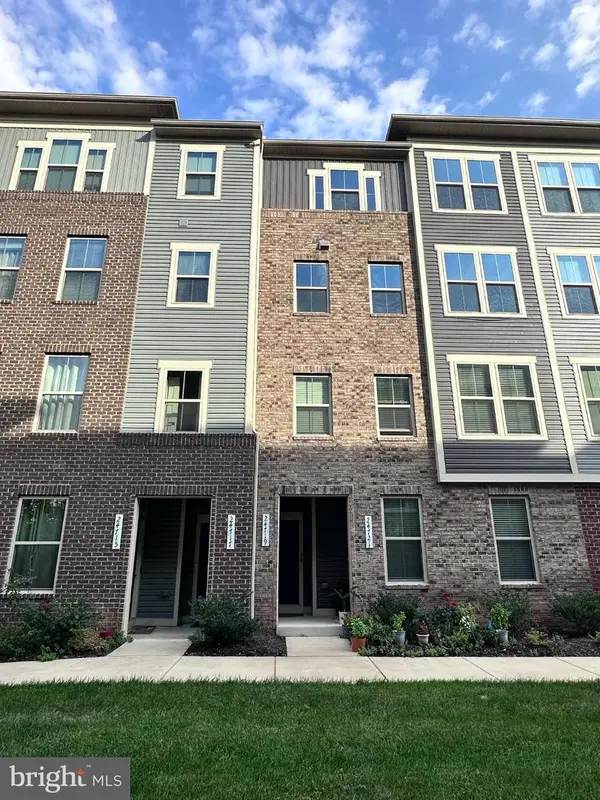 $575,000Coming Soon3 beds 3 baths2,504 sq. ft.
24719 Monk Meadows Ter, STERLING, VA 20166
MLS# VALO2137798Listed by: GOLDMINE REALTY - Coming SoonOpen Sat, 1 to 4pm
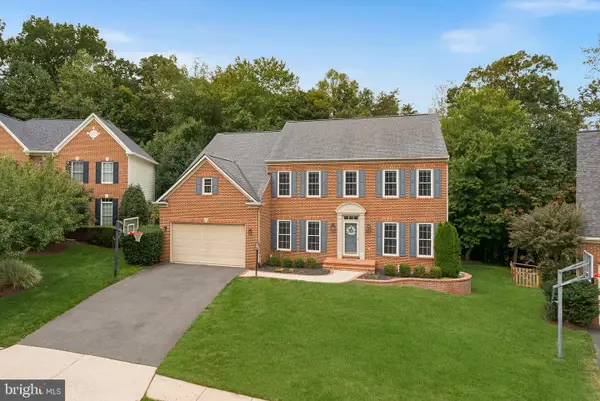 $1,350,000Coming Soon4 beds 5 baths5,026 sq. ft.
47285 Ox Bow Cir, STERLING, VA 20165
MLS# VALO2137734Listed by: REAL BROKER, LLC - Coming Soon
 $680,000Coming Soon3 beds 3 baths2,463 sq. ft.
21492 Tamarack Ridge Sq, STERLING, VA 20164
MLS# VALO2137594Listed by: COMPASS - Coming Soon
 $625,000Coming Soon3 beds 3 baths2,516 sq. ft.
20740 Hollow Falls Ter, STERLING, VA 20165
MLS# VALO2137626Listed by: KW UNITED - Coming Soon
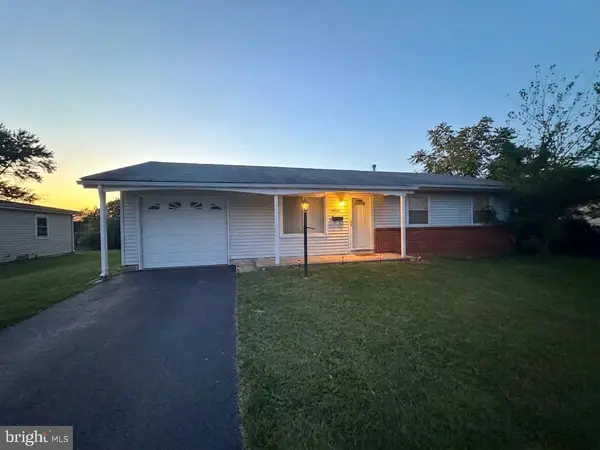 $550,000Coming Soon3 beds 2 baths1,620 sq. ft.
125 N Aspen Ave, STERLING, VA 20164
MLS# VALO2137454Listed by: KELLER WILLIAMS REALTY - Coming Soon
 $749,000Coming Soon5 beds 3 baths2,276 sq. ft.
905 E Roanoke Rd, STERLING, VA 20164
MLS# VALO2136222Listed by: WEICHERT, REALTORS - Coming Soon
 $420,000Coming Soon2 beds 3 baths1,204 sq. ft.
45485 Caboose Ter #301, STERLING, VA 20166
MLS# VALO2135742Listed by: LONG & FOSTER REAL ESTATE, INC. - Coming Soon
 $399,000Coming Soon2 beds 2 baths937 sq. ft.
18 Dorrell, STERLING, VA 20165
MLS# VALO2135526Listed by: PEARSON SMITH REALTY, LLC - Coming Soon
 $329,900Coming Soon2 beds 1 baths1,064 sq. ft.
216 N Auburn Dr, STERLING, VA 20164
MLS# VALO2134154Listed by: KELLER WILLIAMS REALTY - Coming Soon
 $1,000,000Coming Soon4 beds 3 baths2,816 sq. ft.
20654 Settlers Pl, STERLING, VA 20165
MLS# VALO2118694Listed by: REAL ESTATE SEARCH AND SALE LLC


Protect your home and budget from life's surprises with an Assurant Home Warranty, backed by a partner that supports you through every step of homeownership. Explore Plans.
© 2023 - 2026 ERA Franchise Systems LLC. All rights reserved. ERA Franchise Systems LLC fully supports the principles of the Fair Housing Act and the Equal Opportunity Act. ERA, ERA Real Estate powered, and their respective logos are registered service marks of ERA Franchise Systems LLC. Each office is independently owned and operated.