
24550 Pommel Ter, Sterling, VA 20166
Local realty services provided by:ERA OakCrest Realty, Inc.
24550 Pommel Ter,Sterling, VA 20166
$725,000
- 4 Beds
- 4 Baths
- 2,080 sq. ft.
- Townhouse
- Active
Listed by: maura stevens
Office: century 21 redwood realty
MLS#:VALO2131042
Source:BRIGHTMLS
Price summary
- Price:$725,000
- Price per sq. ft.:$348.56
- Monthly HOA dues:$100
About this home
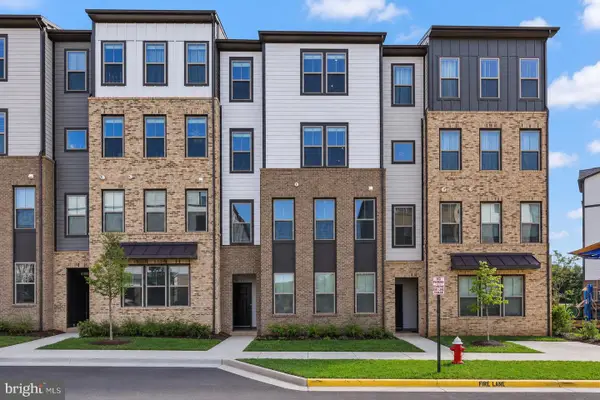
Built in 2022 and thoughtfully upgraded, this stunning end-unit townhome offers four finished levels of stylish living, four bedrooms, three full baths, two half baths, and the added benefit of solar panels that reduce monthly electric costs.
Step inside to a flexible entry-level living space that's perfect as a family room, home office, playroom, or guest retreat. This level also features a convenient half bath, generous storage, and direct access to the oversized two-car garage, complete with durable epoxy flooring. A two-car driveway provides additional parking for family and guests.
The heart of the home is the bright, open-concept main level, designed for both everyday living and effortless entertaining. The gourmet kitchen features stainless steel appliances, a spacious center island with seating, abundant cabinetry, a large pantry, and direct access to a private terrace—ideal for morning coffee or dining outdoors. The adjoining dining area easily accommodates a large table, while the sun-filled living room is enhanced by expansive windows that fill the space with natural light. A conveniently located powder room completes this level.
Upstairs, the spacious primary suite serves as a peaceful retreat, featuring a large walk-in closet and a beautifully appointed en-suite bath with a walk-in shower. Two additional bedrooms, a full hall bath, and a conveniently located laundry area complete the third level.
The top floor offers exceptional versatility with a private fourth bedroom, full bath, and access to a second outdoor balcony. Whether you envision a guest suite, home office, fitness studio, or media room, this flexible space adapts to your lifestyle.
With major systems just four years old, energy-saving solar panels, modern finishes throughout, multiple outdoor living spaces, and the sought-after privacy of an end-unit location, this move-in-ready home offers the perfect blend of comfort, efficiency, and contemporary living....
Contact an agent
Home facts
- Year built:2022
- Subdivision & Development:ARCOLA TOWN CENTER
- Listing ID #:VALO2131042
- Added:29 day(s) ago
- Updated:August 12, 2026 at 02:03 PM
Rooms and interior
- Bedrooms:4
- Total bathrooms:4
- Full bathrooms:3
- Half bathrooms:1
- Bathrooms Description:Half Bath, Primary Bath(s)
- Kitchen Description:Breakfast Area, Built-In Microwave, Carpet, Dishwasher, Disposal, Exhaust Fan, Icemaker, Kitchen - Island, Oven/Range - Gas, Pantry, Recessed Lighting, Refrigerator, Stainless Steel Appliances, Water Heater
- Bedroom Description:Carpet, Walk In Closet(s)
- Living area:2,080 sq. ft.
Heating and cooling
- Cooling:Central A/C
- Heating:Forced Air, Natural Gas
Structure and exterior
- Year built:2022
- Building area:2,080 sq. ft.
- Lot area:0.04 Acres
- Construction Materials:Brick, Vinyl Siding
- Foundation Description:Slab
- Levels:4 Story
Schools
- High school:ROCK RIDGE
- Middle school:STONE HILL
- Elementary school:ELAINE E THOMPSON
Utilities
- Water:Public
- Sewer:Public Sewer
Finances and disclosures
- Price:$725,000
- Price per sq. ft.:$348.56
- Tax amount:$5,356 (2026)
Features and amenities
- Laundry features:Dryer, Washer
- Amenities:Carpet, Recessed Lighting, Window Treatments
Parking
- Parking description:Additional Storage Area, Detached Garage, Garage - Rear Entry, Garage Door Opener, Inside Access
- Garage:Yes
- Garage spaces:2
New listings near 24550 Pommel Ter
- Coming Soon
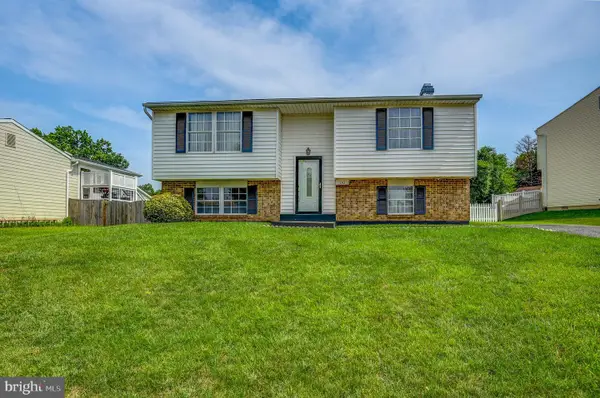 $649,900Coming Soon4 beds 2 baths
110 N Garfield Rd, STERLING, VA 20164
MLS# VALO2133856Listed by: RE/MAX EXECUTIVES - New
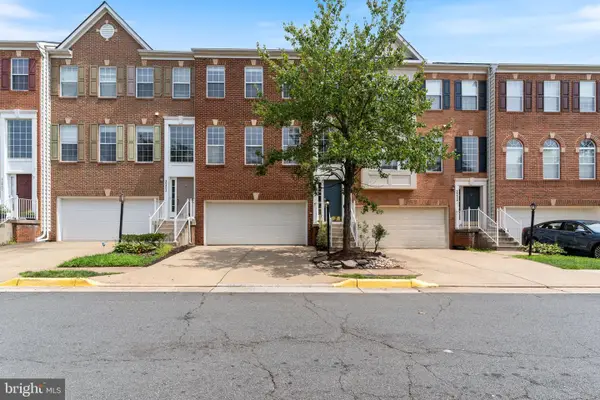 $715,000Active3 beds 4 baths2,812 sq. ft.
20804 Miranda Falls Sq, STERLING, VA 20165
MLS# VALO2133978Listed by: DC PREMIER REAL ESTATE, LLC - New
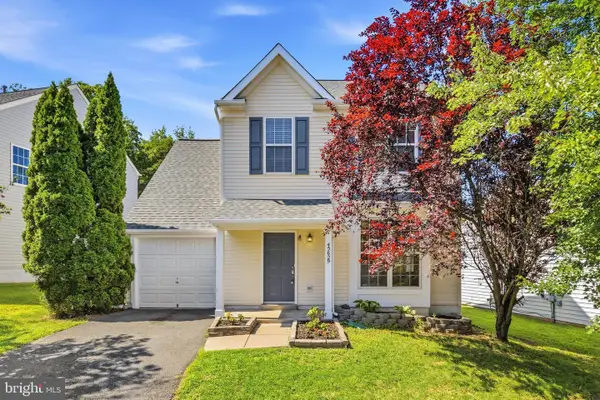 $680,000Active3 beds 3 baths1,686 sq. ft.
45629 Livingstone Station St, STERLING, VA 20166
MLS# VALO2133848Listed by: EXP REALTY, LLC - Coming SoonOpen Sat, 1 to 3pm
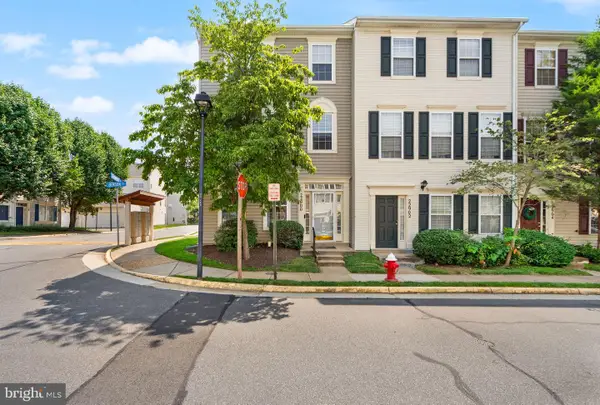 $650,000Coming Soon3 beds 3 baths
22900 Benson Ter, STERLING, VA 20166
MLS# VALO2133766Listed by: COMPASS - Coming Soon
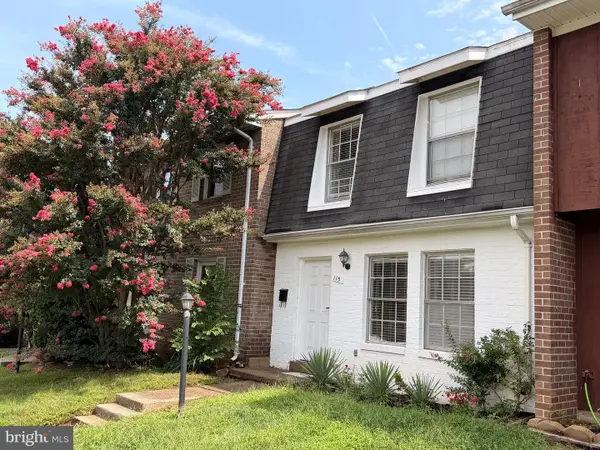 $399,900Coming Soon3 beds 2 baths
115 E Concord Ct, STERLING, VA 20164
MLS# VALO2134004Listed by: SAMSON PROPERTIES - New
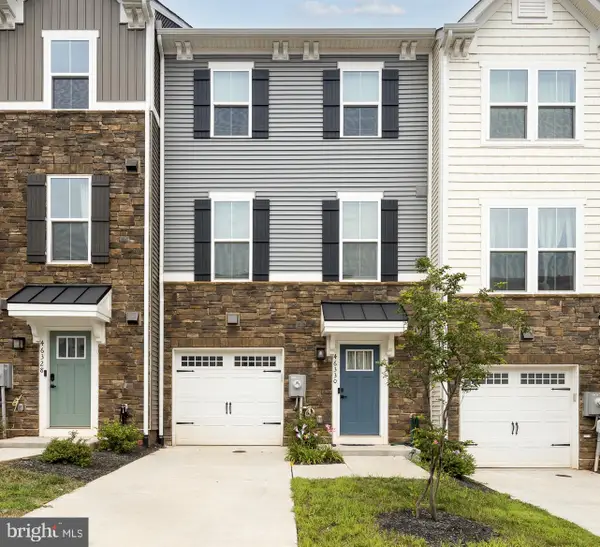 $699,999Active4 beds 5 baths2,340 sq. ft.
46330 Mount Kellogg Ter, STERLING, VA 20164
MLS# VALO2133566Listed by: SAMSON PROPERTIES - Coming Soon
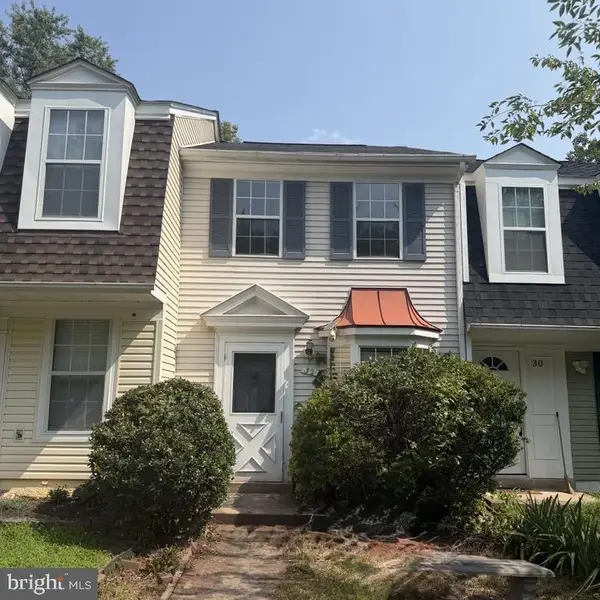 $409,000Coming Soon2 beds 1 baths
32 Palmer Ct, STERLING, VA 20165
MLS# VALO2133968Listed by: CITYWORTH HOMES - Coming Soon
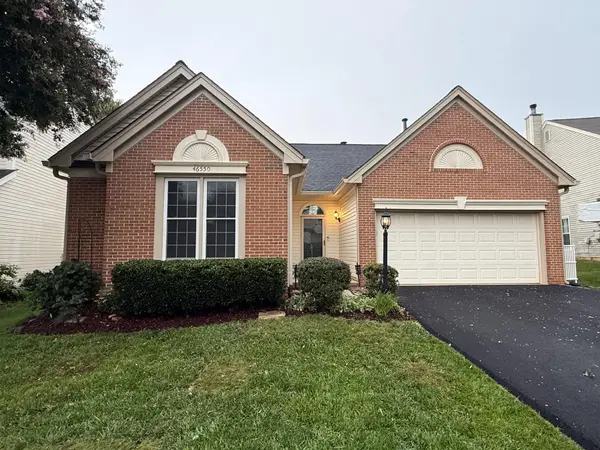 $782,000Coming Soon3 beds 2 baths
46550 Cedarhurst Dr, STERLING, VA 20165
MLS# VALO2133338Listed by: LONG & FOSTER REAL ESTATE, INC. - Open Sat, 1 to 3pmNew
 $635,000Active4 beds 3 baths2,598 sq. ft.
20912 Bluebird Sq, STERLING, VA 20165
MLS# VALO2133574Listed by: REDFIN CORPORATION - Coming Soon
 $515,000Coming Soon5 beds 3 baths
14 Simeon Ln, STERLING, VA 20164
MLS# VALO2133674Listed by: GAMBRELL REAL ESTATE


Protect your home and budget from life's surprises with an Assurant Home Warranty, backed by a partner that supports you through every step of homeownership. Explore Plans.
© 2023 - 2026 ERA Franchise Systems LLC. All rights reserved. ERA Franchise Systems LLC fully supports the principles of the Fair Housing Act and the Equal Opportunity Act. ERA, ERA Real Estate powered, and their respective logos are registered service marks of ERA Franchise Systems LLC. Each office is independently owned and operated.