
26 Lipscomb Ct, Sterling, VA 20165
Local realty services provided by:Mountain Realty ERA Powered
26 Lipscomb Ct,Sterling, VA 20165
$985,000
- 4 Beds
- 3 Baths
- - sq. ft.
- Single family
- Sold
Listed by: carrie pellegrino
Office: pearson smith realty, llc.
MLS#:VALO2130440
Source:BRIGHTMLS
Sorry, we are unable to map this address
Price summary
- Price:$985,000
- Monthly HOA dues:$106
About this home
OFFER ACCEPTED, SUNDAY JULY 19 OPEN HOUSE CANCELED
<br /><br />
Some homes are simply beautiful. Others have been so thoughtfully cared for that you can feel it the moment you arrive. This exceptional Victorian-inspired home in the heart of Countryside is one of those rare opportunities.
<br /><br />
Offering over 3,600 square feet across three beautifully finished levels, this meticulously updated 4-bedroom, 2.5-bath home blends timeless character with the confidence that comes from knowing nearly every major improvement has already been completed. With more than $160,000 invested in thoughtful renovations and upgrades, this is a home you can simply move into and enjoy.
<br /><br />
The story begins with the grand wraparound front porch, an inviting place to sip your morning coffee, greet neighbors, or unwind at the end of the day. Inside, rich hardwood floors, elegant crown molding, and beautiful custom millwork create warmth and character throughout the main level. Traditional living spaces offer room for every occasion, including a formal living room, elegant dining room, private home office with custom built-in bookcases, and a cozy family room that flows seamlessly into the heart of the home.
<br /><br />
The beautifully updated kitchen features granite countertops, updated cabinetry, stainless steel appliances, and a bright breakfast area overlooking the backyard. Whether hosting holidays or enjoying a quiet weekday dinner, this home was designed for gathering.
<br /><br />
Just outside, the newly updated Trex deck (2025) overlooks professionally landscaped gardens, mature trees, and expansive community open space, creating a peaceful backdrop that’s difficult to find.
<br /><br />
Upstairs, four spacious bedrooms provide comfortable accommodations, while the sun-filled primary suite offers a true retreat. The spa-inspired ensuite bathroom underwent a stunning $50,000+ renovation in 2022, featuring luxurious finishes, impeccable craftsmanship, and timeless design. Combined with the walk-in closet (2022) and abundant natural light, it’s a space you’ll look forward to ending every day in.
<br /><br />
The finished lower level with rebuilt stairs (2023) adds even more flexibility with new luxury vinyl plank flooring (2023), a spacious recreation room, an additional finished bonus room (2019) perfect for a gym, media room, or playroom, plus generous storage.
<br /><br />
What truly sets this home apart, however, is everything you don’t have to worry about. The current owners have invested extensively in the home’s long-term quality, replacing virtually every major system and many of the home’s biggest-ticket items. In recent years, they’ve installed a new roof, siding, gutters, exterior paint, foundation paint, (2023) HVAC system, furnace, air conditioner, blower, water heater, (2024) windows, (2008) resurfaced and repainted the front porch, (2017) and replaced the refrigerator, oven, dishwasher, (2022) washer, and dryer (2020) . Every improvement reflects the same thoughtful approach that defines the entire home, carefully maintained, beautifully updated, and ready for its next chapter.
<br /><br />
Perfectly located in the sought-after Countryside community, residents enjoy multiple pools, tennis and pickleball courts, miles of walking trails, playgrounds, and scenic common areas. Commuters will appreciate the easy access to Route 7, Route 28, Algonkian Parkway, commuter bus lots, shopping, dining, and Dulles International Airport.
<br /><br />
Homes with this level of charm are hard to find. Homes with this level of care are even rarer. Beautifully updated, exceptionally maintained, and nestled in one of Sterling’s most established neighborhoods, this is more than a home, it’s the one buyers have been hoping would finally come on the market....
Contact an agent
Home facts
- Year built:1984
- Subdivision & Development:COUNTRYSIDE
- Listing ID #:VALO2130440
- Added:36 day(s) ago
- Updated:August 13, 2026 at 10:32 AM
Rooms and interior
- Bedrooms:4
- Total bathrooms:3
- Full bathrooms:2
- Half bathrooms:1
- Flooring:Ceramic Tile, Hardwood, Luxury Vinyl Plank
- Dining Description:Dining Area, Dining Room
- Bathrooms Description:Bathroom 2, Bathroom 3, Half Bath, Primary Bath(s), Primary Bathroom
- Kitchen Description:Crown Moldings, Dishwasher, Disposal, Kitchen - Gourmet, Kitchen - Table Space, Microwave, Oven/Range - Gas, Refrigerator, Stainless Steel Appliances, Upgraded Countertops
- Bedroom Description:Primary Bedroom, Walk In Closet(s)
- Basement:Yes
- Basement Description:Fully Finished, Heated, Shelving, Sump Pump
Heating and cooling
- Cooling:Ceiling Fan(s), Central A/C
- Heating:Forced Air, Natural Gas
Structure and exterior
- Roof:Shingle
- Year built:1984
- Lot Features:Backs to Trees
- Architectural Style:Colonial
- Construction Materials:Vinyl Siding
- Foundation Description:Slab
- Levels:3 Story
Schools
- High school:POTOMAC FALLS
- Middle school:RIVER BEND
- Elementary school:ALGONKIAN
Utilities
- Water:Public
- Sewer:Public Sewer
Finances and disclosures
- Price:$985,000
- Tax amount:$6,262 (2026)
Features and amenities
- Laundry features:Dryer, Laundry, Washer
- Amenities:Attic, Ceiling Fan(s), Crown Moldings, Skylight(s)
Parking
- Parking description:Attached Garage, Garage - Front Entry, Garage Door Opener
- Garage:Yes
- Garage spaces:2
New listings near 26 Lipscomb Ct
- Coming Soon
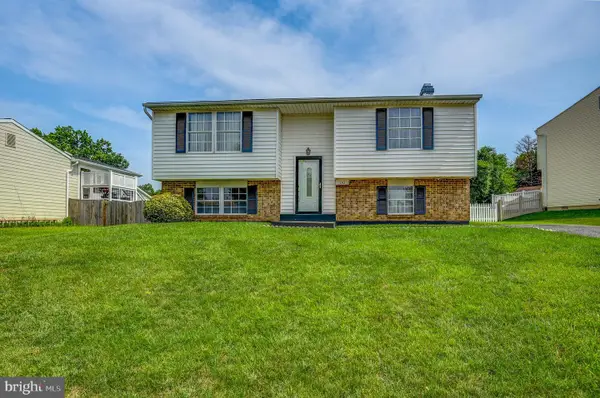 $649,900Coming Soon4 beds 2 baths
110 N Garfield Rd, STERLING, VA 20164
MLS# VALO2133856Listed by: RE/MAX EXECUTIVES - New
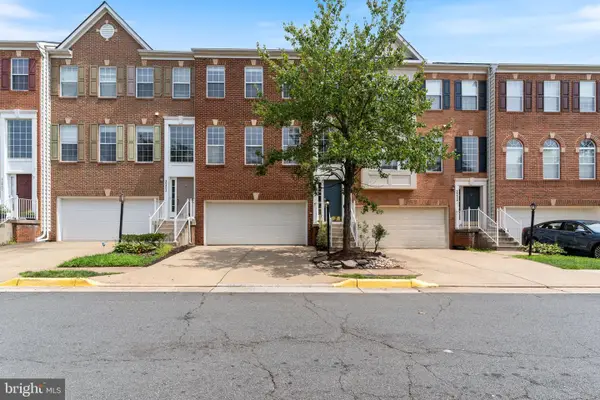 $715,000Active3 beds 4 baths2,812 sq. ft.
20804 Miranda Falls Sq, STERLING, VA 20165
MLS# VALO2133978Listed by: DC PREMIER REAL ESTATE, LLC - New
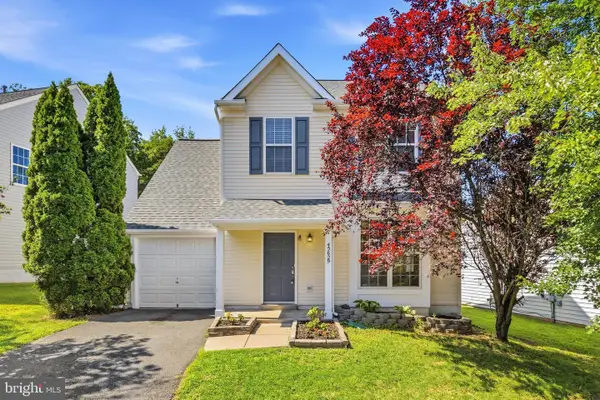 $680,000Active3 beds 3 baths1,686 sq. ft.
45629 Livingstone Station St, STERLING, VA 20166
MLS# VALO2133848Listed by: EXP REALTY, LLC - Coming SoonOpen Sat, 1 to 3pm
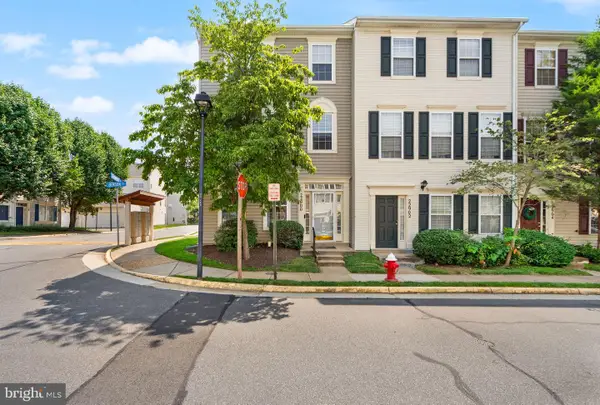 $650,000Coming Soon3 beds 3 baths
22900 Benson Ter, STERLING, VA 20166
MLS# VALO2133766Listed by: COMPASS - Coming Soon
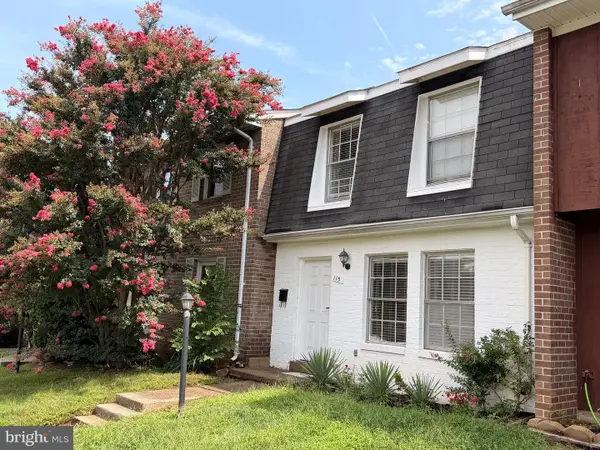 $399,900Coming Soon3 beds 2 baths
115 E Concord Ct, STERLING, VA 20164
MLS# VALO2134004Listed by: SAMSON PROPERTIES - New
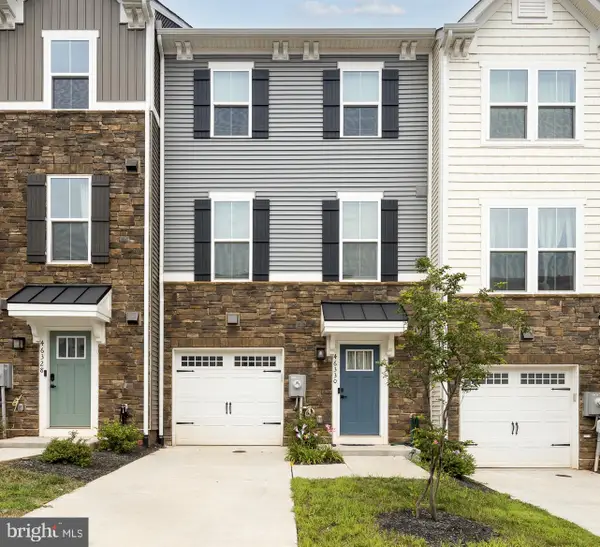 $699,999Active4 beds 5 baths2,340 sq. ft.
46330 Mount Kellogg Ter, STERLING, VA 20164
MLS# VALO2133566Listed by: SAMSON PROPERTIES - Coming Soon
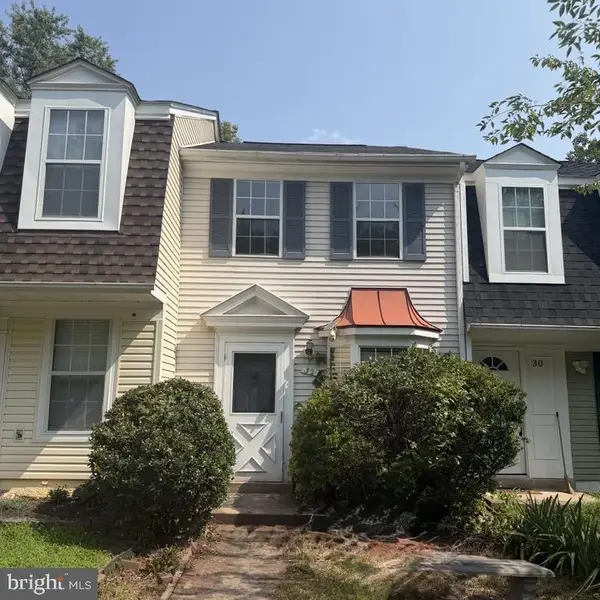 $409,000Coming Soon2 beds 1 baths
32 Palmer Ct, STERLING, VA 20165
MLS# VALO2133968Listed by: CITYWORTH HOMES - Coming Soon
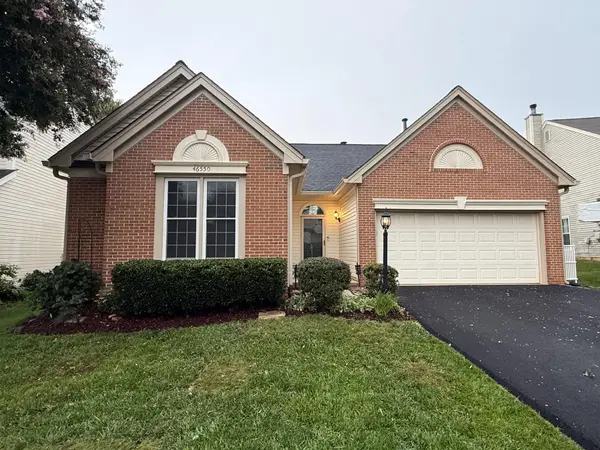 $782,000Coming Soon3 beds 2 baths
46550 Cedarhurst Dr, STERLING, VA 20165
MLS# VALO2133338Listed by: LONG & FOSTER REAL ESTATE, INC. - Open Sat, 1 to 3pmNew
 $635,000Active4 beds 3 baths2,598 sq. ft.
20912 Bluebird Sq, STERLING, VA 20165
MLS# VALO2133574Listed by: REDFIN CORPORATION - Coming Soon
 $515,000Coming Soon5 beds 3 baths
14 Simeon Ln, STERLING, VA 20164
MLS# VALO2133674Listed by: GAMBRELL REAL ESTATE


Protect your home and budget from life's surprises with an Assurant Home Warranty, backed by a partner that supports you through every step of homeownership. Explore Plans.
© 2023 - 2026 ERA Franchise Systems LLC. All rights reserved. ERA Franchise Systems LLC fully supports the principles of the Fair Housing Act and the Equal Opportunity Act. ERA, ERA Real Estate powered, and their respective logos are registered service marks of ERA Franchise Systems LLC. Each office is independently owned and operated.