
273 Terrie Dr, Sterling, VA 20165
Local realty services provided by:ERA Valley Realty
Upcoming open houses
- Sun, Oct 0402:00 pm - 04:00 pm
Listed by: robin b gebhardt
Office: exp realty, llc.
MLS#:VALO2137796
Source:BRIGHTMLS
Price summary
- Price:$799,900
- Price per sq. ft.:$316.04
- Monthly HOA dues:$100
About this home
A cul-de-sac setting, and thoughtful updates throughout, welcome to 273 Terrie Drive. Lovingly maintained by its second owners for 37 years, this Sterling home reflects pride of ownership at every turn, from the extensive landscaping to the carefully updated interior.
Backing to trees and common area, the backyard and deck offers a peaceful setting with a welcome sense of privacy. Step directly from the living room onto the back deck, an inviting spot for morning coffee, dinner outdoors, or unwinding at the end of the day.
Inside, Brazilian hardwood floors, recently painted interiors, and brand-new carpet create a welcoming foundation. The entry is flanked by the living room on the left and formal dining room on the right, with a convenient main-level half bath. Updated appliances and new countertops enhance the kitchen, while a built-in office nook offers a dedicated spot for working, planning, or keeping daily life organized. A pantry directly across from the nook adds practical storage.
A versatile sunroom/mudroom connects the two-car garage to the main house, providing a useful transition space with room to suit your daily routine. Upstairs, bedroom ceiling fans and a conveniently located laundry room add comfort and ease. Both upstairs bathrooms feature updated flooring and new vanity hardware, and all toilets throughout the home are brand new.
Improvements extend well beyond the finishes and include a replaced roof and windows, an updated driveway, newer front and rear deck doors, added gutters, a fireplace insert, an attic fan, and a whole-house generator. The unfinished basement provides generous storage and possibilities for future finished space.
From the carefully maintained interior to the privacy of the backyard, this home reflects years of attention and pride of ownership. Now, 273 Terrie Drive is ready for its next chapter and the next owner to make it their own. Stop by our Open House, Sunday, October 4th 2pm - 4pm....
Contact an agent
Home facts
- Year built:1987
- Subdivision & Development:ENVIRONS
- Listing ID #:VALO2137796
- Added:1 day(s) ago
- Updated:October 04, 2026 at 01:58 PM
Rooms and interior
- Bedrooms:4
- Total bathrooms:3
- Full bathrooms:2
- Half bathrooms:1
- Flooring:Carpet, Hardwood, Vinyl
- Dining Description:Dining Area, Dining Room, Formal/Separate Dining Room
- Bathrooms Description:Bathroom 2
- Kitchen Description:Breakfast Area, Built-In Microwave, Carpet, Dishwasher, Disposal, Kitchen - Eat-In, Kitchen - Table Space, Oven/Range - Electric, Pantry, Recessed Lighting, Refrigerator, Stainless Steel Appliances, Water Heater
- Bedroom Description:Carpet, Primary Bedroom
- Basement:Yes
- Basement Description:Unfinished
- Living area:2,531 sq. ft.
Heating and cooling
- Cooling:Ceiling Fan(s), Central A/C
- Heating:Central, Electric
Structure and exterior
- Roof:Asphalt
- Year built:1987
- Building area:2,531 sq. ft.
- Lot area:0.21 Acres
- Lot Features:Backs - Open Common Area, Backs to Trees, Corner Lot/Unit, Cul-de-sac, Landscaping, No Thru Street
- Architectural Style:Traditional
- Construction Materials:Brick Front, Concrete
- Exterior Features:Deck(s), Porch(es)
- Foundation Description:Concrete Perimeter
- Levels:3 Story
Schools
- High school:POTOMAC FALLS
- Middle school:RIVER BEND
- Elementary school:COUNTRYSIDE
Utilities
- Water:Public
- Sewer:No Septic System
Finances and disclosures
- Price:$799,900
- Price per sq. ft.:$316.04
- Tax amount:$6,031 (2026)
Features and amenities
- Laundry features:Dryer, Dryer In Unit, Has Laundry, Laundry, Washer, Washer In Unit
- Amenities:120/240V, Attic, Carpet, Ceiling Fan(s), Double Pane Windows, Recessed Lighting
Parking
- Parking description:Asphalt Driveway, Attached Garage, Garage - Front Entry, Garage Door Opener, On Street
- Garage:Yes
- Garage spaces:2
New listings near 273 Terrie Dr
- Coming SoonOpen Sun, 1 to 3pm
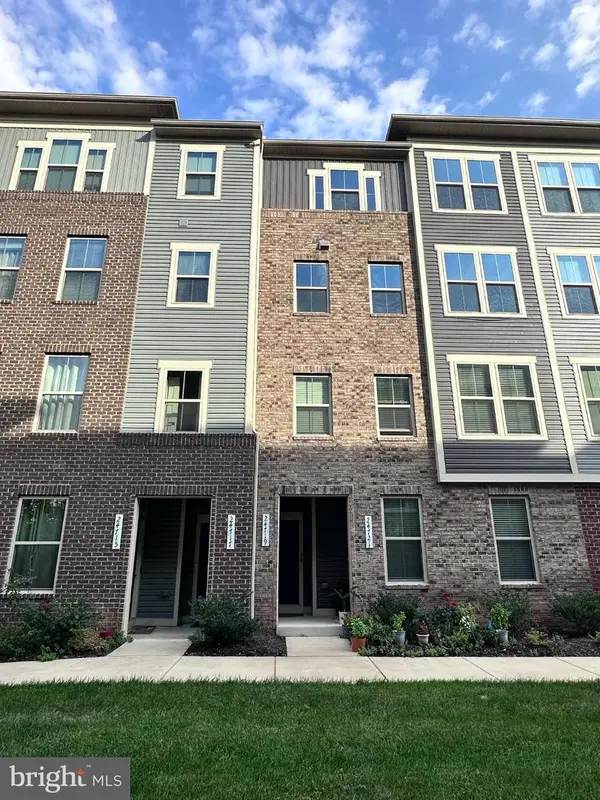 $575,000Coming Soon3 beds 3 baths2,504 sq. ft.
24719 Monk Meadows Ter, STERLING, VA 20166
MLS# VALO2137798Listed by: GOLDMINE REALTY - Coming SoonOpen Sat, 1 to 4pm
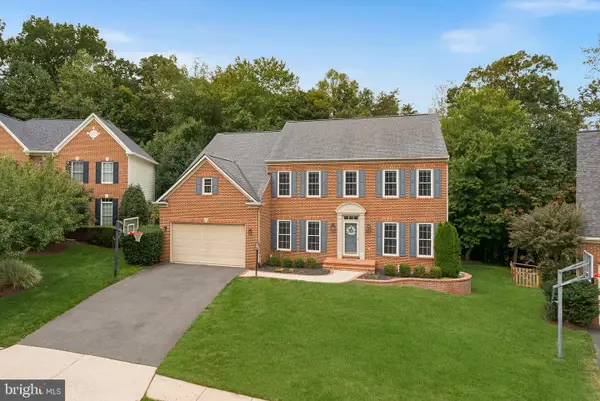 $1,350,000Coming Soon4 beds 5 baths5,026 sq. ft.
47285 Ox Bow Cir, STERLING, VA 20165
MLS# VALO2137734Listed by: REAL BROKER, LLC - Coming Soon
 $680,000Coming Soon3 beds 3 baths2,463 sq. ft.
21492 Tamarack Ridge Sq, STERLING, VA 20164
MLS# VALO2137594Listed by: COMPASS - Coming Soon
 $625,000Coming Soon3 beds 3 baths2,516 sq. ft.
20740 Hollow Falls Ter, STERLING, VA 20165
MLS# VALO2137626Listed by: KW UNITED - Coming Soon
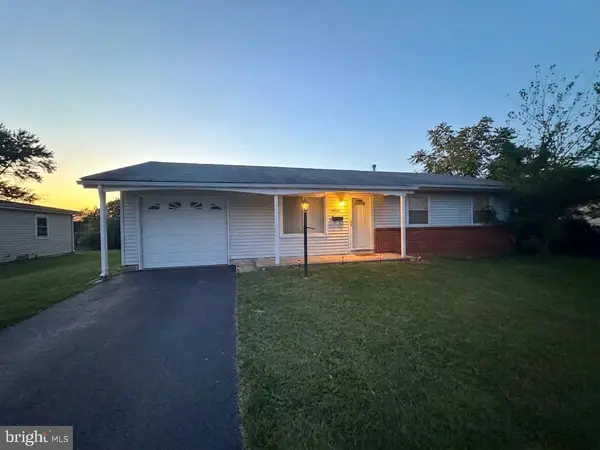 $550,000Coming Soon3 beds 2 baths1,620 sq. ft.
125 N Aspen Ave, STERLING, VA 20164
MLS# VALO2137454Listed by: KELLER WILLIAMS REALTY - Coming Soon
 $749,000Coming Soon5 beds 3 baths2,276 sq. ft.
905 E Roanoke Rd, STERLING, VA 20164
MLS# VALO2136222Listed by: WEICHERT, REALTORS - Coming Soon
 $420,000Coming Soon2 beds 3 baths1,204 sq. ft.
45485 Caboose Ter #301, STERLING, VA 20166
MLS# VALO2135742Listed by: LONG & FOSTER REAL ESTATE, INC. - Coming Soon
 $399,000Coming Soon2 beds 2 baths937 sq. ft.
18 Dorrell, STERLING, VA 20165
MLS# VALO2135526Listed by: PEARSON SMITH REALTY, LLC - Coming Soon
 $329,900Coming Soon2 beds 1 baths1,064 sq. ft.
216 N Auburn Dr, STERLING, VA 20164
MLS# VALO2134154Listed by: KELLER WILLIAMS REALTY - Coming Soon
 $1,000,000Coming Soon4 beds 3 baths2,816 sq. ft.
20654 Settlers Pl, STERLING, VA 20165
MLS# VALO2118694Listed by: REAL ESTATE SEARCH AND SALE LLC


Protect your home and budget from life's surprises with an Assurant Home Warranty, backed by a partner that supports you through every step of homeownership. Explore Plans.
© 2023 - 2026 ERA Franchise Systems LLC. All rights reserved. ERA Franchise Systems LLC fully supports the principles of the Fair Housing Act and the Equal Opportunity Act. ERA, ERA Real Estate powered, and their respective logos are registered service marks of ERA Franchise Systems LLC. Each office is independently owned and operated.