
45137 Kincora Dr, Sterling, VA 20166
Local realty services provided by:Mountain Realty ERA Powered
Listed by: robert w caines
Office: re/max distinctive real estate, inc.
MLS#:VALO2137772
Source:BRIGHTMLS
Price summary
- Price:$538,835
- Price per sq. ft.:$226.78
About this home
<b>GREAT NEW PRICE + $10,000 TOWARDS BUYER'S CLOSING COSTS!</b> Now offered at <b>$538,835</b> PLUS Seller is offering <b>$10,000 TOWARDS BUYER'S CLOSING COSTS AT SETTLEMENT!</b> | Modern luxury meets low-maintenance living in this beautifully appointed Lennar Stinson model located in the highly desirable Kincora community | This Freshly Painted 3 Bedroom, 2 Full & 1 Half Bath Townhome-Style Penthouse Condo features an Open-Concept Floor Plan, stylish finishes, Brand-New Primary Suite Carpet & a fantastic location close to Shopping, Dining, Commuter Routes, Metro & Dulles Airport | The bright & spacious Main Living Level is designed for both everyday living & entertaining, featuring Wide-Plank Engineered Wood Flooring throughout, an Expansive Living Room, Generous Dining Area & beautiful Center-Island Kitchen complete with Granite Countertops, 42" Cabinetry, Stainless Steel Appliances, 5-Burner Gas Cooktop, Built-In Microwave, Breakfast Bar, Pantry & Designer Backsplash | Just beyond the Family Room, a Private Balcony extends the living space outdoors and provides the perfect spot for morning coffee or unwinding at the end of the day | Upstairs, the spacious Primary Suite features <b>BRAND-NEW CARPETING</b>, Tray Ceiling with Ceiling Fan, Walk-In Closet & beautifully appointed Private Bath with Oversized Glass-Enclosed Shower, Double-Sink Vanity with abundant storage, Private Water Closet & Tile Flooring | 2 additional Bedrooms share a well-appointed Hall Bath, while the convenient Bedroom-Level Laundry Room makes everyday living even easier | The Entry Level offers a welcoming Foyer with interior access to the attached Rear-Load 1-Car Garage, upgraded with Epoxy Flooring, Overhead Storage Racks & Keypad Entry | Private Driveway provides additional parking | Residents of Kincora enjoy a professionally managed community with Water/Sewer, Trash & Snow Removal and Exterior Maintenance included in the $330 Condo Fee | Enjoy Community Events on the Lawn plus the scenic Heron Nature Trail—a riverside park with more than 3 miles of pet-friendly walking trails | <b>FANTASTIC LOUDOUN COUNTY LOCATION</b> near One Loudoun, Route 7, Route 28, Dulles Town Center, Silver Line Metro & Dulles International Airport | <b>ADDITIONAL UPDATES & FEATURES:</b> Fresh Neutral Paint from Top to Bottom (2026) | New Primary Suite Carpet (2026) | New Dishwasher (2026) | New Washing Machine (2025) | Nest Thermostat Management | 2" Blinds Throughout & More | <b>NOW OFFERED AT $538,835 + $10,000 TOWARDS BUYER'S CLOSING COSTS—AN EXCEPTIONAL VALUE & OPPORTUNITY IN KINCORA!</b>...
Contact an agent
Home facts
- Year built:2019
- Subdivision & Development:KINCORA
- Listing ID #:VALO2137772
- Added:1 day(s) ago
- Updated:October 04, 2026 at 01:58 PM
Rooms and interior
- Bedrooms:3
- Total bathrooms:3
- Full bathrooms:2
- Half bathrooms:1
- Flooring:Carpet, Ceramic Tile, Engineered Wood
- Dining Description:Combination Dining/Living, Dining Area, Dining Room
- Bathrooms Description:Bathroom 2, Half Bath, Primary Bath(s), Primary Bathroom
- Kitchen Description:Breakfast Area, Built-In Microwave, Crown Moldings, Dishwasher, Disposal, Energy Efficient Appliances, Exhaust Fan, Icemaker, Kitchen - Island, Oven/Range - Gas, Pantry, Recessed Lighting, Refrigerator, Stainless Steel Appliances, Stove, Water Dispenser, Water Heater
- Bedroom Description:Primary Bedroom, Walk In Closet(s)
- Living area:2,376 sq. ft.
Heating and cooling
- Cooling:Ceiling Fan(s), Central A/C, Programmable Thermostat
- Heating:Central, Natural Gas, Programmable Thermostat
Structure and exterior
- Year built:2019
- Building area:2,376 sq. ft.
- Lot Features:Landscaping
- Architectural Style:Contemporary
- Construction Materials:Masonry
- Exterior Features:Balcony, Sidewalks, Street Lights
- Foundation Description:Slab
- Levels:3 Story
Schools
- High school:RIVERSIDE
- Middle school:BELMONT RIDGE
- Elementary school:STEUART W. WELLER
Utilities
- Water:Public
- Sewer:Private Sewer
Finances and disclosures
- Price:$538,835
- Price per sq. ft.:$226.78
- Tax amount:$4,566 (2026)
Features and amenities
- Laundry features:Dryer, Dryer - Front Loading, Dryer In Unit, Laundry, Washer, Washer - Front Loading, Washer In Unit
- Amenities:Ceiling Fan(s), Crown Moldings, Double Hung Windows, Recessed Lighting, Security System, Smoke Detector, Sprinkler System, Sprinkler System - Indoor, Transom Windows, Window Treatments
Parking
- Parking description:Asphalt Driveway, Attached Garage, Garage - Rear Entry, Garage Door Opener, Inside Access, On Street
- Garage:Yes
- Garage spaces:1
New listings near 45137 Kincora Dr
- Coming SoonOpen Sun, 1 to 3pm
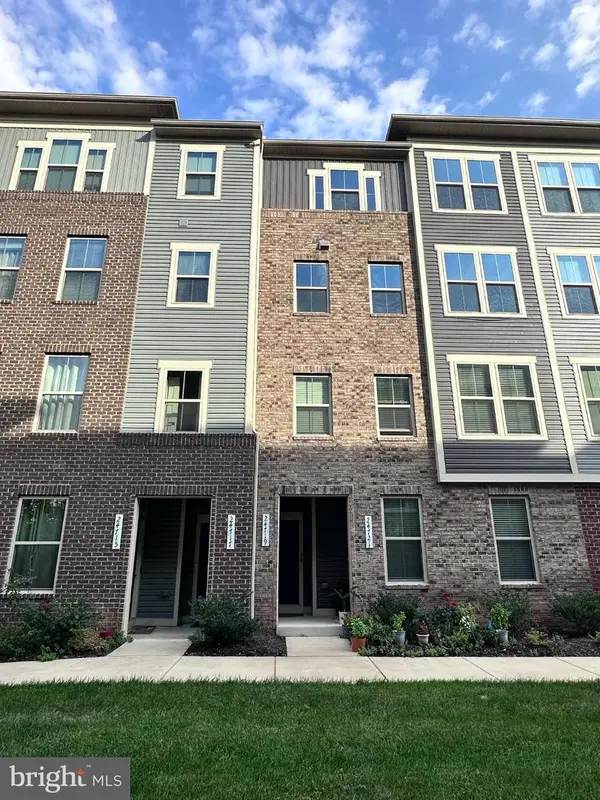 $575,000Coming Soon3 beds 3 baths2,504 sq. ft.
24719 Monk Meadows Ter, STERLING, VA 20166
MLS# VALO2137798Listed by: GOLDMINE REALTY - Coming SoonOpen Sat, 1 to 4pm
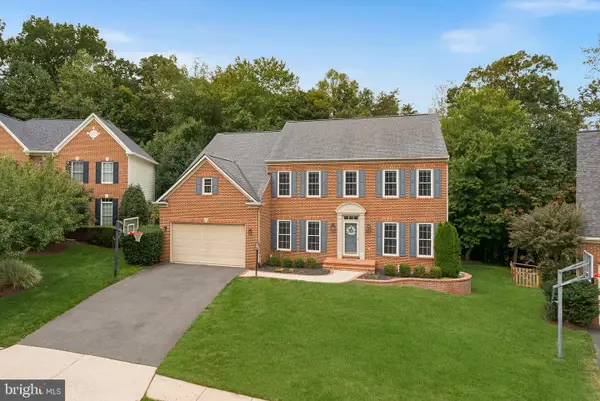 $1,350,000Coming Soon4 beds 5 baths5,026 sq. ft.
47285 Ox Bow Cir, STERLING, VA 20165
MLS# VALO2137734Listed by: REAL BROKER, LLC - Coming Soon
 $680,000Coming Soon3 beds 3 baths2,463 sq. ft.
21492 Tamarack Ridge Sq, STERLING, VA 20164
MLS# VALO2137594Listed by: COMPASS - Coming Soon
 $625,000Coming Soon3 beds 3 baths2,516 sq. ft.
20740 Hollow Falls Ter, STERLING, VA 20165
MLS# VALO2137626Listed by: KW UNITED - Coming Soon
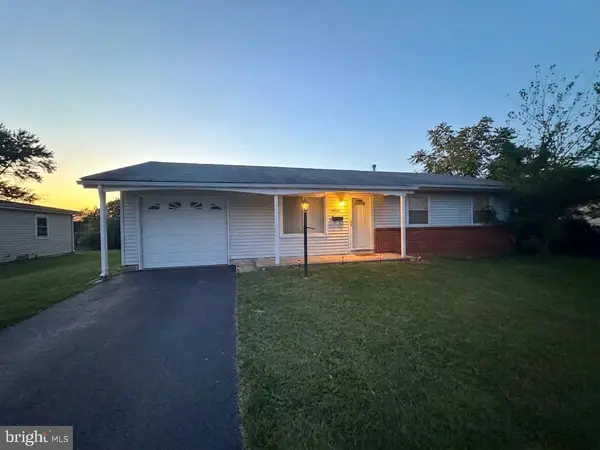 $550,000Coming Soon3 beds 2 baths1,620 sq. ft.
125 N Aspen Ave, STERLING, VA 20164
MLS# VALO2137454Listed by: KELLER WILLIAMS REALTY - Coming Soon
 $749,000Coming Soon5 beds 3 baths2,276 sq. ft.
905 E Roanoke Rd, STERLING, VA 20164
MLS# VALO2136222Listed by: WEICHERT, REALTORS - Coming Soon
 $420,000Coming Soon2 beds 3 baths1,204 sq. ft.
45485 Caboose Ter #301, STERLING, VA 20166
MLS# VALO2135742Listed by: LONG & FOSTER REAL ESTATE, INC. - Coming Soon
 $399,000Coming Soon2 beds 2 baths937 sq. ft.
18 Dorrell, STERLING, VA 20165
MLS# VALO2135526Listed by: PEARSON SMITH REALTY, LLC - Coming Soon
 $329,900Coming Soon2 beds 1 baths1,064 sq. ft.
216 N Auburn Dr, STERLING, VA 20164
MLS# VALO2134154Listed by: KELLER WILLIAMS REALTY - Coming Soon
 $1,000,000Coming Soon4 beds 3 baths2,816 sq. ft.
20654 Settlers Pl, STERLING, VA 20165
MLS# VALO2118694Listed by: REAL ESTATE SEARCH AND SALE LLC


Protect your home and budget from life's surprises with an Assurant Home Warranty, backed by a partner that supports you through every step of homeownership. Explore Plans.
© 2023 - 2026 ERA Franchise Systems LLC. All rights reserved. ERA Franchise Systems LLC fully supports the principles of the Fair Housing Act and the Equal Opportunity Act. ERA, ERA Real Estate powered, and their respective logos are registered service marks of ERA Franchise Systems LLC. Each office is independently owned and operated.