
46610 Kingschase Ct, Sterling, VA 20165
Local realty services provided by:ERA Byrne Realty
46610 Kingschase Ct,Sterling, VA 20165
$949,900
- 4 Beds
- 4 Baths
- 3,454 sq. ft.
- Single family
- Active
Upcoming open houses
- Sat, Aug 2201:00 pm - 03:00 pm
Listed by: jacqueline m lawlor
Office: jack lawlor realty company
MLS#:VALO2125800
Source:BRIGHTMLS
Price summary
- Price:$949,900
- Price per sq. ft.:$275.01
- Monthly HOA dues:$107
About this home
Meticulously maintained single-family home in the heart of the sought-after Potomac Lakes community, offering exceptional amenities and a prime commuter location. Boasting over 3,400 square feet across three finished levels, this spacious and sun-filled home also includes additional lower-level space ideal for storage, a workshop, or future finished living area.
The open and inviting floor plan features 4 bedrooms, 4 full baths, and a 2-car garage. Lovingly maintained by the original owners, the home has been thoughtfully updated with new siding and shutters (2025), water heater (2022), roof (2015), windows (2014), furnace (2020), and A/C condenser (2017).
Interior highlights include hardwood flooring throughout the upper two levels and upgraded LVP flooring on the lower level. Designed for comfortable everyday living and effortless entertaining, the main level offers a spacious kitchen with center island, breakfast bar, granite countertops, tile backsplash, stainless steel appliances, breakfast room, and adjoining family room with gas fireplace. Recent appliance updates include a dishwasher (2024) and refrigerator (2021).
Enjoy outdoor living on the screened-in porch or expansive deck—perfect for summer evenings and weekend BBQs. A dedicated main-level home office with custom built-ins provides an ideal work-from-home setup.
Upstairs, the owner’s suite features a dramatic cathedral ceiling, oversized bedroom, dual walk-in closets, and a luxurious en-suite bath with separate vanities, soaking tub, separate shower, and private water closet. Additional bedrooms are generously sized and share a well-appointed hall bath. Convenient upper-level laundry room with washer and dryer conveying.
The mostly finished lower level includes a large L-shaped recreation room with upgraded LVP flooring and built-in speakers, offering flexible space for entertaining, fitness, or media use. There is also a 4th full bath and plenty of extra storage in the utility room.
Residents of Potomac Lakes enjoy outstanding community amenities, including swimming pools, sports courts, soccer and baseball fields, nearby restaurants, shopping, Home Depot, library, and more. Excellent commuter access to the Herndon and Reston Metro stations, major routes, and Dulles International Airport completes the package....
Contact an agent
Home facts
- Year built:1992
- Subdivision & Development:POTOMAC LAKES
- Listing ID #:VALO2125800
- Added:91 day(s) ago
- Updated:August 20, 2026 at 01:52 PM
Rooms and interior
- Bedrooms:4
- Total bathrooms:4
- Full bathrooms:4
- Flooring:Ceramic Tile, Hardwood, Laminate Plank
- Dining Description:Formal/Separate Dining Room
- Bathrooms Description:Primary Bath(s)
- Kitchen Description:Breakfast Area, Built-In Microwave, Built-Ins, Cooktop - Down Draft, Crown Moldings, Disposal, Exhaust Fan, Icemaker, Kitchen - Island, Kitchen - Table Space, Oven/Range - Gas, Pantry, Recessed Lighting, Refrigerator, Stainless Steel Appliances, Upgraded Countertops, Water Dispenser, Water Heater
- Bedroom Description:Walk In Closet(s)
- Basement:Yes
- Basement Description:Full, Partially Finished, Space For Rooms, Sump Pump
- Living area:3,454 sq. ft.
Heating and cooling
- Cooling:Ceiling Fan(s), Central A/C
- Heating:Forced Air, Humidifier, Natural Gas
Structure and exterior
- Year built:1992
- Building area:3,454 sq. ft.
- Lot area:0.22 Acres
- Lot Features:Cul-de-sac, Front Yard, Landscaping, No Thru Street, Rear Yard, SideYard(s), Suburban
- Architectural Style:Colonial
- Construction Materials:Vinyl Siding
- Exterior Features:Deck(s), Exterior Lighting, Porch(es), Screened, Sidewalks
- Foundation Description:Concrete Perimeter
- Levels:3 Story
Schools
- High school:POTOMAC FALLS
- Middle school:RIVER BEND
- Elementary school:HORIZON
Utilities
- Water:Public
- Sewer:Public Sewer
Finances and disclosures
- Price:$949,900
- Price per sq. ft.:$275.01
- Tax amount:$6,927 (2026)
Features and amenities
- Laundry features:Dryer, Dryer In Unit, Has Laundry, Washer, Washer In Unit
- Amenities:Atrium Windows, Attic, Bay/Bow Windows, Built-Ins, Ceiling Fan(s), Chair Railings, Crown Moldings, Double Hung Windows, Double Pane Windows, Recessed Lighting, Sound System, Underground Utilities, Window Treatments
Parking
- Parking description:Asphalt Driveway, Attached Garage, Garage Door Opener, On Street
- Garage:Yes
- Garage spaces:2
New listings near 46610 Kingschase Ct
- Coming Soon
 $725,000Coming Soon3 beds 4 baths
21 Glengyle Ln, STERLING, VA 20165
MLS# VALO2133438Listed by: REAL BROKER, LLC - Coming Soon
 $400,000Coming Soon3 beds 2 baths
1018 Brixton Ct #1018a, STERLING, VA 20164
MLS# VALO2134586Listed by: VAZE REALTY - Coming Soon
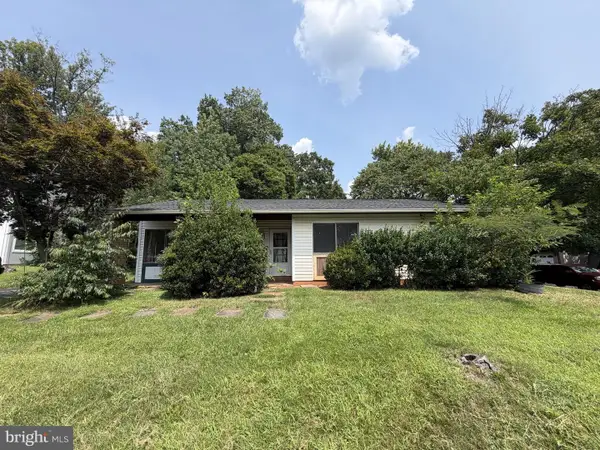 $499,999Coming Soon3 beds 2 baths
Address Withheld By Seller, STERLING, VA 20164
MLS# VALO2134352Listed by: REAL BROKER, LLC - GAITHERSBURG - Coming SoonOpen Sat, 12 to 3pm
 $509,999Coming Soon2 beds 2 baths
46294 Mount Milstead Ter #101, STERLING, VA 20164
MLS# VALO2134470Listed by: KELLER WILLIAMS REALTY DULLES - Coming Soon
 $799,950Coming Soon4 beds 3 baths
3 Dunbar Way, STERLING, VA 20165
MLS# VALO2131768Listed by: RE/MAX EXECUTIVES - Coming SoonOpen Sun, 1 to 3pm
 $675,000Coming Soon3 beds 4 baths
254 E Juniper Ave E, STERLING, VA 20164
MLS# VALO2127092Listed by: LONG & FOSTER REAL ESTATE, INC. - Coming Soon
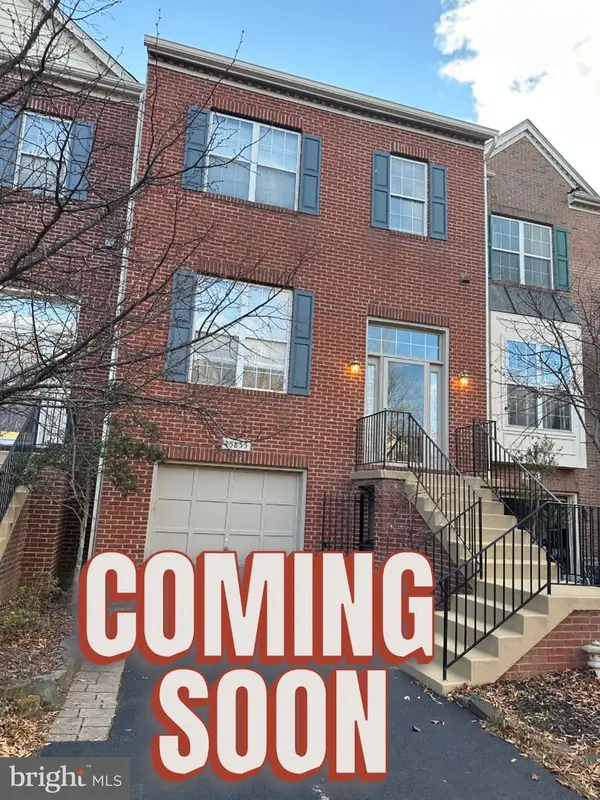 $629,900Coming Soon3 beds 3 baths
45855 Debhill Ter, STERLING, VA 20166
MLS# VALO2134376Listed by: SAMSON PROPERTIES - Coming Soon
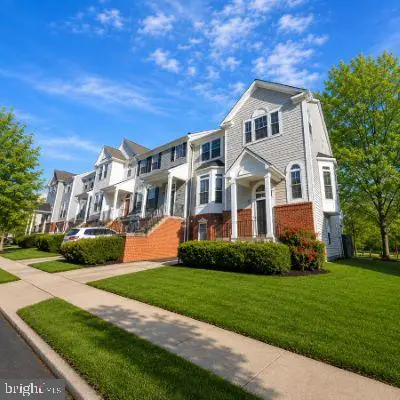 $630,000Coming Soon3 beds 4 baths
47684 Woolcott Sq, STERLING, VA 20165
MLS# VALO2132704Listed by: COMPASS - Coming Soon
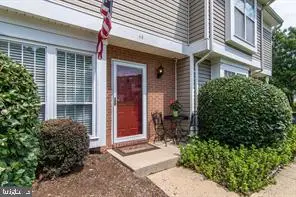 $375,000Coming Soon2 beds 1 baths
44 Essex Sq, STERLING, VA 20164
MLS# VALO2134320Listed by: SAMSON PROPERTIES - Coming Soon
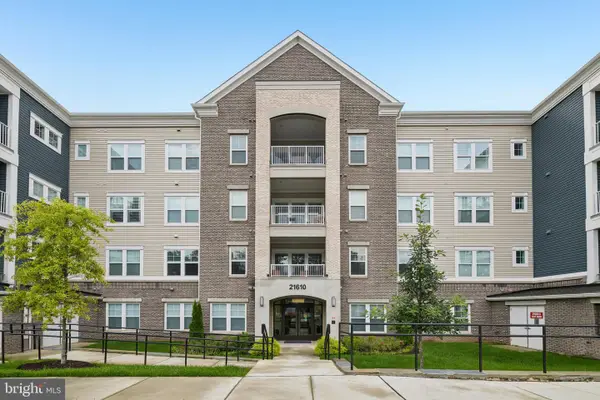 $365,000Coming Soon1 beds 1 baths
21610 Hawksbill High Cir #102, STERLING, VA 20164
MLS# VALO2133666Listed by: SAMSON PROPERTIES


Protect your home and budget from life's surprises with an Assurant Home Warranty, backed by a partner that supports you through every step of homeownership. Explore Plans.
© 2023 - 2026 ERA Franchise Systems LLC. All rights reserved. ERA Franchise Systems LLC fully supports the principles of the Fair Housing Act and the Equal Opportunity Act. ERA, ERA Real Estate powered, and their respective logos are registered service marks of ERA Franchise Systems LLC. Each office is independently owned and operated.