
207 S Loudoun St, Strasburg, VA 22657
Local realty services provided by:ERA Martin Associates
207 S Loudoun St,Strasburg, VA 22657
$355,000
- 3 Beds
- 3 Baths
- 1,418 sq. ft.
- Single family
- Active
Upcoming open houses
- Sat, Oct 1011:00 am - 01:00 pm
Listed by: dalila campos guerrero
Office: nexthome capital city realty
MLS#:VASH2015872
Source:BRIGHTMLS
Price summary
- Price:$355,000
- Price per sq. ft.:$250.35
About this home
Nestled in the heart of Downtown, this exquisite traditional-style residence, built in 2024, offers a harmonious blend of modern luxury and timeless comfort. With three spacious bedrooms and two and a half elegantly appointed bathrooms, this home is designed for both relaxation and entertaining. Step inside to discover a warm and inviting atmosphere, accentuated by plush carpeting and thoughtfully placed recessed lighting that creates a cozy ambiance throughout. The heart of the home is undoubtedly the gourmet kitchen, featuring a generous island that invites culinary creativity. Equipped with high-end appliances, including a built-in microwave, single oven, and sleek refrigerator, this kitchen is a chef's dream. Retreat to the master suite, where a walk-in closet offers ample storage, ensuring your space remains organized and clutter-free. The luxurious master bathroom features a tub shower combination, providing a serene escape for unwinding after a long day. Each additional bedroom is generously sized, offering comfort and privacy for all. This home is designed with convenience in mind, featuring a dedicated laundry area complete with a washer and dryer, making everyday chores a breeze. Ceiling fans throughout the living spaces enhance airflow, ensuring a comfortable environment year-round. Outside, the property boasts a manageable lot size of 0.14 acres, providing a canvas for your landscaping dreams without overwhelming maintenance. The driveway offers ample parking, making it easy for guests to visit and enjoy your new home. Experience the exclusive lifestyle that comes with living in Downtown, where vibrant city life meets the tranquility of a well-designed home. This property is not just a house; it's a sanctuary that invites you to create lasting memories. Embrace the opportunity to make this luxurious residence your own, where every detail has been crafted for comfort and elegance....
Contact an agent
Home facts
- Year built:2024
- Subdivision & Development:DOWNTOWN
- Listing ID #:VASH2015872
- Added:1 day(s) ago
- Updated:October 07, 2026 at 09:55 PM
Rooms and interior
- Bedrooms:3
- Total bathrooms:3
- Full bathrooms:2
- Half bathrooms:1
- Rooms Total:6
- Dining Description:Dining Area
- Kitchen Description:Built-In Microwave, Carpet, Dishwasher, Kitchen - Island, Microwave, Oven - Single, Recessed Lighting, Refrigerator, Stove
- Bedroom Description:Carpet, Walk In Closet(s)
- Living area:1,418 sq. ft.
Heating and cooling
- Cooling:Central A/C
- Heating:Electric, Heat Pump(s)
Structure and exterior
- Year built:2024
- Building area:1,418 sq. ft.
- Lot area:0.14 Acres
- Architectural Style:Traditional
- Construction Materials:Vinyl Siding
- Foundation Description:Crawl Space
- Levels:2 Stories
Utilities
- Water:Public
- Sewer:Public Sewer
Finances and disclosures
- Price:$355,000
- Price per sq. ft.:$250.35
- Tax amount:$1,487 (2026)
Features and amenities
- Laundry features:Dryer, Washer
- Amenities:Carpet, Ceiling Fan(s), Recessed Lighting
New listings near 207 S Loudoun St
- Coming Soon
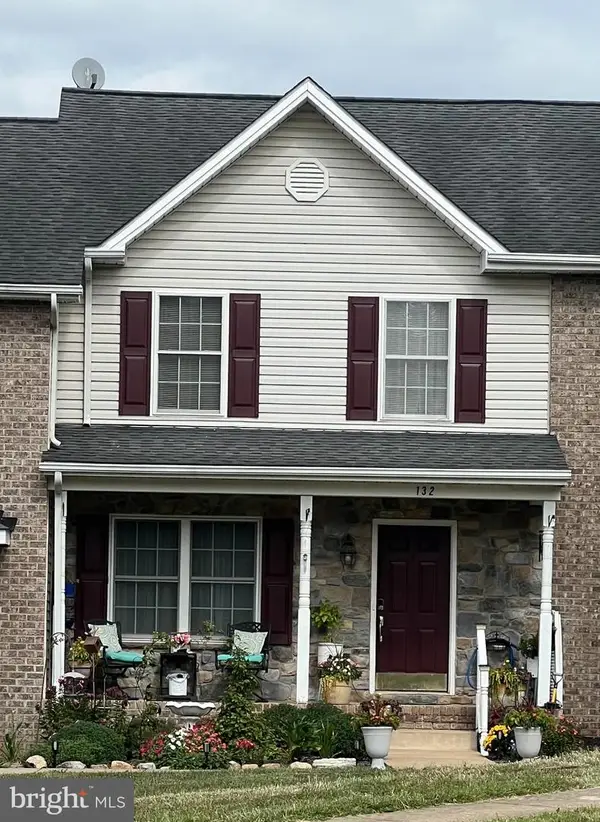 $306,500Coming Soon3 beds 3 baths1,960 sq. ft.
132 Founders Way, STRASBURG, VA 22657
MLS# VASH2015846Listed by: RE/MAX REAL ESTATE CONNECTIONS - Coming SoonOpen Sat, 2 to 4pm
 $409,000Coming Soon3 beds 2 baths1,720 sq. ft.
329 Crim Dr, STRASBURG, VA 22657
MLS# VASH2015790Listed by: DREAM REAL ESTATE - Coming Soon
 $495,000Coming Soon3 beds 4 baths2,510 sq. ft.
41 Edwards Rd, STRASBURG, VA 22657
MLS# VAWR2015668Listed by: COLDWELL BANKER PREMIER - Coming Soon
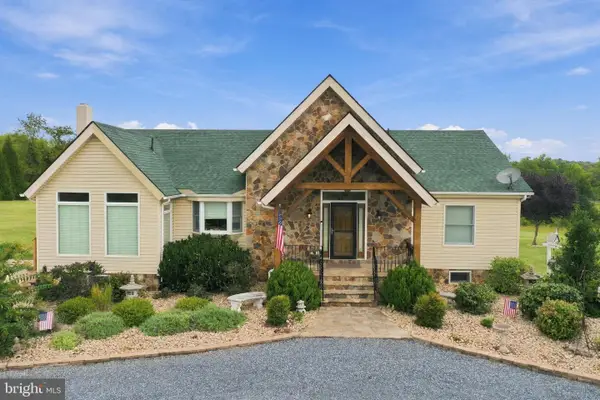 $1,200,000Coming Soon3 beds 4 baths3,193 sq. ft.
89 Edwards Rd, STRASBURG, VA 22657
MLS# VAWR2015406Listed by: REALTY ONE GROUP KEY PROPERTIES - Coming Soon
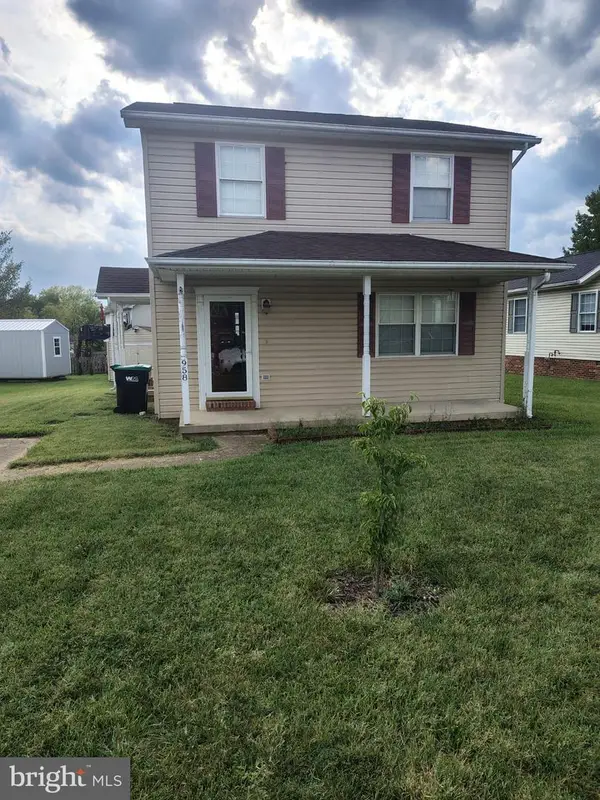 $290,000Coming Soon3 beds 2 baths1,344 sq. ft.
958 Dutchess Cir, STRASBURG, VA 22657
MLS# VASH2015744Listed by: SAMSON PROPERTIES - New
 Listed by ERA$225,000Active4.24 Acres
Lot 8 Sandy Hook Farm ., STRASBURG, VA 22657
MLS# VASH2015820Listed by: ERA OAKCREST REALTY, INC. - Open Sun, 1 to 3pmNew
 $495,000Active5 beds 3 baths2,613 sq. ft.
674 Dellinger Dr, STRASBURG, VA 22657
MLS# VASH2015810Listed by: SAGER REAL ESTATE 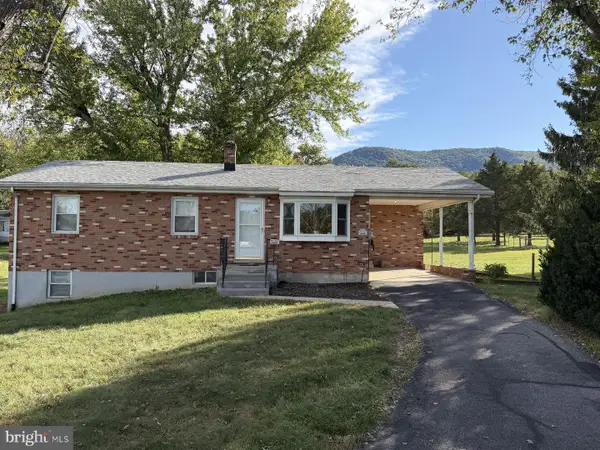 $399,900Pending3 beds 2 baths2,524 sq. ft.
5973 Strasburg Rd, STRASBURG, VA 22657
MLS# VAWR2015390Listed by: EXP REALTY, LLC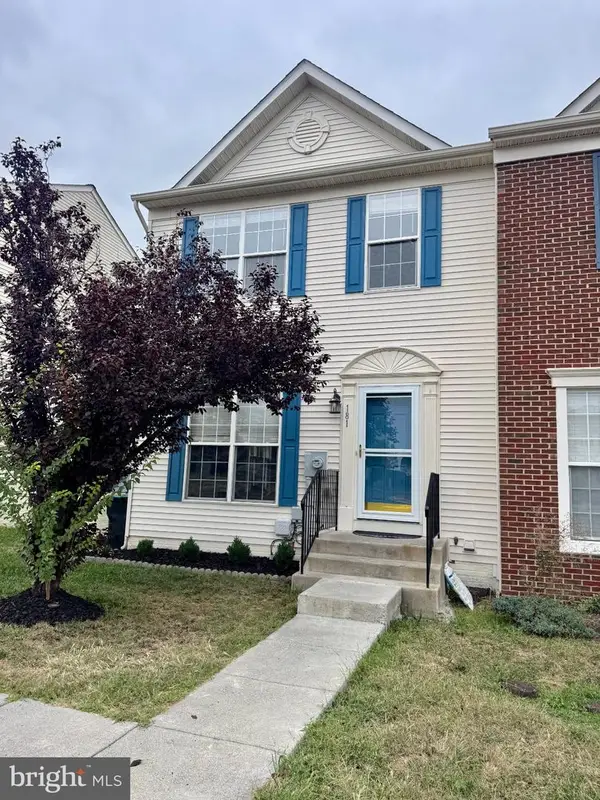 $324,900Active3 beds 4 baths2,068 sq. ft.
181 Oxbow Dr, STRASBURG, VA 22657
MLS# VASH2015778Listed by: RE/MAX ROOTS


Protect your home and budget from life's surprises with an Assurant Home Warranty, backed by a partner that supports you through every step of homeownership. Explore Plans.
© 2023 - 2026 ERA Franchise Systems LLC. All rights reserved. ERA Franchise Systems LLC fully supports the principles of the Fair Housing Act and the Equal Opportunity Act. ERA, ERA Real Estate powered, and their respective logos are registered service marks of ERA Franchise Systems LLC. Each office is independently owned and operated.