
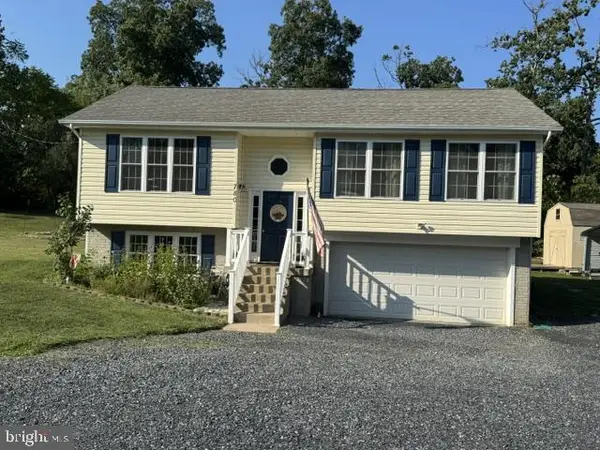
440 E Queen St, Strasburg, VA 22657
Local realty services provided by:Mountain Realty ERA Powered
440 E Queen St,Strasburg, VA 22657
$349,000
- 4 Beds
- 2 Baths
- 1,863 sq. ft.
- Single family
- Active
Listed by: kristin evans crosby
Office: samson properties
MLS#:VASH2015562
Source:BRIGHTMLS
Price summary
- Price:$349,000
- Price per sq. ft.:$187.33
About this home
Fall in love with this charming, beautifully renovated Victorian just minutes from downtown Strasburg, tucked close to I-81 and Rt. 66. With four spacious bedrooms, two full baths, and a large, partially fenced yard, this adorable home is ready for YOU! 2026 upgrades include a brand-new HVAC system upstairs and a ductless mini split on the main floor for year-round comfort. The kitchen was completely redone with new cabinets, granite counters, and stainless-steel appliances. The gorgeous wood floors were refinished, both bathrooms were updated, and the front porch was completely rebuilt! A bedroom on the main floor was also added for ultimate convenience. Imagine relaxing on the wraparound porch this fall during the day and then firing up the cozy wood-burning stove at night! Upstairs, three generously sized bedrooms promise restful nights, while the bathroom’s classic clawfoot tub adds a touch of nostalgia alongside all the modern amenities you want and need. For those requiring extra storage, you’ll find a bonus room upstairs, partially floored attic space, and an outdoor shed just waiting for your ideas. This is more than just a house—it’s a place where memories are made and stories unfold. Don’t miss your chance to call this Strasburg Victorian yours. Come see it today and get ready to fall in love! Note: Seller will stain the front porch when the wood has sufficiently dried....
Contact an agent
Home facts
- Year built:1900
- Subdivision & Development:NONE
- Listing ID #:VASH2015562
- Added:7 day(s) ago
- Updated:September 06, 2026 at 01:49 PM
Rooms and interior
- Bedrooms:4
- Total bathrooms:2
- Full bathrooms:2
- Flooring:Hardwood, Luxury Vinyl Plank
- Dining Description:Dining Area, Dining Room
- Bathrooms Description:Bathroom 1, Bathroom 2
- Kitchen Description:Breakfast Area, Built-Ins, Crown Moldings, Dishwasher, Microwave, Oven/Range - Electric, Pantry, Refrigerator, Stain/Lead Glass, Stainless Steel Appliances, Water Heater
- Basement:Yes
- Basement Description:Dirt Floor, Interior Access
- Living area:1,863 sq. ft.
Heating and cooling
- Cooling:Central A/C, Ductless/Mini-Split
- Heating:Baseboard - Electric, Electric, Wood, Wood Burn Stove
Structure and exterior
- Roof:Shingle
- Year built:1900
- Building area:1,863 sq. ft.
- Lot area:0.24 Acres
- Lot Features:Level, Rear Yard, Road Frontage, SideYard(s)
- Architectural Style:Victorian
- Construction Materials:Wood Siding
- Exterior Features:Exterior Lighting, Gutter System, Porch(es)
- Foundation Description:Block, Stone
- Levels:2 Stories
Utilities
- Water:Public
- Sewer:Public Sewer
Finances and disclosures
- Price:$349,000
- Price per sq. ft.:$187.33
- Tax amount:$1,047 (2025)
Features and amenities
- Laundry features:Dryer, Dryer In Unit, Has Laundry, Laundry, Washer, Washer In Unit
- Amenities:200+ Amp Service, Attic, Built-Ins, Crown Moldings, Stain/Lead Glass
Parking
- Parking description:Off Street
New listings near 440 E Queen St
- New
 $305,000Active3 beds 2 baths1,240 sq. ft.
112 Spring Pl, STRASBURG, VA 22657
MLS# VASH2015460Listed by: PRESLEE REAL ESTATE - New
 $415,000Active3 beds 3 baths1,628 sq. ft.
780 Lower Valley Rd, STRASBURG, VA 22657
MLS# VAWR2015490Listed by: BERKSHIRE HATHAWAY HOMESERVICES PENFED REALTY - New
 $540,000Active2 beds 1 baths2,280 sq. ft.
1272 Battlefield Rd, STRASBURG, VA 22657
MLS# VASH2015602Listed by: RE/MAX REAL ESTATE CONNECTIONS - New
 $303,500Active2 beds 2 baths1,400 sq. ft.
36 Courtney Cir, STRASBURG, VA 22657
MLS# VASH2015384Listed by: HOUWZER, LLC - New
 $325,000Active3 beds 2 baths1,176 sq. ft.
152 Deer Place Ct, STRASBURG, VA 22657
MLS# VAWR2015258Listed by: FUNKHOUSER REAL ESTATE GROUP - New
 $300,000Active3 beds 2 baths1,196 sq. ft.
225 Duke Cir, STRASBURG, VA 22657
MLS# VASH2015564Listed by: RE/MAX ROOTS - New
 Listed by ERA$350,000Active3 beds 1 baths808 sq. ft.
1131 John Marshall Hwy, STRASBURG, VA 22657
MLS# VASH2015542Listed by: ERA OAKCREST REALTY, INC.  $290,000Pending2 beds 2 baths1,392 sq. ft.
14-a1 Logan Cir #a-1, STRASBURG, VA 22657
MLS# VASH2015532Listed by: JOHNSTON AND RHODES REAL ESTATE- New
 $379,000Active3 beds 3 baths1,496 sq. ft.
671 Branch St, STRASBURG, VA 22657
MLS# VASH2015550Listed by: NEXTHOME REALTY SELECT


Protect your home and budget from life's surprises with an Assurant Home Warranty, backed by a partner that supports you through every step of homeownership. Explore Plans.
© 2023 - 2026 ERA Franchise Systems LLC. All rights reserved. ERA Franchise Systems LLC fully supports the principles of the Fair Housing Act and the Equal Opportunity Act. ERA, ERA Real Estate powered, and their respective logos are registered service marks of ERA Franchise Systems LLC. Each office is independently owned and operated.